Charming brick ranch on a large lot in a quiet, tucked-away location convenient to Seymour Johnson AFB, parks, and shopping. This 3-bedroom, 2-bath home features a functional floor plan, spacious living areas, hardwoods through much of the home, and a cozy wood-burning fireplace. The beautifully updated kitchen offers quartz countertops, marble backsplash, tile flooring, updated fixtures, and new appliances that all convey. Both bathrooms have been refreshed with new vanities and marble countertops. Additional updates include new carpet, updated plumbing, vapor barrier installation, and a large permitted attached workshop/storage room and carport added in 2023. With extra driveway parking and so many improvements already completed, this home is ready for its next owner.
For sale
Price cut: $10.4K (8/11)
$284,500
224 S Hillcrest Drive, Goldsboro, NC 27534
3beds
1,924sqft
Single Family Residence
Built in 1962
0.49 Acres Lot
$-- Zestimate®
$148/sqft
$-- HOA
What's special
- 104 days |
- 729 |
- 48 |
Zillow last checked:
Listing updated:
Listed by:
Joseph Allegood 252-363-7712,
Chesson Realty
Source: Hive MLS,MLS#: 100568279 Originating MLS: Wilson Board of Realtors
Originating MLS: Wilson Board of RealtorsFacts & features
Interior
Bedrooms & bathrooms
- Bedrooms: 3
- Bathrooms: 2
- Full bathrooms: 2
Rooms
- Room types: Dining Room, Living Room, Den, Bedroom 1, Bedroom 2, Bedroom 3
Heating
- Fireplace(s), Heat Pump, Natural Gas
Cooling
- Central Air
Appliances
- Included: Electric Oven, Washer, Refrigerator, Dryer, Dishwasher, Electric Range
- Laundry: In Kitchen
Features
- Blinds/Shades, Built-in Features
- Flooring: Carpet, Tile, Hardwood
- Basement: None
- Attic: Pull Down Stairs
- Number of fireplaces: 1
Interior area
- Total structure area: 1,924
- Total interior livable area: 1,924 sqft
Property
Parking
- Total spaces: 1
- Parking features: Concrete
- Carport spaces: 1
Features
- Levels: One
- Patio & porch: Front Porch
- Fencing: Back Yard,Wood
- Has view: Yes
- View description: See Remarks
- Frontage type: See Remarks
Lot
- Size: 0.49 Acres
- Dimensions: 103.05 x 226.77 x 100 x 201.86
Details
- Additional structures: Workshop
- Parcel number: 12000197002018
- Zoning: R-16
- Special conditions: Standard
Construction
Type & style
- Home type: SingleFamily
- Property subtype: Single Family Residence
Materials
- Brick, Wood Frame
- Foundation: Crawl Space
- Roof: Shingle
Condition
- New construction: No
- Year built: 1962
Utilities & green energy
- Sewer: Public Sewer
- Water: Public
- Utilities for property: Natural Gas Connected, Sewer Connected, Water Connected
Community & HOA
Community
- Subdivision: Hillcrest Farm
HOA
- Has HOA: No
Location
- Region: Goldsboro
Financial & listing details
- Price per square foot: $148/sqft
- Tax assessed value: $256,310
- Annual tax amount: $2,613
- Date on market: 7/2/2026
- Cumulative days on market: 104 days
- Listing agreement: Exclusive Right To Sell
- Listing terms: Cash,Conventional,FHA,VA Loan
Estimated market value
Not available
Estimated sales range
Not available
Not available
Price history
| Date | Event | Price |
|---|---|---|
| 8/11/2026 | Price change | $284,500-3.5%$148/sqft |
Source:  Hive MLS #100568279 Report a problem Hive MLS #100568279 Report a problem | ||
| 7/28/2026 | Price change | $294,900-1.4%$153/sqft |
Source: Hive MLS #100568279 Report a problem | ||
| 7/16/2026 | Price change | $299,000-2%$155/sqft |
Source: Hive MLS #100568279 Report a problem | ||
| 7/2/2026 | Listed for sale | $305,000$159/sqft |
Source: Hive MLS #100568279 Report a problem | ||
| 6/11/2026 | Contingent | $305,000$159/sqft |
Source: Hive MLS #100568279 Report a problem | ||
| 5/5/2026 | Price change | $305,000-4.7%$159/sqft |
Source: Hive MLS #100568279 Report a problem | ||
| 4/20/2026 | Listed for sale | $320,000+48.8%$166/sqft |
Source: Hive MLS #100568279 Report a problem | ||
| 2/28/2022 | Sold | $215,000-6.1%$112/sqft |
Source: Hive MLS #78466 Report a problem | ||
| 12/19/2021 | Contingent | $229,000$119/sqft |
Source:  Goldsboro Wayne County Association of Realtors #78466 Report a problem Goldsboro Wayne County Association of Realtors #78466 Report a problem | ||
| 11/23/2021 | Listed for sale | $229,000+186.3%$119/sqft |
Source: Goldsboro Wayne County Association of Realtors #78466 Report a problem | ||
| 6/18/2018 | Sold | $80,000$42/sqft |
Source: Public Record Report a problem | ||
Public tax history
| Year | Property taxes | Tax assessment |
|---|---|---|
| 2025 | $3,373 +19.3% | $256,310 +44.4% |
| 2024 | $2,826 +8.1% | $177,460 |
| 2023 | $2,613 +3.5% | $177,460 +27.7% |
| 2022 | $2,524 +38.3% | $139,010 |
| 2021 | $1,826 | $139,010 |
| 2020 | $1,826 | $139,010 |
| 2019 | $1,826 | $139,010 +3% |
| 2018 | $1,826 | $134,920 |
| 2017 | -- | $134,920 |
| 2016 | -- | $134,920 |
| 2015 | $1,774 -0.1% | $134,920 |
| 2014 | $1,776 | $134,920 |
| 2013 | -- | $134,920 |
| 2011 | -- | $134,920 |
| 2007 | -- | -- |
| 2005 | -- | -- |
| 2004 | -- | -- |
| 2003 | -- | -- |
| 2002 | -- | -- |
| 2001 | -- | -- |
| 2000 | -- | -- |
Find assessor info on the county website
Monthly payment
Est. payment
Payment breakdown
Explore the cost of this home by adjusting the details. Changes won't be saved.Climate risks
Neighborhood: 27534
Nearby schools
GreatSchools rating
- 7/10Greenwood Middle SchoolGrades: 5-8Distance: 1.1 mi
- 4/10Eastern Wayne High SchoolGrades: 9-12Distance: 4.4 mi
- 8/10Meadow Lane Elementary SchoolGrades: PK-4Distance: 1.2 mi
Schools provided by the listing agent
- Elementary: Meadow Lane
- Middle: Greenwood
- High: Eastern Wayne
Source: Hive MLS. This data may not be complete. We recommend contacting the local school district to confirm school assignments for this home.
- $300,1003 bd2 ba2.9k sqft226 S Hillcrest Dr, Goldsboro, NC 27534Off Market
- $210,3003 bd2 ba1.5k sqft222 S Hillcrest Dr, Goldsboro, NC 27534Off Market
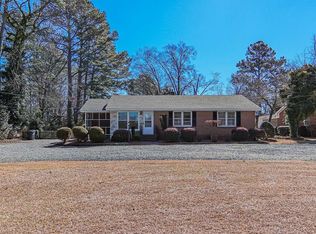
- $290,6004 bd2 ba2.7k sqft221 S Spence Ave, Goldsboro, NC 27534Off Market
- $278,7003 bd2 ba2.4k sqft223 S Spence Ave, Goldsboro, NC 27534Off Market
- $233,7003 bd2 ba1.7k sqft228 S Hillcrest Dr, Goldsboro, NC 27534Off Market
- $221,4003 bd2 ba1.7k sqft225 S Spence Ave, Goldsboro, NC 27534Off Market
- $277,9003 bd3 ba1.7k sqft219 S Spence Ave, Goldsboro, NC 27534Off Market
- $245,6003 bd2 ba2.1k sqft220 S Hillcrest Dr, Goldsboro, NC 27534Off Market
A local agent can set up tours, give advice and negotiate with sellers.
A local lender can help you make sure your offer is ready when you are.
Similar homes
- $269,9003 bd2 ba1.8k sqft307 Kay Dee Street, Goldsboro, NC 27534For Sale

 MLS ID #100594888, Catherine Eagles, RE/MAX Complete. Hive MLS
 - $283,9003 bd2 ba1.6k sqft308 Hunters Creek Drive, Goldsboro, NC 27534For Sale
 MLS ID #100595019, Tiffany M Claiborne, Down Home Realty And Property Management, LLC. Hive MLS
 - $315,0003 bd2 ba2.3k sqft406 Birch Drive, Goldsboro, NC 27534For Sale
 MLS ID #100596595, Judith McMillen, Berkshire Hathaway Home Services McMillen & Associates Realty. Hive MLS
 - $259,0003 bd3 ba2k sqft1511 Scotty Drive, Goldsboro, NC 27534For Sale
 MLS ID #100585022, Jemima Faugues, EXP Realty LLC - C. Hive MLS
 - $279,9003 bd3 ba2.3k sqft206 Maplewood Drive, Goldsboro, NC 27534For SaleMLS ID #100530666, Pam Silver, Silver Real Estate, LLC. Hive MLS
- $319,0003 bd2 ba2.3k sqft1925 Pinemont Circle, Goldsboro, NC 27534For SaleMLS ID #100575223, April Parrish, RE/MAX Complete. Hive MLS
- $214,0003 bd2 ba1.4k sqft245 S Hillcrest Drive, Goldsboro, NC 27534For SaleMLS ID #100566709, Paul Netchaeff, Berkshire Hathaway Home Services McMillen & Associates Realty. Hive MLS
- $274,9003 bd2 ba1.9k sqft1504 Darby Place, Goldsboro, NC 27534For SaleMLS ID #100587404, Mugerson Moca, EXP Realty LLC - C. Hive MLS
- $279,8003 bd2 ba1.6k sqft201 Wyatt Drive, Goldsboro, NC 27534For SaleMLS ID #100568426, Riley Wilkins, Wilkins & Lancaster Realty, LLC. Hive MLS
- $299,0003 bd2 ba2.1k sqft100 Ashley Avenue, Goldsboro, NC 27530For SaleMLS ID #100588157, Nichole Lund, Down Home Realty And Property Management, LLC. Hive MLS
- $319,9003 bd3 ba2.2k sqft1507 E Mulberry Street, Goldsboro, NC 27530For SaleMLS ID #100563740, Riley Wilkins, Wilkins & Lancaster Realty, LLC. Hive MLS
- $294,9005 bd2 ba2k sqft306 S James Street, Goldsboro, NC 27530For SaleMLS ID #100590629, Beth Hines, RE/MAX Southland Realty II. Hive MLS
- $315,0003 bd3 ba2.2k sqft1940 N Carolina St #111, Goldsboro, NC 27530For Sale
 MLS ID #10157886, Meisha Spang. Doorify MLS
 - $319,9003 bd2 ba1.4k sqft1200 Park B Avenue, Goldsboro, NC 27530For SaleMLS ID #100591962, Riley Wilkins, Wilkins & Lancaster Realty, LLC. Hive MLS
- $224,9003 bd2 ba1.5k sqft103 Bridle Path Road, Goldsboro, NC 27534For SaleMLS ID #100589251, Felicia Worrell, Coldwell Banker Howard Perry & Walston. Hive MLS
- $289,9003 bd2 ba1.6k sqft202 N Pointe Drive, Goldsboro, NC 27530For SaleMLS ID #100588344, Kyle Merritt, The Firm NC. Hive MLS
- $266,4003 bd2 ba1.6k sqft207 Sussex Place, Goldsboro, NC 27530For SaleMLS ID #100596562, Melanie L Gates, Executive Properties. Hive MLS
- $375,0004 bd4 ba2.6k sqft1900 E Mulberry Street, Goldsboro, NC 27530For SaleMLS ID #100581667, Jennifer Perkins, Wilkins & Lancaster Realty, LLC. Hive MLS
- $229,9003 bd2 ba1.4k sqft910 Pittman Street, Goldsboro, NC 27530For SaleMLS ID #100579095, Riley Wilkins, Wilkins & Lancaster Realty, LLC. Hive MLS
- $259,9003 bd3 ba1.2k sqft222 Timberline Oak Drive, Goldsboro, NC 27534For SaleMLS ID #100586670, Kimberly Dewey, Legacy Builder, LLC. Hive MLS
