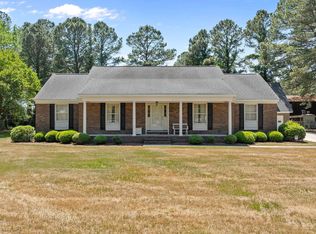
At just under 2700 sq ft, this home has it all. Location, on a quiet corner along E Mulberry St, in a well established area near downtown. Within 2 min drive to downtown, SJAFB, and walking distance to park. This home features 4 bedrooms, 3.5 baths with built-ins, hardwood floors in living spaces and carpet in the bedrooms. Updates include: Complete renovation in 2011, roof installed (2018), new plumbing (2024), tankless natural gas hot water heater (2025), mini split for master (2025),exterior patio and garage (2023) (wired and wifi), architectural aluminum fence (2023), concrete drive (2024). Floored attic space for extra storage. Premium level finishes, owner improved this property through and through.
For sale
Price cut: $14K (7/18)
$385,000
1900 E Mulberry Street, Goldsboro, NC 27530
4beds
2,651sqft
:
Get pre-qualified$2,353/mo
Single Family Residence
Built in 1955
0.46 Acres Lot
$380,500 Zestimate®
$145/sqft
$-- HOA
What's special
- 56 days |
- 250 |
- 12 |
Zillow last checked:
Listing updated:
Listed by:
Jennifer Perkins 919-330-7319,
Wilkins & Lancaster Realty, LLC
Source: Hive MLS,MLS#: 100581667 Originating MLS: MLS of Goldsboro
Originating MLS: MLS of GoldsboroFacts & features
Interior
Bedrooms & bathrooms
- Bedrooms: 4
- Bathrooms: 4
- Full bathrooms: 3
- 1/2 bathrooms: 1
Rooms
- Room types: Master Bedroom, Bedroom 1, Bedroom 2, Bedroom 3, Living Room, Dining Room, Family Room
Primary bedroom
- Level: First
- Dimensions: 18.3 x 21.9
Bedroom 1
- Level: First
- Dimensions: 12.1 x 17.1
Bedroom 2
- Level: First
- Dimensions: 10.4 x 13.5
Bedroom 3
- Level: First
- Dimensions: 14.1 x 12.3
Dining room
- Dimensions: 12.6 x 19.11
Family room
- Dimensions: 12.6 x 12.11
Kitchen
- Dimensions: 17.9 x 16.8
Living room
- Level: First
- Dimensions: 23.2 x 12.11
Heating
- Electric, Heat Pump
Cooling
- Central Air, Wall/Window Unit(s), Ceiling Fan(s)
Features
- Walk-in Closet(s), Ceiling Fan(s), Pantry, Walk-in Shower, Built-in Features, Walk-In Closet(s), See Remarks
- Flooring: Carpet, Hardwood
- Attic: Floored,Pull Down Stairs
Interior area
- Total structure area: 2,651
- Total interior livable area: 2,651 sqft
Video & virtual tour
Property
Parking
- Total spaces: 1
- Parking features: Detached, Gravel, Garage, Parking Pad
- Garage spaces: 1
Features
- Levels: One
- Patio & porch: Patio, Front Porch, Rear Porch
- Fencing: Metal/Ornamental,Back Yard
- Has view: Yes
- View description: None
- Frontage type: See Remarks
Lot
- Size: 0.46 Acres
- Dimensions: 90 x 225 x 90 x 225
- Features: Corner Lot
Details
- Parcel number: 12000109003001
- Zoning: R-16
- Special conditions: Standard
Construction
Type & style
- Home type: SingleFamily
- Property subtype: Single Family Residence
Materials
- Brick, Vinyl Siding, Wood Frame
- Foundation: Crawl Space
- Roof: Shingle
Condition
- New construction: No
- Year built: 1955
Utilities & green energy
- Utilities for property: Cable Available, Natural Gas Connected, Sewer Connected
Community & HOA
Community
- Subdivision: N/A
HOA
- Has HOA: No
Location
- Region: Goldsboro
Financial & listing details
- Price per square foot: $145/sqft
- Tax assessed value: $336,350
- Annual tax amount: $4,426
- Date on market: 6/14/2026
- Cumulative days on market: 56 days
- Listing agreement: Exclusive Right To Sell
- Listing terms: Cash,Conventional,FHA,VA Loan
Estimated market value
$380,500
$361,000 - $400,000
$2,159/mo
Price history
| Date | Event | Price |
|---|---|---|
| 7/18/2026 | Price change | $385,000-3.5%$145/sqft |
Source:  Hive MLS #100581667 Report a problem Hive MLS #100581667 Report a problem | ||
| 7/4/2026 | Price change | $399,000-3.9%$151/sqft |
Source: Hive MLS #100581667 Report a problem | ||
| 6/14/2026 | Listed for sale | $415,000+40.7%$157/sqft |
Source: Hive MLS #100581667 Report a problem | ||
| 2/18/2022 | Sold | $295,000-9.2%$111/sqft |
Source: Public Record Report a problem | ||
| 12/14/2021 | Listed for sale | $325,000+47.8%$123/sqft |
Source: Owner Report a problem | ||
| 3/26/2012 | Listing removed | $219,900+12.2%$83/sqft |
Source: NCI #1783311 Report a problem | ||
| 10/5/2011 | Sold | $196,000-10.9%$74/sqft |
Source: Public Record Report a problem | ||
| 5/12/2011 | Listed for sale | $219,900+144.3%$83/sqft |
Source: HomeTowne Realty #1783311 Report a problem | ||
| 10/9/2008 | Sold | $90,000$34/sqft |
Source: Public Record Report a problem | ||
Public tax history
| Year | Property taxes | Tax assessment |
|---|---|---|
| 2025 | $4,426 +17.1% | $336,350 +41.7% |
| 2024 | $3,781 +8.1% | $237,410 +5.3% |
| 2023 | $3,496 +9% | $225,450 |
| 2022 | $3,207 | $225,450 |
| 2021 | -- | $225,450 |
| 2020 | $2,961 | $225,450 |
| 2019 | $2,961 | $225,450 +10.5% |
| 2018 | $2,961 +2.3% | $203,940 |
| 2017 | $2,894 | $203,940 |
| 2016 | -- | $203,940 |
| 2015 | $2,682 -0.1% | $203,940 |
| 2014 | $2,685 | $203,940 |
| 2013 | -- | $203,940 |
| 2011 | -- | $203,940 |
| 2007 | -- | -- |
| 2005 | -- | -- |
| 2004 | -- | -- |
| 2003 | -- | -- |
| 2002 | -- | -- |
| 2001 | -- | -- |
| 2000 | -- | -- |
Find assessor info on the county website
Monthly payment
Est. payment
Payment breakdown
Explore the cost of this home by adjusting the details. Changes won't be saved.Climate risks
Neighborhood: 27530
Nearby schools
GreatSchools rating
- NANorth Drive Elementary SchoolGrades: PK-2Distance: 0.9 mi
- 2/10Dillard Middle SchoolGrades: 6-8Distance: 1.5 mi
- 2/10Goldsboro High SchoolGrades: 9-12Distance: 1 mi
Schools provided by the listing agent
- Elementary: North Drive K-
- Middle: Dillard Middle
- High: Goldsboro High School
Source: Hive MLS. This data may not be complete. We recommend contacting the local school district to confirm school assignments for this home.
- $284,7003 bd2 ba2.2k sqft1902 E Mulberry St, Goldsboro, NC 27530Off Market
- $567,0003 bd3 ba2.9k sqft1806 E Mulberry St, Goldsboro, NC 27530Off Market
- $241,200-- bd-- ba-- sqft1908 E Mulberry St, Goldsboro, NC 27530Off Market
- $336,2003 bd3 ba2.6k sqft1901 E Walnut St, Goldsboro, NC 27530Off Market
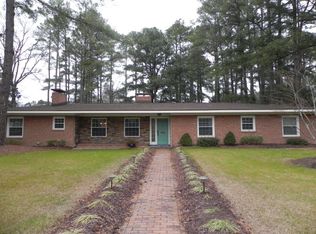
- $290,8003 bd3 ba2.6k sqft1903 E Walnut St, Goldsboro, NC 27530Off Market
- $280,0003 bd2 ba2.4k sqft1901 E Mulberry St, Goldsboro, NC 27530Sold
- $314,3004 bd3 ba3.1k sqft1807 E Walnut St, Goldsboro, NC 27530Off Market
- $314,0004 bd4 ba2.5k sqft1903 E Mulberry St, Goldsboro, NC 27530Off Market
A local agent can set up tours, give advice and negotiate with sellers.
A local lender can help you make sure your offer is ready when you are.
Similar homes
- $349,9005 bd3 ba2.8k sqft1012 Evergreen Avenue, Goldsboro, NC 27530For Sale
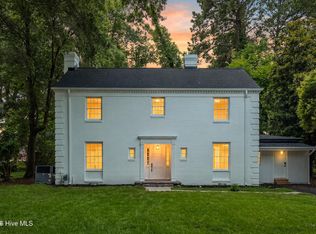
 MLS ID #100589422, Duke Cox, REAL Broker LLC. Hive MLS
 - $325,0005 bd3 ba2.8k sqft1801 E Mulberry Street, Goldsboro, NC 27530For Sale
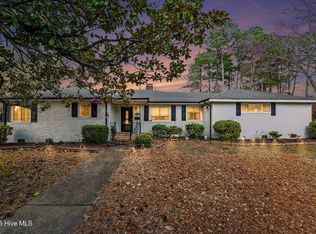 MLS ID #100559134, Lauren Stratton, Navigate Realty. Hive MLS
 - $319,9003 bd3 ba2.2k sqft1507 E Mulberry Street, Goldsboro, NC 27530For Sale
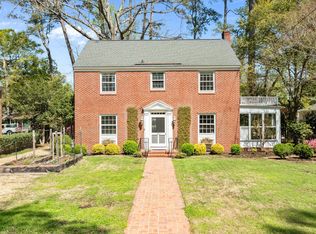 MLS ID #100563740, Riley Wilkins, Wilkins & Lancaster Realty, LLC. Hive MLS
 - $399,0005 bd4 ba2.6k sqft501 Pine Needles Court, Goldsboro, NC 27534For Sale
 MLS ID #100569868, Riley Wilkins, Wilkins & Lancaster Realty, LLC. Hive MLS
 - $319,9003 bd2 ba1.4k sqft1200 Park B Avenue, Goldsboro, NC 27530For SaleMLS ID #100591962, Riley Wilkins, Wilkins & Lancaster Realty, LLC. Hive MLS
- $389,9003 bd3 ba2.6k sqft512 Buck Swamp Road, Goldsboro, NC 27530For SaleMLS ID #100573671, Dana Parker, Haystack Realty Group. Hive MLS
- $389,9003 bd3 ba2.3k sqft109 Kelly Drive, Goldsboro, NC 27530For SaleMLS ID #100563480, Robert Phillips, The Firm NC. Hive MLS
- $330,0005 bd3 ba2.7k sqftGrantham Bartholomew House, Goldsboro, NC 27530For Sale
 MLS ID #10172314, Tanya Thomas. Doorify MLS
 - $329,9004 bd3 ba2.6k sqft704 E Forest Hill Drive, Goldsboro, NC 27534For SaleMLS ID #100587166, Robert Phillips, The Firm NC. Hive MLS
- $395,0004 bd3 ba2.6k sqft102 Atsur Place, Goldsboro, NC 27534For SaleMLS ID #100558960, James Jones, Legacy Builder, LLC. Hive MLS
- $290,0004 bd2 ba2.8k sqft1201 Porter St, Goldsboro, NC 27530For SaleMLS ID #764761, MEGAN JOHNSON, COLDWELL BANKER ADVANTAGE - FAYETTEVILLE. LPRMLS
- $339,0004 bd3 ba2.3k sqft107 E Berkshire Court, Goldsboro, NC 27530For SaleMLS ID #100581999, Benny Segura, The Firm NC. Hive MLS
- $294,9005 bd2 ba2k sqft306 S James Street, Goldsboro, NC 27530For SaleMLS ID #100590629, Beth Hines, RE/MAX Southland Realty II. Hive MLS
- $321,0003 bd3 ba2.2k sqft1940 N Carolina St #111, Goldsboro, NC 27530For SaleMLS ID #10157886, Meisha Spang. Doorify MLS
- $429,9004 bd3 ba2.2k sqft115 Christopher Allen Drive, Goldsboro, NC 27534For SaleMLS ID #100576137, Martie Rye, Down Home Realty And Property Management, LLC. Hive MLS
- $455,0005 bd4 ba2.7k sqft1847 N Nc 111 Highway N, Goldsboro, NC 27530For SaleMLS ID #100536802, James Jones, Legacy Builder, LLC. Hive MLS
- $360,0003 bd3 ba2.2k sqft905 N Baden Court, Goldsboro, NC 27534For SaleMLS ID #100584135, Chad Alexander, Homestation Properties. Hive MLS
- $294,9003 bd2 ba1.9k sqft224 S Hillcrest Drive, Goldsboro, NC 27534For SaleMLS ID #100568279, Joseph Allegood, Chesson Realty. Hive MLS
- $355,0003 bd2 ba1.8k sqft1120 Braswell Road, Goldsboro, NC 27530For SaleMLS ID #100585511, Walter Brown, Coldwell Banker Allied Real Es. Hive MLS
- $369,9002 bd3 ba1.9k sqft102 John Deere Drive, Goldsboro, NC 27530For SaleMLS ID #100582939, Lauren Maurer, Down Home Realty And Property Management, LLC. Hive MLS
