An incredibly rare find in the heart of a Southern Belle of a town, 309 W Walnut St has stood though a century of changes in our state and nation. Recently this home was fully remodeled and updated to provide a new story for the next generation of homeowners. Polished Quartz countertops contrast the rich golden pine floors. New cabinetry gives you space ,and storage, for modern appliances. A bright foyer, and grand Americana staircase, gives you a picturesque place to greet guests and say goodbye to friends. The main level Owners Suite gives convenience and privacy while offering plenty of room for guests in the 4 other possible bedrooms.The 3 bathrooms have been updated to make the most of this classic architecture. A wooden privacy fence surrounds the backyard giving you a solitary space to take in the cool of the night. If you get the urge to stretch your legs, you can easily walk the 3 blocks to the center of Historic Goldsboro. Offering many places to shop and dine. Book your showing today and own a piece of history while creating your own!
For sale
Price cut: $15K (9/25)
$315,000
309 W Walnut St, Goldsboro, NC 27530
5beds
2,773sqft
Single Family Residence
Built in 1900
7,840 Square Feet Lot
$312,000 Zestimate®
$114/sqft
$-- HOA
What's special
Main level owners suitePolished quartz countertopsBright foyerGrand americana staircaseNew cabinetryRich golden pine floors
- 142 days
- 393
- 59
Zillow last checked:
Listing updated:
Listed by:
Tanya Thomas 828-455-7495,
Be Home Realty
Source: Doorify MLS,MLS#: 10172314
Facts & features
Interior
Bedrooms & bathrooms
- Bedrooms: 5
- Bathrooms: 3
- Full bathrooms: 3
- Main level bathrooms: 2
- Main level bedrooms: 3
Primary bedroom
- Level: Main
Bedroom 2
- Level: Main
Bedroom 3
- Level: Main
Bedroom 4
- Level: Second
Bedroom 5
- Level: Second
Primary bathroom
- Level: Main
Bathroom 2
- Level: Main
Bathroom 3
- Level: Second
Heating
- Forced Air
Cooling
- Central Air, Ceiling Fan(s)
Appliances
- Included: Dishwasher, Electric Water Heater, Free-Standing Electric Oven, Microwave, Refrigerator
- Laundry: Electric Dryer Hookup, Main Level
Features
- Ceiling Fan(s), Entrance Foyer, Kitchen Island, Primary Downstairs, Separate Shower, Walk-In Shower, Quartz Counters, Smooth Ceilings
- Flooring: Hardwood, Luxury Vinyl
- Windows: Wood Frames
- Number of fireplaces: 1
- Fireplace features: Library, Wood Burning
- Common walls with other units/homes: No Common Walls
Interior area
- Total structure area: 2,773
- Total interior livable area: 2,773 sqft
- Finished area above ground: 2,773
- Finished area below ground: 0
Property
Parking
- Total spaces: 2
- Parking features: No Garage, Open, On Street
- Has uncovered spaces: Yes
Features
- Levels: Two
- Stories: 2
- Entry location: front door
- Patio & porch: Front Porch, Rear Porch
- Exterior features: Fenced Yard
- Fencing: Back Yard,Wood
- Has view: Yes
- View description: City Lights
Lot
- Size: 7,840 Square Feet
- Features: Back Yard, Cleared, City Lot
- Residential vegetation: Cleared, Grassed
Details
- Additional structures: None
- Parcel number: 2599767306
- Zoning: R-6
- Special conditions: Standard
- Other equipment: None
Construction
Type & style
- Home type: SingleFamily
- Architectural style: Traditional,Local Historic Designation
- Property subtype: Single Family Residence
Materials
- Wood Siding
- Foundation: Crawlspace
- Roof: Metal
Condition
- Updated/Remodeled
- New construction: No
- Year built: 1900
- Major remodel year: 1975
Utilities & green energy
- Sewer: Public Sewer
- Water: Public
- Utilities for property: Electricity Connected, Sewer Connected, Water Connected
Community & HOA
Community
- Features: Sidewalks
HOA
- Has HOA: No
Location
- Region: Goldsboro
Financial & listing details
- Price per square foot: $114/sqft
- Tax assessed value: $169,560
- Annual tax amount: $2,231
- Date on market: 6/6/2026
- Listing agreement: Exclusive Agency
- Listing terms: Cash,Conventional
- Road surface type: Paved
Estimated market value
$312,000
$296,000 - $328,000
$2,060/mo
Price history
| Date | Event | Price |
|---|---|---|
| 9/25/2026 | Price change | $315,000-4.5%$114/sqft |
Source:  Doorify MLS #10172314 Report a problem Doorify MLS #10172314 Report a problem | ||
| 7/14/2026 | Price change | $330,000-4.3%$119/sqft |
Source: Doorify MLS #10172314 Report a problem | ||
| 6/25/2026 | Price change | $345,000-3.1%$124/sqft |
Source: Doorify MLS #10172314 Report a problem | ||
| 6/15/2026 | Price change | $356,000-2.5%$128/sqft |
Source: Doorify MLS #10172314 Report a problem | ||
| 6/6/2026 | Listed for sale | $365,000+160.7%$132/sqft |
Source: Doorify MLS #10172314 Report a problem | ||
| 3/24/2021 | Listing removed | -- |
Source: Owner Report a problem | ||
| 7/30/2015 | Listing removed | $140,000$50/sqft |
Source: Owner Report a problem | ||
| 5/2/2015 | Price change | $140,000-3.4%$50/sqft |
Source: Owner Report a problem | ||
| 1/31/2015 | Listed for sale | $145,000+88.3%$52/sqft |
Source: Owner Report a problem | ||
| 12/1/2014 | Sold | $77,000-33%$28/sqft |
Source: Public Record Report a problem | ||
| 1/16/2014 | Price change | $114,995-11.5%$41/sqft |
Source: Owner Report a problem | ||
| 1/13/2014 | Price change | $129,865+0.4%$47/sqft |
Source: Owner Report a problem | ||
| 9/14/2013 | Listed for sale | $129,384+639.3%$47/sqft |
Source: Owner Report a problem | ||
| 2/2/2012 | Sold | $17,500-29.7%$6/sqft |
Source: Public Record Report a problem | ||
| 10/29/2011 | Listed for sale | $24,900-49.7%$9/sqft |
Source: foreclosure.com Report a problem | ||
| 9/29/2011 | Sold | $49,500$18/sqft |
Source: Public Record Report a problem | ||
Public tax history
| Year | Property taxes | Tax assessment |
|---|---|---|
| 2026 | $2,231 | $169,560 |
| 2025 | $2,231 +60.4% | $169,560 +94.1% |
| 2024 | $1,391 +9.3% | $87,360 +1% |
| 2023 | $1,273 +3.5% | $86,470 |
| 2022 | $1,230 +3.5% | $86,470 |
| 2021 | $1,188 +4.6% | $86,470 |
| 2020 | $1,136 | $86,470 |
| 2019 | $1,136 | $86,470 -4.2% |
| 2018 | $1,136 -4.2% | $90,250 |
| 2017 | $1,185 | $90,250 |
| 2016 | -- | $90,250 |
| 2015 | $1,187 -0.1% | $90,250 |
| 2014 | $1,188 | $90,250 |
| 2013 | -- | $90,250 |
| 2011 | -- | $90,250 |
| 2007 | -- | -- |
Find assessor info on the county website
Monthly payment
Est. payment
Payment breakdown
Explore the cost of this home by adjusting the details. Changes won't be saved.Climate risks
Neighborhood: 27530
Nearby schools
Schools provided by the listing agent
- Elementary: Wayne County Schools
- Middle: Wayne - Dillard Middle School
- High: Wayne - Goldsboro High School
Source: Doorify MLS. This data may not be complete. We recommend contacting the local school district to confirm school assignments for this home.


Similar homes
- $320,0005 bd3 ba2.8k sqft1012 Evergreen Avenue, Goldsboro, NC 27530For Sale
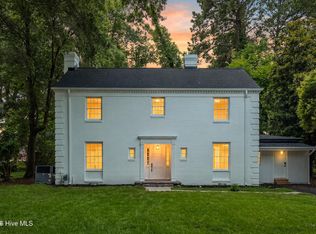
 MLS ID #100589422, Duke Cox, REAL Broker LLC. Hive MLS
 - $284,9005 bd2 ba2k sqft306 S James Street, Goldsboro, NC 27530For Sale
 MLS ID #100590629, Beth Hines, RE/MAX Southland Realty II. Hive MLS
 - $310,0003 bd3 ba2.2k sqft1509 E Mulberry Street, Goldsboro, NC 27530For Sale
 MLS ID #100609432, Pattie Sexton, Coldwell Banker Howard Perry & Walston. Hive MLS
 - $375,0004 bd3 ba2.7k sqft1805 E Walnut Street, Goldsboro, NC 27530For Sale
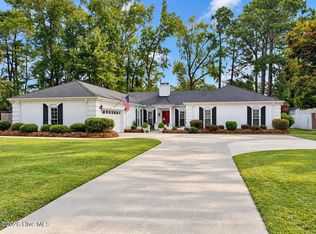 MLS ID #100611176, Catherine Eagles, REMAX Complete. Hive MLS
 - $249,9003 bd2 ba2.2k sqft313 Park Avenue, Goldsboro, NC 27530For SaleMLS ID #100603506, James Jones, Legacy Builder, LLC. Hive MLS
- $299,0003 bd3 ba2.2k sqft1940 N Carolina St #111, Goldsboro, NC 27530For Sale
 MLS ID #10157886, Meisha Spang. Doorify MLS
 - $364,9003 bd3 ba2.6k sqft512 Buck Swamp Road, Goldsboro, NC 27530For SaleMLS ID #100573671, Dana Parker, Haystack Realty Group. Hive MLS
- $180,0004 bd2 ba2.3k sqft412 N George Street, Goldsboro, NC 27530For SaleMLS ID #100576152, Franklin Witter, KW Wilson (Keller Williams Realty). Hive MLS
- $265,0005 bd2 ba2k sqft403 Woodhille Drive, Goldsboro, NC 27530For SaleMLS ID #100592860, Kyle Rank, Mark Spain Real Estate. Hive MLS
- $365,0003 bd3 ba2.4k sqft212 N Marion Drive, Goldsboro, NC 27534For SaleMLS ID #100612171, Christine D Etheridge, Legacy Builder, LLC. Hive MLS
- $264,9003 bd2 ba1.6k sqft705 Clarence Court, Goldsboro, NC 27530For SaleMLS ID #100565060, Kristen L Ross, Down Home Realty And Property Management, LLC. Hive MLS
- $275,0003 bd2 ba1.9k sqft105 Pinehaven Court, Goldsboro, NC 27534For SaleMLS ID #100611117, Teresa Marie Rathjen, NorthGroup. Hive MLS
- $374,9003 bd3 ba2.7k sqft402 Albert Drive, Goldsboro, NC 27530For SaleMLS ID #100601460, Jace T Wise, REMAX Complete. Hive MLS
- $229,9004 bd3 ba2k sqft807 E Holly Street, Goldsboro, NC 27530For SaleMLS ID #100586846, Melanie L Gates, Executive Properties. Hive MLS
- $384,9003 bd3 ba2.3k sqft109 Kelly Drive, Goldsboro, NC 27530For SaleMLS ID #100563480, Robert Phillips, The Firm NC. Hive MLS
- $289,9993 bd2 ba1.7k sqft102 Homestead Drive, Goldsboro, NC 27530For SaleMLS ID #100604076, James Jones, Legacy Builder, LLC. Hive MLS
- $283,9902 bd2 ba1.4k sqft3033 U.S. 117, Goldsboro, NC 27530For SaleMLS ID #100585140, Christy James, EXP Realty LLC - C. Hive MLS
- $233,0003 bd2 ba1.8k sqft1017 S Claiborne Street, Goldsboro, NC 27530For SaleMLS ID #100600637, Tammy Register, EXP Realty LLC - C. Hive MLS
- $260,0003 bd3 ba1.3k sqft405 N Pointe Drive, Goldsboro, NC 27530For SaleMLS ID #100608324, Kaitlynn Klobe, FAB Real Estate Services. Hive MLS
