**Seller is offering $5000 towards the purchase of this home to use how you choose.** Welcome to 1012 Evergreen Avenue in Goldsboro, NC--a beautifully renovated home that combines modern updates with spacious, functional living. This move-in-ready property features 4 bedrooms, 2.5 bathrooms, and a dedicated office, providing plenty of space for families, remote work, and entertaining. Plus, a first floor primary bedroom AND NO HOA! Extensively updated inside and out, this home offers peace of mind with newly installed electrical, plumbing, and mechanical systems. Step inside to find new luxury vinyl flooring throughout, fresh interior paint, and a bright, modern light fixtures. The fully updated kitchen features new appliances, quartz countertops, and large cabinet and counter space for meal preparation and gatherings. The bathrooms have been tastefully renovated, from the rainfall showers to the new tiling throughout. While the fresh exterior paint enhances the home's curb appeal. Every detail has been thoughtfully updated, creating a home that feels brand new while maintaining its charmed character. Enjoy entertaining in the large and private backyard. Conveniently located near downtown Goldsboro, this turnkey property offers the perfect blend of comfort, style, and functionality. Don't miss your opportunity to own this beautiful home.
For sale
Price cut: $25.1K (7/2)
$349,900
1012 Evergreen Avenue, Goldsboro, NC 27530
5beds
2,853sqft
:
Get pre-qualified$2,116/mo
Single Family Residence
Built in 1941
0.43 Acres Lot
$340,700 Zestimate®
$123/sqft
$-- HOA
What's special
Bright modern light fixturesDedicated officeFresh interior paintRainfall showersFirst floor primary bedroomLarge and private backyardQuartz countertops
- 26 days |
- 495 |
- 57 |
Likely to sell faster than
Zillow last checked:
Listing updated:
Listed by:
Duke Cox 919-394-2092,
REAL Broker LLC
Source: Hive MLS,MLS#: 100589422 Originating MLS: MLS of Goldsboro
Originating MLS: MLS of GoldsboroFacts & features
Interior
Bedrooms & bathrooms
- Bedrooms: 5
- Bathrooms: 3
- Full bathrooms: 2
- 1/2 bathrooms: 1
Rooms
- Room types: Master Bedroom, Bedroom 2, Bedroom 3, Bedroom 4, Bathroom 1, Bathroom 2, Bathroom 3, Living Room, Dining Room, Laundry, Other
Primary bedroom
- Level: First
Bedroom 2
- Level: Second
Bedroom 3
- Level: Second
Bedroom 4
- Level: Second
Bathroom 1
- Level: First
Bathroom 2
- Level: First
Bathroom 3
- Level: Second
Dining room
- Level: First
Kitchen
- Level: First
Laundry
- Level: First
Living room
- Level: First
Other
- Level: First
Heating
- Electric, Forced Air
Cooling
- Central Air
Features
- Master Downstairs
Interior area
- Total structure area: 2,853
- Total interior livable area: 2,853 sqft
Property
Parking
- Parking features: Gravel
Features
- Levels: Two
- Patio & porch: Patio
- Fencing: None
- Has view: Yes
- View description: None
- Frontage type: See Remarks
Lot
- Size: 0.43 Acres
Details
- Parcel number: 12000005005005
- Zoning: R6
- Special conditions: Standard
Construction
Type & style
- Home type: SingleFamily
- Property subtype: Single Family Residence
Materials
- Brick, Wood Frame
- Foundation: Crawl Space
- Roof: Shingle
Condition
- New construction: No
- Year built: 1941
Utilities & green energy
- Utilities for property: Sewer Connected, Water Connected
Community & HOA
Community
- Subdivision: Evergreen
HOA
- Has HOA: No
Location
- Region: Goldsboro
Financial & listing details
- Price per square foot: $123/sqft
- Tax assessed value: $215,580
- Annual tax amount: $2,836
- Date on market: 7/16/2026
- Cumulative days on market: 26 days
- Listing agreement: Exclusive Right To Sell
- Listing terms: Cash,Conventional,FHA,VA Loan
Estimated market value
$340,700
$324,000 - $358,000
$2,255/mo
Price history
| Date | Event | Price |
|---|---|---|
| 7/2/2026 | Price change | $349,900-6.7%$123/sqft |
Source:  Doorify MLS #10175989 Report a problem Doorify MLS #10175989 Report a problem | ||
| 6/24/2026 | Listed for sale | $375,000+188.5%$131/sqft |
Source: Doorify MLS #10175989 Report a problem | ||
| 3/20/2026 | Sold | $130,000-16.1%$46/sqft |
Source:  Hive MLS #100546583 Report a problem Hive MLS #100546583 Report a problem | ||
| 3/8/2026 | Pending sale | $154,900$54/sqft |
Source: Doorify MLS #10138118 Report a problem | ||
| 1/23/2026 | Price change | $154,900-11.4%$54/sqft |
Source: Doorify MLS #10138118 Report a problem | ||
| 12/21/2025 | Listed for sale | $174,900-18.7%$61/sqft |
Source: Doorify MLS #10138118 Report a problem | ||
| 7/3/2023 | Sold | $215,000+196.6%$75/sqft |
Source: Public Record Report a problem | ||
| 5/9/2023 | Sold | $72,500$25/sqft |
Source: Public Record Report a problem | ||
Public tax history
| Year | Property taxes | Tax assessment |
|---|---|---|
| 2025 | $2,837 +49.4% | $215,580 +80.8% |
| 2024 | $1,899 +8.1% | $119,260 |
| 2023 | $1,756 +3.5% | $119,260 |
| 2022 | $1,696 +120.9% | $119,260 |
| 2021 | $768 -51% | $119,260 |
| 2020 | $1,566 | $119,260 |
| 2019 | $1,566 | $119,260 +5% |
| 2018 | $1,566 +110% | $113,570 |
| 2017 | $746 | $113,570 |
| 2016 | -- | $113,570 |
| 2015 | $747 -0.1% | $113,570 |
| 2014 | $748 | $113,570 |
| 2013 | -- | $113,570 |
| 2011 | -- | $113,570 |
| 2007 | -- | -- |
| 2005 | -- | -- |
| 2004 | -- | -- |
| 2003 | -- | -- |
| 2002 | -- | -- |
| 2001 | -- | -- |
| 2000 | -- | -- |
Find assessor info on the county website
Monthly payment
Est. payment
Payment breakdown
Explore the cost of this home by adjusting the details. Changes won't be saved.Climate risks
Neighborhood: 27530
Nearby schools
GreatSchools rating
- 2/10Carver Heights Elementary SchoolGrades: 3-5Distance: 1.1 mi
- 2/10Dillard Middle SchoolGrades: 6-8Distance: 0.9 mi
- 2/10Goldsboro High SchoolGrades: 9-12Distance: 0.6 mi
Schools provided by the listing agent
- Middle: Brogden
- High: Charles Aycock
Source: Hive MLS. This data may not be complete. We recommend contacting the local school district to confirm school assignments for this home.
- $194,7003 bd2 ba2k sqft1010 Evergreen Ave, Goldsboro, NC 27530Off Market
- $157,3003 bd3 ba2.9k sqft1014 Evergreen Ave, Goldsboro, NC 27530Off Market
- $206,0004 bd2 ba2k sqft213 Pine Cir UNIT A, Goldsboro, NC 27530Sold

- $213,5004 bd3 ba2.5k sqft1008 Evergreen Ave, Goldsboro, NC 27530Off Market
- $22,5503 bd1 ba2k sqft1016 Evergreen Ave, Goldsboro, NC 27530Off Market
- $229,4003 bd3 ba2.3k sqft214 Pine Cir, Goldsboro, NC 27530Off Market
- $184,7005 bd3 ba2.4k sqft1015 Evergreen Ave, Goldsboro, NC 27530Off Market
- $212,1003 bd3 ba1.7k sqft216 Pine Cir, Goldsboro, NC 27530Off Market
A local agent can set up tours, give advice and negotiate with sellers.
A local lender can help you make sure your offer is ready when you are.
Similar homes
- $325,0005 bd3 ba2.8k sqft1801 E Mulberry Street, Goldsboro, NC 27530For Sale
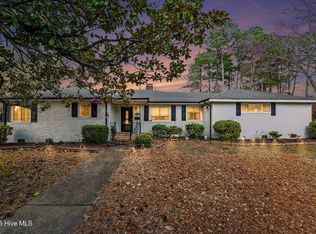
 MLS ID #100559134, Lauren Stratton, Navigate Realty. Hive MLS
 - $385,0004 bd4 ba2.6k sqft1900 E Mulberry Street, Goldsboro, NC 27530For Sale
 MLS ID #100581667, Jennifer Perkins, Wilkins & Lancaster Realty, LLC. Hive MLS
 - $319,9003 bd2 ba1.4k sqft1200 Park B Avenue, Goldsboro, NC 27530For Sale
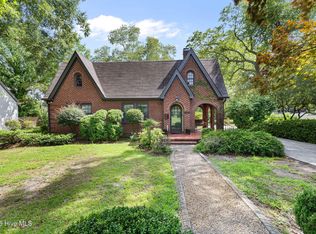 MLS ID #100591962, Riley Wilkins, Wilkins & Lancaster Realty, LLC. Hive MLS
 - $330,0005 bd3 ba2.7k sqftGrantham Bartholomew House, Goldsboro, NC 27530For Sale

 MLS ID #10172314, Tanya Thomas. Doorify MLS
 - $319,9003 bd3 ba2.2k sqft1507 E Mulberry Street, Goldsboro, NC 27530For SaleMLS ID #100563740, Riley Wilkins, Wilkins & Lancaster Realty, LLC. Hive MLS
- $339,0004 bd3 ba2.3k sqft107 E Berkshire Court, Goldsboro, NC 27530For SaleMLS ID #100581999, Benny Segura, The Firm NC. Hive MLS
- $331,0554 bd3 ba2.3k sqft104 Pintail Dr, Goldsboro, NC 27530New ConstructionDoorify MLS
- $355,0003 bd2 ba1.8k sqft1120 Braswell Road, Goldsboro, NC 27530For SaleMLS ID #100585511, Walter Brown, Coldwell Banker Allied Real Es. Hive MLS
- $321,0003 bd3 ba2.2k sqft1940 N Carolina St #111, Goldsboro, NC 27530For SaleMLS ID #10157886, Meisha Spang. Doorify MLS
- $329,9003 bd2 ba2.1k sqft1813 Oberry Center Road, Goldsboro, NC 27530For SaleMLS ID #100567680, Lena Freeland, EXP Realty LLC - C. Hive MLS
- $360,0003 bd3 ba2.2k sqft905 N Baden Court, Goldsboro, NC 27534For SaleMLS ID #100584135, Chad Alexander, Homestation Properties. Hive MLS
- $389,9003 bd3 ba2.6k sqft512 Buck Swamp Road, Goldsboro, NC 27530For SaleMLS ID #100573671, Dana Parker, Haystack Realty Group. Hive MLS
- $269,9003 bd2 ba1.8k sqft307 Kay Dee Street, Goldsboro, NC 27534For SaleMLS ID #100594888, Catherine Eagles, RE/MAX Complete. Hive MLS
- $455,0005 bd4 ba2.7k sqft1847 N Nc 111 Highway N, Goldsboro, NC 27530For SaleMLS ID #100536802, James Jones, Legacy Builder, LLC. Hive MLS
- $264,9003 bd2 ba1.6k sqft705 Clarence Court, Goldsboro, NC 27530For SaleMLS ID #100565060, Kristen L Ross, Down Home Realty And Property Management, LLC. Hive MLS
- $380,0004 bd3 ba2.6k sqft201 NW Railroad Street, Pikeville, NC 27863For SaleMLS ID #100586628, James Jones, Legacy Builder, LLC. Hive MLS
- $229,9003 bd2 ba1.4k sqft910 Pittman Street, Goldsboro, NC 27530For SaleMLS ID #100579095, Riley Wilkins, Wilkins & Lancaster Realty, LLC. Hive MLS
- $369,9003 bd2 ba2.3k sqft210 Creekside Drive, Goldsboro, NC 27534For SaleMLS ID #100571150, Jesse Lancaster, Wilkins & Lancaster Realty, LLC. Hive MLS
- $444,9003 bd3 ba2.2k sqft505 Brighton Drive, Goldsboro, NC 27530New ConstructionMLS ID #100573266, Martie Rye, Down Home Realty And Property Management, LLC. Hive MLS
- $349,0003 bd2 ba1.9k sqft2811 S Us 13 Highway, Goldsboro, NC 27530New ConstructionMLS ID #100557167, Linsey Dale, HTR Southern Properties. Hive MLS
