Welcome to 201 NW Railroad Street--where historic charm meets modern luxury in the heart of Pikeville.
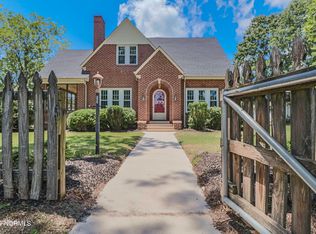
Situated on a spacious corner lot, this beautifully updated brick home offers over 3,000 square feet of timeless character and thoughtful renovations. Original hardwood floors, soaring ceilings, oversized windows, and detailed millwork create a warm, inviting atmosphere throughout.
The show-stopping renovated kitchen features custom cabinetry, quartz countertops, premium appliances, and double wall ovens--perfect for everyday living and entertaining. Both bathrooms have also been tastefully remodeled with classic, timeless finishes.
Enjoy multiple living spaces, generously sized bedrooms, a charming sunroom with exposed brick, and abundant natural light. Outside, the expansive corner lot offers plenty of room to entertain, garden, or simply unwind beneath mature shade trees.
Conveniently located just minutes from Goldsboro and Seymour Johnson Air Force Base, with easy access to Wilson and Raleigh, this home offers the perfect blend of small-town charm and everyday convenience.
Offered at $380,000, with a$5,000 Seller ''Use As You Choose'' incentive to help make this home your own. Homes like this are rare--schedule your private showing today!
For sale
$380,000
201 NW Railroad Street, Pikeville, NC 27863
4beds
2,652sqft
:
Get pre-qualified$2,323/mo
Single Family Residence
Built in 1933
0.4 Acres Lot
$371,300 Zestimate®
$143/sqft
$-- HOA
What's special
Beautifully updated brick homeShow-stopping renovated kitchenSoaring ceilingsAbundant natural lightOriginal hardwood floorsDetailed millworkMature shade trees
- 37 days |
- 865 |
- 29 |
Zillow last checked:
Listing updated:
Listed by:
James Jones 919-440-1689,
Legacy Builder, LLC
Source: Hive MLS,MLS#: 100586628 Originating MLS: MLS of Goldsboro
Originating MLS: MLS of GoldsboroFacts & features
Interior
Bedrooms & bathrooms
- Bedrooms: 4
- Bathrooms: 3
- Full bathrooms: 2
- 1/2 bathrooms: 1
Rooms
- Room types: Master Bedroom, Bedroom 1, Bedroom 2, Bedroom 3, Dining Room, Family Room, Living Room, Sunroom
Heating
- Electric, Heat Pump
Cooling
- Central Air
Appliances
- Included: Refrigerator, Dishwasher, Cooktop
- Laundry: Laundry Room
Features
- Walk-in Closet(s), High Ceilings, Pantry, Walk-In Closet(s)
- Attic: Walk-In
Interior area
- Total structure area: 2,652
- Total interior livable area: 2,652 sqft
Property
Parking
- Total spaces: 2
- Parking features: Detached Carport
- Carport spaces: 2
Features
- Levels: Two
- Patio & porch: Screened, Side Porch
- Fencing: Fenced
- Has view: Yes
- View description: None
- Frontage type: See Remarks
Lot
- Size: 0.4 Acres
- Dimensions: 109.36 x 160.13 x 109.36 x 160.13
Details
- Parcel number: 10f04004002003
- Zoning: R-6
- Special conditions: Standard
Construction
Type & style
- Home type: SingleFamily
- Property subtype: Single Family Residence
Materials
- Concrete, Brick
- Foundation: Crawl Space
- Roof: Shingle
Condition
- New construction: No
- Year built: 1933
Utilities & green energy
- Sewer: Public Sewer
- Utilities for property: Sewer Connected, Water Connected
Community & HOA
Community
- Subdivision: NONE
HOA
- Has HOA: No
Location
- Region: Pikeville
Financial & listing details
- Price per square foot: $143/sqft
- Tax assessed value: $320,650
- Annual tax amount: $3,738
- Date on market: 7/6/2026
- Cumulative days on market: 37 days
- Listing agreement: Exclusive Right To Sell
- Listing terms: Cash,Conventional,FHA,VA Loan
Estimated market value
$371,300
$353,000 - $390,000
$2,032/mo
Price history
| Date | Event | Price |
|---|---|---|
| 7/6/2026 | Listed for sale | $380,000$143/sqft |
Source:  Hive MLS #100586628 Report a problem Hive MLS #100586628 Report a problem | ||
Public tax history
Tax history is unavailable.
Monthly payment
Est. payment
Payment breakdown
Explore the cost of this home by adjusting the details. Changes won't be saved.Climate risks
Neighborhood: 27863
Nearby schools
GreatSchools rating
- 8/10Northwest Elementary SchoolGrades: K-5Distance: 2.8 mi
- 8/10Norwayne Middle SchoolGrades: 6-8Distance: 2.1 mi
- 5/10Charles B Aycock High SchoolGrades: 9-12Distance: 0.9 mi
Schools provided by the listing agent
- Elementary: Fremont Stars
- Middle: Norwayne
- High: Charles Aycock
Source: Hive MLS. This data may not be complete. We recommend contacting the local school district to confirm school assignments for this home.
- $341,6003 bd3 ba2.7k sqft201 N Railroad St, Pikeville, NC 27863Off Market

- $331,4003 bd3 ba2.7k sqft201 SW Railroad St, Pikeville, NC 27863Off Market
- $293,4004 bd3 ba3.1k sqft203 Railroad St, Pikeville, NC 27863Off Market
- $129,1003 bd1 ba1.3k sqft100 Vail St, Pikeville, NC 27863Off Market
- $249,3003 bd2 ba2.7k sqft205 Railroad St, Pikeville, NC 27863Off Market
- $233,3002 bd2 ba1.6k sqftVail St, Pikeville, NC 27863Off Market
- $115,1003 bd2 ba1.6k sqftVail St, Pikeville, NC 27863Off Market
- $60,3103 bd1 ba1.7k sqft103 W Vail St, Pikeville, NC 27863Off Market
A local agent can set up tours, give advice and negotiate with sellers.
A local lender can help you make sure your offer is ready when you are.
Similar homes
- $373,0003 bd3 ba2.3k sqft112 N Merganser Drive, Pikeville, NC 27863For Sale

 MLS ID #100588131, Jonathan Mills, United Real Estate East Carolina. Hive MLS
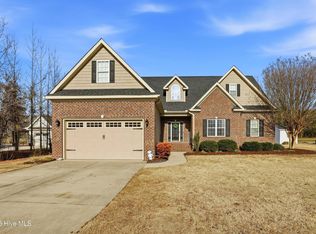
 - $459,9003 bd3 ba3.1k sqft205 Pear Tree Lane, Pikeville, NC 27863For Sale
 MLS ID #100565566, Alexis Sanders, The Firm NC. Hive MLS
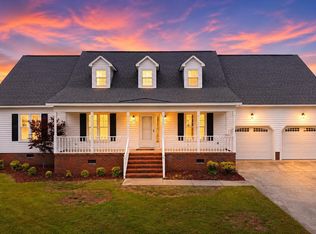
 - $389,9003 bd3 ba2.6k sqft512 Buck Swamp Road, Goldsboro, NC 27530For Sale
 MLS ID #100573671, Dana Parker, Haystack Realty Group. Hive MLS
 - $339,0004 bd3 ba2.3k sqft107 E Berkshire Court, Goldsboro, NC 27530For Sale
 MLS ID #100581999, Benny Segura, The Firm NC. Hive MLS
 - $385,0004 bd4 ba2.6k sqft1900 E Mulberry Street, Goldsboro, NC 27530For SaleMLS ID #100581667, Jennifer Perkins, Wilkins & Lancaster Realty, LLC. Hive MLS
- $429,0004 bd3 ba3k sqft368 Hooks Rd, Fremont, NC 27830For Sale
 MLS ID #10166517, Kimberly Hall. Doorify MLS
 - $349,9005 bd3 ba2.8k sqft1012 Evergreen Avenue, Goldsboro, NC 27530For SaleMLS ID #100589422, Duke Cox, REAL Broker LLC. Hive MLS
- $314,9003 bd3 ba1.9k sqft202 Mary Frances Way, Pikeville, NC 27863For SaleMLS ID #100575201, Kyle Merritt, The Firm NC. Hive MLS
- $399,0005 bd4 ba2.6k sqft501 Pine Needles Court, Goldsboro, NC 27534For SaleMLS ID #100569868, Riley Wilkins, Wilkins & Lancaster Realty, LLC. Hive MLS
- $395,0004 bd3 ba2.6k sqft102 Atsur Place, Goldsboro, NC 27534For SaleMLS ID #100558960, James Jones, Legacy Builder, LLC. Hive MLS
- $329,9004 bd3 ba2.6k sqft704 E Forest Hill Drive, Goldsboro, NC 27534For SaleMLS ID #100587166, Robert Phillips, The Firm NC. Hive MLS
- $321,0003 bd3 ba2.2k sqft1940 N Carolina St #111, Goldsboro, NC 27530For SaleMLS ID #10157886, Meisha Spang. Doorify MLS
- $369,9002 bd3 ba1.9k sqft102 John Deere Drive, Goldsboro, NC 27530For SaleMLS ID #100582939, Lauren Maurer, Down Home Realty And Property Management, LLC. Hive MLS
- $375,0004 bd4 ba3.1k sqft1100 Kensington Avenue NW, Wilson, NC 27896For SaleMLS ID #100577889, Cole Dudley, Right Realty Group. Hive MLS
- $360,0003 bd3 ba2.2k sqft905 N Baden Court, Goldsboro, NC 27534For SaleMLS ID #100584135, Chad Alexander, Homestation Properties. Hive MLS
- $455,0005 bd4 ba2.7k sqft1847 N Nc 111 Highway N, Goldsboro, NC 27530For SaleMLS ID #100536802, James Jones, Legacy Builder, LLC. Hive MLS
- $424,5003 bd3 ba2.8k sqft1110 Laurel Lane NW, Wilson, NC 27896For SaleMLS ID #100594720, Cec Hottovy, Chesson Realty. Hive MLS
- $330,0004 bd3 ba3k sqft234 Crumpler Rd, Kenly, NC 27542For SaleMLS ID #10148087, Laura Thompson Vevurka. Doorify MLS
- $330,0005 bd3 ba2.7k sqftGrantham Bartholomew House, Goldsboro, NC 27530For SaleMLS ID #10172314, Tanya Thomas. Doorify MLS
- $369,9003 bd2 ba2.3k sqft210 Creekside Drive, Goldsboro, NC 27534For SaleMLS ID #100571150, Jesse Lancaster, Wilkins & Lancaster Realty, LLC. Hive MLS
