If space is at the top of your list, this home delivers! Home has five private sleeping areas that can be used for bedrooms/flex space or whatever you need,plus large loft area and huge bonus room. The main level features 3 bedrooms and 2 bathrooms, including a first floor primary suite with an open concept living area filled with natural light, soaring ceilings, a cozy fireplace, and a kitchen with stainless steel appliances. Upstairs you fill find a third bath, huge loft, over-size bonus room and 2 addional private sleeping areas or flex space. There are endless options for guest rooms, home offices, playrooms, homeschool space, or hobbies. Home has ample storage throughout, attic space, a two-car garage, backyard storage shed, covered back patio, fenced yard. Washer, dryer and refrigerator will convey. Buyer's agents welcome!
For sale by owner
$434,900
205 Pear Tree Ln, Pikeville, NC 27863
3beds
3,141sqft
SingleFamily
Built in 2009
0.43 Acres Lot
$435,300 Zestimate®
$138/sqft
$-- HOA
What's special
Fenced yardSoaring ceilingsHuge bonus roomCozy fireplaceFirst floor primary suiteLarge loft areaAmple storage throughout
What the owner loves about this home
There is so much space in this home. So many options to choose from and great for large families. Endless opportunities to have all the space needed and more for your family! Well established neighborhood in great area of Wayne County accessible to Raleigh, Wilson with bypass close by. Great school district for children.
- 30 days
- 1,027
- 24
Listed by:
Property Owner (919) 222-4800
Facts & features
Interior
Bedrooms & bathrooms
- Bedrooms: 3
- Bathrooms: 3
- Full bathrooms: 3
Heating
- Heat pump, Electric
Cooling
- Central
Appliances
- Included: Dishwasher, Dryer, Garbage disposal, Microwave, Range / Oven, Refrigerator, Washer
Features
- Ceiling Fan, Fireplace, Large Master Bedroom, Newly Decorated, Whirlpool Tub, Gas Logs, Walk-in Closet(s), Dining Room, Great Room, Finished Bonus Room
- Flooring: Tile, Carpet, Hardwood, Linoleum / Vinyl
- Basement: None
- Attic: Walk-in
- Has fireplace: Yes
Interior area
- Total interior livable area: 3,141 sqft
Property
Parking
- Total spaces: 2
- Parking features: Garage - Attached
Features
- Exterior features: Shingle, Vinyl, Brick, Cement / Concrete
Lot
- Size: 0.43 Acres
Details
- Parcel number: 2692287804
Construction
Type & style
- Home type: SingleFamily
Materials
- Foundation: Footing
- Roof: Shake / Shingle
Condition
- New construction: No
- Year built: 2009
Utilities & green energy
- Sewer: Septic Tank
Community & HOA
Location
- Region: Pikeville
Financial & listing details
- Price per square foot: $138/sqft
- Tax assessed value: $432,730
- Annual tax amount: $3,083
- Date on market: 9/10/2026
Estimated market value
$435,300
$414,000 - $457,000
$2,365/mo
Price history
| Date | Event | Price |
|---|---|---|
| 9/12/2026 | Listed for sale | $434,900-5.4%$138/sqft |
Source:  Hive MLS #100603177 Report a problem Hive MLS #100603177 Report a problem | ||
| 8/18/2026 | Listing removed | $459,900$146/sqft |
Source: Hive MLS #100565566 Report a problem | ||
| 7/21/2026 | Price change | $459,900-3.2%$146/sqft |
Source: Hive MLS #100565566 Report a problem | ||
| 6/15/2026 | Price change | $474,900-1%$151/sqft |
Source: Hive MLS #100565566 Report a problem | ||
| 5/3/2026 | Price change | $479,900-2%$153/sqft |
Source: Hive MLS #100565566 Report a problem | ||
| 4/8/2026 | Listed for sale | $489,500+13.8%$156/sqft |
Source: Hive MLS #100565566 Report a problem | ||
| 11/15/2022 | Sold | $430,000-4.4%$137/sqft |
Source: Hive MLS #100346561 Report a problem | ||
| 10/14/2022 | Pending sale | $449,900$143/sqft |
Source: Hive MLS #100346561 Report a problem | ||
| 9/22/2022 | Price change | $449,900-1.1%$143/sqft |
Source:  Doorify MLS #2471194 Report a problem Doorify MLS #2471194 Report a problem | ||
| 9/9/2022 | Listed for sale | $454,900$145/sqft |
Source: Hive MLS #100346561 Report a problem | ||
| 9/2/2022 | Pending sale | $454,900$145/sqft |
Source: Doorify MLS #2471194 Report a problem | ||
| 8/28/2022 | Listed for sale | $454,900+92.8%$145/sqft |
Source: Hive MLS #100346561 Report a problem | ||
| 10/23/2018 | Sold | $236,000-4.6%$75/sqft |
Source: Hive MLS #69633 Report a problem | ||
| 9/11/2018 | Pending sale | $247,500$79/sqft |
Source: COLDWELL BANKER ADVANTAGE #69633 Report a problem | ||
| 7/30/2018 | Listing removed | $1,550 |
Source: Executive Home Sales and Management LLC Report a problem | ||
| 7/30/2018 | Listed for sale | $247,500+4.7%$79/sqft |
Source: COLDWELL BANKER ADVANTAGE #69633 Report a problem | ||
| 6/11/2018 | Listed for rent | $1,550 |
Source: Executive Home Sales and Management LLC Report a problem | ||
| 9/10/2009 | Sold | $236,500+1082.5%$75/sqft |
Source: Public Record Report a problem | ||
| 4/7/2009 | Sold | $20,000$6/sqft |
Source: Public Record Report a problem | ||
Public tax history
| Year | Property taxes | Tax assessment |
|---|---|---|
| 2025 | $3,083 +20.9% | $432,730 +44.6% |
| 2024 | $2,550 +3% | $299,160 +23.2% |
| 2023 | $2,476 +22.7% | $242,740 |
| 2022 | $2,017 | $242,740 |
| 2021 | -- | $242,740 |
| 2020 | $1,826 | $242,740 |
| 2019 | $1,826 | $242,740 +0.1% |
| 2018 | $1,826 +0.1% | $242,490 |
| 2017 | $1,824 | $242,490 |
| 2016 | -- | $242,490 |
| 2015 | $1,827 -0.2% | $242,490 |
| 2014 | $1,831 | $242,490 |
| 2013 | -- | $242,490 |
| 2011 | -- | $242,490 |
| 2007 | -- | -- |
Find assessor info on the county website
Monthly payment
Est. payment
Payment breakdown
Explore the cost of this home by adjusting the details. Changes won't be saved.Climate risks
Neighborhood: 27863
Nearby schools
Schools provided by the listing agent
- Middle: CBA
- High: Norwayne
Source: The MLS. This data may not be complete. We recommend contacting the local school district to confirm school assignments for this home.
Similar homes
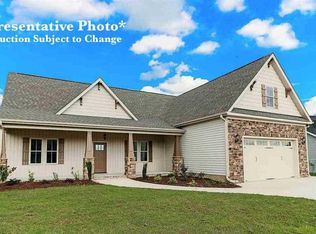
- $329,9003 bd3 ba1.8k sqft305 Maddux Dr, Pikeville, NC 27863For Sale

 MLS ID #10195682, Steven Burnett. Doorify MLS
 - $475,0003 bd3 ba2.3k sqft303 John Deere Drive, Goldsboro, NC 27530For Sale

 MLS ID #100603110, Teresa Marie Rathjen, NorthGroup. Hive MLS
 - $374,9003 bd3 ba2.7k sqft402 Albert Drive, Goldsboro, NC 27530For Sale
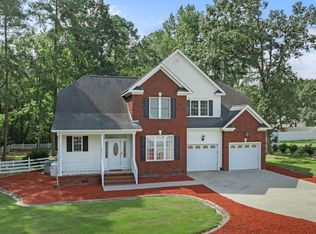 MLS ID #100601460, Jace T Wise, REMAX Complete. Hive MLS
 - $329,9004 bd3 ba1.9k sqft308 Willowbrook Drive, Pikeville, NC 27863For Sale
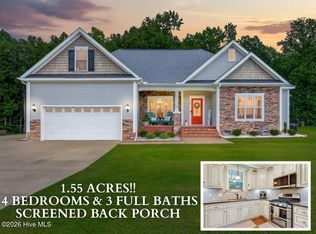 MLS ID #100600447, Beth Hines, RE/MAX Southland Realty II. Hive MLS
 - $299,9003 bd2 ba1.8k sqft208 S Merganser Drive, Pikeville, NC 27863For SaleMLS ID #100572700, Catherine Tanner, Atlantic Coastal Real Estate, Llc. Hive MLS
- $349,0003 bd3 ba2k sqft1158 Buck Swamp Road, Goldsboro, NC 27530For SaleMLS ID #100608675, Adam McKnight, Hometowne Realty. Hive MLS
- $309,0003 bd2 ba1.9k sqft103 Pantego Place, Pikeville, NC 27863For SaleMLS ID #100599385, Michael Ellis, Coldwell Banker Howard Perry & Walston. Hive MLS
- $439,9003 bd2 ba2.2k sqft307 Coffman Drive Lot 130, Pikeville, NC 27863New ConstructionMLS ID #100539888, Rodney Carroll, HomeTowne Realty. Hive MLS
- $469,9003 bd3 ba2.7k sqft308 Coffman Drive Lot 129, Pikeville, NC 27863New ConstructionMLS ID #100511220, Rodney Carroll, HomeTowne Realty. Hive MLS
- $445,0005 bd4 ba2.7k sqft1847 N Nc 111 Highway N, Goldsboro, NC 27530For SaleMLS ID #100536802, James Jones, Legacy Builder, LLC. Hive MLS
- $434,9003 bd2 ba2.3k sqft2186 Progressive Church Road, Princeton, NC 27569For SaleMLS ID #100607860, Tammy Syverson, Statewide Realty. Hive MLS
- $375,0003 bd3 ba2.6k sqft512 Buck Swamp Road, Goldsboro, NC 27530For SaleMLS ID #100573671, Dana Parker, Haystack Realty Group. Hive MLS
- $284,9003 bd2 ba1.7k sqft113 Joy Ave, Pikeville, NC 27863For SaleMLS ID #10170726, April Stephens. Doorify MLS
- $460,0004 bd2 ba2.2k sqft73 Diamond Track Ln, Selma, NC 27576For SaleMLS ID #10181866, Pam Lewis. Doorify MLS
- $475,0004 bd3 ba3.1k sqft205 Tonya Drive, Goldsboro, NC 27534For SaleMLS ID #100582251, Brenda Ward, Executive Properties. Hive MLS
- $427,0004 bd3 ba3.5k sqft411 Bridgers Rd, Kenly, NC 27542For SaleMLS ID #10173059, Pamela Weidner Ford. Doorify MLS
- $359,9002 bd3 ba1.9k sqft102 John Deere Drive, Goldsboro, NC 27530For SaleMLS ID #100582939, Lauren Maurer, Down Home Realty And Property Management, LLC. Hive MLS
- $419,5004 bd3 ba2.2k sqft115 Christopher Allen Drive, Goldsboro, NC 27534For SaleMLS ID #100576137, Martie Rye, Down Home Realty And Property Management, LLC. Hive MLS
- $380,0004 bd3 ba2.6k sqft102 Atsur Place, Goldsboro, NC 27534For SaleMLS ID #100558960, James Jones, Legacy Builder, LLC. Hive MLS
