Beautiful Goldsboro home ready for its new owners and NO HOA! This inviting 2,013 sqft home features a spacious living room with a cozy fireplace and a well-appointed kitchen with a breakfast nook. The primary suite offers a walk-in closet, dual vanities, a separate shower, and a soaking tub. PLUS - a finished bonus space above the two-car garage including a full bathroom, providing a flexible space for guests or home office! Outside, enjoy a fully fenced backyard, large deck, and screened-in area, perfect for relaxing or entertaining. A large driveway provides plenty of extra parking, while the well-maintained landscaping and stone accents create a welcoming first impression. Come see all this wonderful Goldsboro home has to offer!
For sale
$349,000
1158 Buck Swamp Road, Goldsboro, NC 27530
3beds
2,013sqft
Single Family Residence
Built in 2004
0.63 Acres Lot
$344,400 Zestimate®
$173/sqft
$-- HOA
What's special
Cozy fireplaceLarge deckSeparate showerBreakfast nookWell-appointed kitchenFully fenced backyardWell-maintained landscaping
- 4 days
- 242
- 10
Zillow last checked:
Listing updated:
Listed by:
Adam McKnight 803-315-8518,
Hometowne Realty
Source: Hive MLS,MLS#: 100608675 Originating MLS: Johnston County Association of REALTORS
Originating MLS: Johnston County Association of REALTORSFacts & features
Interior
Bedrooms & bathrooms
- Bedrooms: 3
- Bathrooms: 3
- Full bathrooms: 3
Rooms
- Room types: Master Bedroom, Bathroom 1, Bedroom 2, Bathroom 2, Bedroom 3, Dining Room, Living Room, Bonus Room, Bathroom 3
Primary bedroom
- Level: First
- Dimensions: 16 x 14
Bedroom 2
- Level: First
- Dimensions: 10 x 12
Bedroom 3
- Level: First
- Dimensions: 10 x 12
Bathroom 1
- Level: First
- Dimensions: 6.25 x 10.42
Bathroom 2
- Level: First
- Dimensions: 8.42 x 5
Bathroom 3
- Level: Second
- Dimensions: 8 x 5
Bonus room
- Level: Second
- Dimensions: 18.25 x 14.33
Dining room
- Level: First
- Dimensions: 9.83 x 10.33
Kitchen
- Level: First
- Dimensions: 9.33 x 8.83
Living room
- Level: First
- Dimensions: 19.33 x 16
Heating
- Heat Pump, Electric
Cooling
- Central Air, Ceiling Fan(s), Heat Pump
Appliances
- Included: Electric Oven, Electric Cooktop, Washer, Refrigerator, Range, Dryer, Dishwasher, Cooktop, Electric Range
- Laundry: Dryer Hookup, Washer Hookup, Laundry Room
Features
- Master Downstairs, Walk-in Closet(s), Vaulted Ceiling(s), Tray Ceiling(s), Entrance Foyer, Mud Room, Ceiling Fan(s), Walk-in Shower, Eat-in Kitchen, Walk-In Closet(s)
- Flooring: Carpet, Vinyl, Ceramic Tile, Hardwood
- Has fireplace: Yes
Interior area
- Total structure area: 2,013
- Total interior livable area: 2,013 sqft
Video & virtual tour
Property
Parking
- Total spaces: 5
- Parking features: Garage Faces Front, Concrete, Off Street, Paved, Garage
- Attached garage spaces: 2
Features
- Levels: One and One Half
- Patio & porch: Deck, Screened, Front Porch, Rear Porch
- Pool features: None
- Fencing: Privacy,Chain Link,Back Yard,Wood,Fenced
- View description: None
- Waterfront features: None
- Frontage type: See Remarks
Lot
- Size: 0.63 Acres
- Dimensions: 254 x 106
- Features: Interior Lot, Cleared, Landscaped, Rectangular Lot
Details
- Parcel number: 2682710803
- Zoning: Unzoned
- Special conditions: Standard
Construction
Type & style
- Home type: SingleFamily
- Property subtype: Single Family Residence
Materials
- Vinyl Siding, Wood Frame, Stone Veneer
- Foundation: Crawl Space
- Roof: Shingle
Condition
- New construction: No
- Year built: 2004
Utilities & green energy
- Sewer: Septic Tank
- Water: Public
- Utilities for property: Water Connected
Community & HOA
Community
- Subdivision: Not In Subdivision
HOA
- Has HOA: No
Location
- Region: Goldsboro
Financial & listing details
- Price per square foot: $173/sqft
- Tax assessed value: $293,640
- Annual tax amount: $2,108
- Date on market: 10/7/2026
- Cumulative days on market: 4 days
- Listing agreement: Exclusive Right To Sell
- Listing terms: Cash,Conventional,FHA,USDA Loan,VA Loan
- Road surface type: Paved
Estimated market value
$344,400
$327,000 - $362,000
$2,008/mo
Price history
| Date | Event | Price |
|---|---|---|
| 10/7/2026 | Listed for sale | $349,000-2.6%$173/sqft |
Source: Doorify MLS #10196982 Report a problem | ||
| 9/1/2026 | Listing removed | $358,500$178/sqft |
Source: BHHS broker feed #100590777 Report a problem | ||
| 7/22/2026 | Listed for sale | $358,500+82%$178/sqft |
Source:  Hive MLS #100590777 Report a problem Hive MLS #100590777 Report a problem | ||
| 6/24/2005 | Sold | $197,000$98/sqft |
Source: Public Record Report a problem | ||
Public tax history
| Year | Property taxes | Tax assessment |
|---|---|---|
| 2025 | $2,108 +19.9% | $293,640 +45.3% |
| 2024 | $1,758 +3% | $202,080 |
| 2023 | $1,707 | $202,080 |
| 2022 | $1,707 +15.3% | $202,080 |
| 2021 | $1,481 -4.3% | $202,080 |
| 2020 | $1,547 | $202,080 |
| 2019 | $1,547 | $202,080 +5% |
| 2018 | $1,547 +4.9% | $192,370 |
| 2017 | $1,475 | $192,370 |
| 2016 | $1,475 -0.2% | $192,370 |
| 2015 | $1,478 -0.2% | $192,370 |
| 2014 | $1,481 | $192,370 |
| 2013 | -- | $192,370 |
| 2011 | -- | $192,370 |
| 2007 | -- | -- |
| 2005 | -- | -- |
| 2004 | -- | -- |
Find assessor info on the county website
Monthly payment
Est. payment
Payment breakdown
Explore the cost of this home by adjusting the details. Changes won't be saved.Climate risks
Neighborhood: 27530
Nearby schools
Schools provided by the listing agent
- Elementary: Northwest Elementary School
- Middle: Norwayne
- High: Charles Aycock
Source: Hive MLS. This data may not be complete. We recommend contacting the local school district to confirm school assignments for this home.
Similar homes
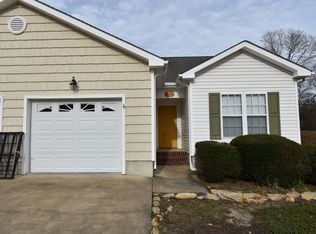
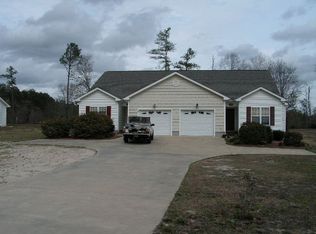
- $315,0003 bd2 ba1.6k sqft397 Riverbend Rd N, Goldsboro, NC 27530For Sale By Owner
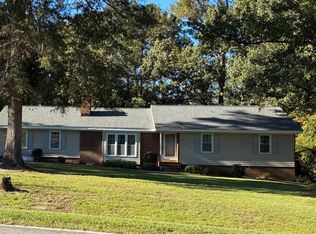
- $339,9003 bd2 ba1.7k sqft202 Mossburg Drive, Goldsboro, NC 27530For Sale
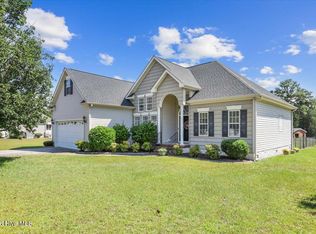
 MLS ID #100599458, Karen Burnette, Porter Group Real Estate. Hive MLS
 - $349,9003 bd2 ba2.3k sqft600 Adler Ln, Goldsboro, NC 27530For Sale By Owner
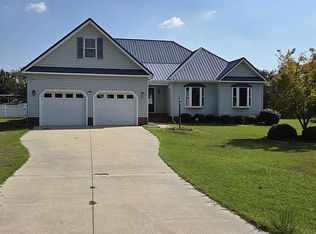
- $374,9003 bd3 ba2.7k sqft402 Albert Drive, Goldsboro, NC 27530For Sale
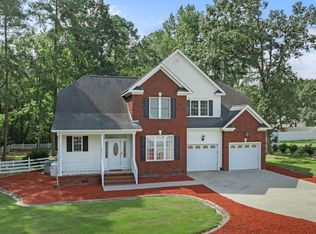 MLS ID #100601460, Jace T Wise, REMAX Complete. Hive MLS
 - $384,9003 bd3 ba2.3k sqft109 Kelly Drive, Goldsboro, NC 27530For SaleMLS ID #100563480, Robert Phillips, The Firm NC. Hive MLS
- $359,9002 bd3 ba1.9k sqft102 John Deere Drive, Goldsboro, NC 27530For SaleMLS ID #100582939, Lauren Maurer, Down Home Realty And Property Management, LLC. Hive MLS
- $375,0003 bd3 ba2.6k sqft512 Buck Swamp Road, Goldsboro, NC 27530For SaleMLS ID #100573671, Dana Parker, Haystack Realty Group. Hive MLS
- $319,9003 bd2 ba2.1k sqft1813 Oberry Center Road, Goldsboro, NC 27530For SaleMLS ID #100567680, Lena Freeland, EXP Realty LLC - C. Hive MLS
- $339,0003 bd3 ba2.2k sqft207 Kingston Circle, Goldsboro, NC 27530For SaleMLS ID #100603697, Cheryl Magin, Down Home Realty And Property Management, LLC. Hive MLS
- $265,0003 bd3 ba1.3k sqft405 N Pointe Drive, Goldsboro, NC 27530For SaleMLS ID #100608324, Kaitlynn Klobe, FAB Real Estate Services. Hive MLS
- $289,9003 bd2 ba2.1k sqft114 Trappers Run Drive, Goldsboro, NC 27530For SaleMLS ID #100584886, Laura Guelfi, Seymour Homes Realty. Hive MLS
- $329,9003 bd3 ba1.8k sqft305 Maddux Dr, Pikeville, NC 27863For Sale
 MLS ID #10195682, Steven Burnett. Doorify MLS
 - $309,0003 bd2 ba1.9k sqft103 Pantego Place, Pikeville, NC 27863For SaleMLS ID #100599385, Michael Ellis, Coldwell Banker Howard Perry & Walston. Hive MLS
- $299,0003 bd3 ba2.2k sqft1940 N Carolina St #111, Goldsboro, NC 27530For SaleMLS ID #10157886, Meisha Spang. Doorify MLS
- $356,0004 bd3 ba2.8k sqft154 S Marion Drive, Goldsboro, NC 27534For SaleMLS ID #100607619, Paul Netchaeff, Berkshire Hathaway Home Services McMillen & Associates Realty. Hive MLS
- $329,9004 bd3 ba1.9k sqft308 Willowbrook Drive, Pikeville, NC 27863For SaleMLS ID #100600447, Beth Hines, RE/MAX Southland Realty II. Hive MLS
- $315,0003 bd3 ba2.3k sqft406 Birch Drive, Goldsboro, NC 27534For SaleMLS ID #100596595, Judith McMillen, Berkshire Hathaway Home Services McMillen & Associates Realty. Hive MLS
- $314,9003 bd3 ba1.8k sqft110 Chip Place, Goldsboro, NC 27530New ConstructionMLS ID #100551115, Jeri Lynn Coker, Berkshire Hathaway Home Services McMillen & Associates Realty. Hive MLS
- $309,0003 bd2 ba2.3k sqft1925 Pinemont Circle, Goldsboro, NC 27534For SaleMLS ID #100606109, April Parrish, REMAX Complete. Hive MLS
- $298,8003 bd2 ba1.8k sqft203 W Raintree Lane, Goldsboro, NC 27534For SaleMLS ID #100607705, Christian Mears, Keller Williams Realty Points East. Hive MLS
