Spectacular 3 br 2.5 ba home with a finished bonus room and an attached double garage situated on a cul de sac lot in the new home community of Arthurs Creek. This home features LVP throughout the entertaining areas. Other interior amenities include a spacious living room, wonderful kitchen with an adjoining dining area, as well as a full pantry. Upstairs master suite with a WIC and an adjoining bath. 2 gracious alternate bedrooms. Finished bonus room that could be used as a 4th bedroom. Exterior amenities include a rear grilling patio and easy-care vinyl siding. Builder is offering a $12,000 incentive.
New construction
$314,900
110 Chip Place, Goldsboro, NC 27530
3beds
1,877sqft
Single Family Residence
Built in 2025
0.57 Acres Lot
$-- Zestimate®
$168/sqft
$15/mo HOA
What's special
Rear grilling patioWonderful kitchenAttached double garageFinished bonus roomCul de sac lotUpstairs master suiteFull pantry
- 271 days
- 150
- 11
Zillow last checked:
Listing updated:
Listed by:
Jeri Lynn Coker 919-920-8633,
Berkshire Hathaway Home Services McMillen & Associates Realty
Source: Hive MLS,MLS#: 100551115 Originating MLS: MLS of Goldsboro
Originating MLS: MLS of GoldsboroFacts & features
Interior
Bedrooms & bathrooms
- Bedrooms: 3
- Bathrooms: 3
- Full bathrooms: 2
- 1/2 bathrooms: 1
Rooms
- Room types: Master Bedroom, Bedroom 2, Bedroom 3, Living Room, Laundry, Breakfast Nook
Primary bedroom
- Level: Second
Bedroom 2
- Level: Second
Bedroom 3
- Level: Second
Breakfast nook
- Level: First
Kitchen
- Level: First
Laundry
- Level: Second
Living room
- Level: First
Heating
- Electric, Heat Pump
Cooling
- Central Air
Appliances
- Included: Built-In Microwave, Range, Dishwasher
- Laundry: Laundry Room
Features
- Walk-in Closet(s), Ceiling Fan(s), Pantry, Walk-In Closet(s)
- Flooring: LVT/LVP, Carpet
- Basement: None
- Attic: Scuttle
- Number of fireplaces: 1
Interior area
- Total structure area: 1,877
- Total interior livable area: 1,877 sqft
Property
Parking
- Total spaces: 2
- Parking features: Garage Faces Front, Concrete, Garage
- Attached garage spaces: 2
Features
- Levels: Two
- Patio & porch: Patio
- Fencing: None
- View description: None
- Frontage type: See Remarks
Lot
- Size: 0.57 Acres
- Dimensions: 54 x 220 x 242 x 171
- Features: Cul-De-Sac
Details
- Parcel number: 2661809432
- Zoning: Residential
- Special conditions: Standard
Construction
Type & style
- Home type: SingleFamily
- Property subtype: Single Family Residence
Materials
- Vinyl Siding, Wood Frame
- Foundation: Slab
- Roof: Shingle
Condition
- New Construction
- New construction: Yes
- Year built: 2025
Utilities & green energy
- Sewer: Pump Station, Septic Tank
- Water: County Water
- Utilities for property: Water Connected
Community & HOA
Community
- Subdivision: Arthur's Creek
HOA
- Has HOA: Yes
- HOA fee: $180 annually
- HOA name: Arthurs Creek Homeowners Association
- HOA phone: 333-3567
Location
- Region: Goldsboro
Financial & listing details
- Price per square foot: $168/sqft
- Tax assessed value: $40,000
- Annual tax amount: $251
- Date on market: 1/24/2026
- Cumulative days on market: 271 days
- Listing agreement: Exclusive Right To Sell
- Listing terms: Cash,Conventional,FHA,USDA Loan,VA Loan
Estimated market value
Not available
Estimated sales range
Not available
Not available
Price history
| Date | Event | Price |
|---|---|---|
| 7/30/2026 | Listed for sale | $314,900-1.6%$168/sqft |
Source:  Hive MLS #100551115 Report a problem Hive MLS #100551115 Report a problem | ||
| 1/24/2026 | Listed for sale | $319,900$170/sqft |
Source: Hive MLS #100551115 Report a problem | ||
Public tax history
| Year | Property taxes | Tax assessment |
|---|---|---|
| 2026 | $332 +17.7% | $40,001 +0% |
| 2025 | $282 +12.4% | $40,000 +33.3% |
| 2024 | $251 | $30,000 |
Find assessor info on the county website
Monthly payment
Est. payment
Payment breakdown
Explore the cost of this home by adjusting the details. Changes won't be saved.Climate risks
Neighborhood: 27530
Nearby schools
Schools provided by the listing agent
- Elementary: Rosewood
- Middle: Rosewood
- High: Rosewood
Source: Hive MLS. This data may not be complete. We recommend contacting the local school district to confirm school assignments for this home.
Similar homes
- $289,9003 bd2 ba1.5k sqft103 Avalor Drive, Goldsboro, NC 27530For Sale
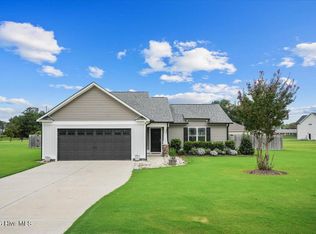
 MLS ID #100594126, Dean Thompson, East Pointe Real Estate Group, Inc.. Hive MLS
 - $282,9003 bd2 ba1.5k sqft308 Grand Oaks Drive, Goldsboro, NC 27530New Construction
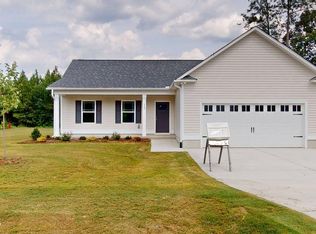 MLS ID #100607829, Jeri Lynn Coker, Berkshire Hathaway Home Services McMillen & Associates Realty. Hive MLS
 - $276,9003 bd2 ba1.5k sqft102 Red Maple Place, Goldsboro, NC 27530New Construction
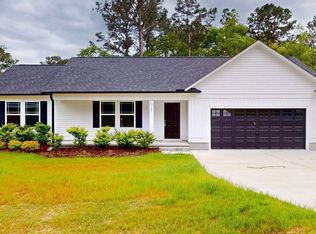 MLS ID #100554320, Jeri Lynn Coker, Berkshire Hathaway Home Services McMillen & Associates Realty. Hive MLS
 - $315,0003 bd3 ba2.3k sqft406 Birch Drive, Goldsboro, NC 27534For Sale
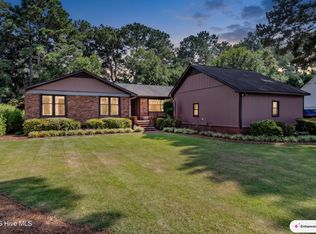 MLS ID #100596595, Judith McMillen, Berkshire Hathaway Home Services McMillen & Associates Realty. Hive MLS
 - $299,5003 bd3 ba1.7k sqft207 Hallwood Drive, Pikeville, NC 27863New ConstructionHive MLS
- $289,5004 bd3 ba1.9k sqft211 Hallwood Drive, Pikeville, NC 27863New ConstructionHive MLS
- $324,8003 bd2 ba1.5k sqft165 Huckleberry Bush Lane, Princeton, NC 27569New ConstructionMLS ID #100602216, Joey Millard-Edwards, Carolina Realty. Hive MLS
- $325,9003 bd2 ba1.5k sqft32 Pendergrass Drive, Princeton, NC 27569New ConstructionMLS ID #100588594, Beth Hines, RE/MAX Southland Realty II. Hive MLS
- $314,9903 bd3 ba1.7k sqft111 Rider Road, Pikeville, NC 27863New ConstructionHive MLS
- $327,9003 bd2 ba1.6k sqft213 Tuscany Circle, Princeton, NC 27569New ConstructionMLS ID #100581955, Tammy Register, EXP Realty LLC - C. Hive MLS
- $317,8403 bd2 ba1.5k sqft93 Huckleberry Bush Lane, Princeton, NC 27569New ConstructionMLS ID #100592125, Joey Millard-Edwards, Carolina Realty. Hive MLS
- $329,9003 bd2 ba1.6k sqft105 Burnello Court, Princeton, NC 27569New ConstructionMLS ID #100574792, Tammy Register, EXP Realty LLC - C. Hive MLS
- $329,9003 bd2 ba1.6k sqft105 Burnello Ct Lot 217, Princeton, NC 27569New Construction
 MLS ID #10167008, Tammy Register. Doorify MLS
 - $327,9003 bd2 ba1.6k sqft213 Tuscany Cir Lot 177, Princeton, NC 27569New ConstructionMLS ID #10173581, Tammy Register. Doorify MLS
- $292,9903 bd2 ba1.7k sqft102 Hayes Drive, Pikeville, NC 27863New ConstructionHive MLS
- $286,9003 bd2 ba1.7k sqft107 Franklin Landing Drive, Pikeville, NC 27863New ConstructionHive MLS
- $296,9904 bd3 ba1.9k sqft201 Hallwood Dr, Pikeville, NC 27863New ConstructionDoorify MLS
- $350,0003 bd3 ba2.3k sqft202 Queenstown Drive, Kenly, NC 27542For SaleMLS ID #100603370, Jim E Allen, Coldwell Banker HPW Raleigh Midtown. Hive MLS
- $299,8003 bd2 ba1.5k sqft307 Allie'S Drive, Goldsboro, NC 27534New ConstructionHive MLS
