Seller is now offering a $5000 USE AS YOU CHOOSE ALLOWANCE with an acceptable offer.
Welcome to this beautiful 4-bedroom, 2.5-bath home in the desirable Maplewood community, offering over 2800 square ft of thoughtfully designed living space.
The main level features hardwood floors, 2 inviting living spaces, and a formal dining room ready to host everything from intimate dinners to lively gatherings.
A standout feature, the library showcases stunning cherry wood built ins--perfect for displaying your favorite reads and collected pieces.
All bedrooms are located upstairs, tucked away for privacy.
Preferred Lender offering $2000 to be used towards closing costs.
For sale
Price cut: $6K (7/8)
$359,000
154 S Marion Drive, Goldsboro, NC 27534
4beds
2,844sqft
Single Family Residence
Built in 1989
0.36 Acres Lot
$-- Zestimate®
$126/sqft
$22/mo HOA
What's special
Hardwood floors
- 143 days |
- 331 |
- 36 |
Zillow last checked:
Listing updated:
Listed by:
Mary Richardson 919-922-4515,
Homestation Properties
Source: Hive MLS,MLS#: 100565309 Originating MLS: MLS of Goldsboro
Originating MLS: MLS of GoldsboroFacts & features
Interior
Bedrooms & bathrooms
- Bedrooms: 4
- Bathrooms: 3
- Full bathrooms: 2
- 1/2 bathrooms: 1
Rooms
- Room types: Office, Living Room, Dining Room, Library, Bonus Room, Master Bedroom, Bedroom 1, Bedroom 2, Bedroom 3
Primary bedroom
- Level: Second
Bedroom 1
- Level: Second
Bedroom 2
- Level: Second
Bedroom 3
- Level: Second
Bonus room
- Level: Second
Dining room
- Level: First
Kitchen
- Level: First
Library
- Level: First
Living room
- Level: First
Office
- Level: First
Heating
- Electric, Heat Pump
Cooling
- Central Air, Ceiling Fan(s)
Appliances
- Included: Washer, Refrigerator, Dryer, Gas Range
Features
- Ceiling Fan(s), Tile Counters
- Flooring: Carpet, Vinyl, Hardwood
- Basement: None
- Attic: Pull Down Stairs
- Number of fireplaces: 1
Interior area
- Total structure area: 2,844
- Total interior livable area: 2,844 sqft
Property
Parking
- Total spaces: 2
- Parking features: Garage Faces Front, Concrete, Garage
- Attached garage spaces: 2
Features
- Levels: Two
- Patio & porch: Screened
- Fencing: Back Yard
- Has view: Yes
- View description: None
- Frontage type: See Remarks
Lot
- Size: 0.36 Acres
- Dimensions: 95 x 165
Details
- Parcel number: 06d07067c01120
- Zoning: UNKNOWN
- Special conditions: Standard
Construction
Type & style
- Home type: SingleFamily
- Property subtype: Single Family Residence
Materials
- See Remarks
- Foundation: See Remarks
- Roof: Shingle
Condition
- New construction: No
- Year built: 1989
Utilities & green energy
- Utilities for property: Sewer Connected, Water Connected
Community & HOA
Community
- Subdivision: Maplewood
HOA
- Has HOA: Yes
- Amenities included: Clubhouse, Playground
- HOA fee: $260 annually
- HOA name: Maplewood HOA
- HOA phone: 919-344-8008
Location
- Region: Goldsboro
Financial & listing details
- Price per square foot: $126/sqft
- Tax assessed value: $367,420
- Annual tax amount: $4,834
- Date on market: 4/7/2026
- Cumulative days on market: 143 days
- Listing agreement: Exclusive Right To Sell
- Listing terms: Cash,Conventional,FHA,VA Loan
- Road surface type: Paved
Estimated market value
Not available
Estimated sales range
Not available
$2,299/mo
Price history
| Date | Event | Price |
|---|---|---|
| 7/8/2026 | Price change | $359,000-1.6%$126/sqft |
Source:  Hive MLS #100565309 Report a problem Hive MLS #100565309 Report a problem | ||
| 5/12/2026 | Price change | $365,000-2.7%$128/sqft |
Source: Hive MLS #100565309 Report a problem | ||
| 4/7/2026 | Listed for sale | $375,000$132/sqft |
Source: Hive MLS #100565309 Report a problem | ||
Public tax history
| Year | Property taxes | Tax assessment |
|---|---|---|
| 2025 | $4,835 +31.2% | $367,420 +58.8% |
| 2024 | $3,684 +8.1% | $231,350 |
| 2023 | $3,407 +3.5% | $231,350 |
| 2022 | $3,291 +6.6% | $231,350 |
| 2021 | $3,087 +1.6% | $231,350 |
| 2020 | $3,039 | $231,350 |
| 2019 | $3,039 | $231,350 -1.6% |
| 2018 | $3,039 -1.6% | $235,040 |
| 2017 | $3,087 | $235,040 |
| 2016 | -- | $235,040 |
| 2015 | $3,091 -0.1% | $235,040 |
| 2014 | $3,094 | $235,040 |
| 2013 | -- | $235,040 |
| 2011 | -- | $235,040 |
| 2007 | -- | -- |
| 2005 | -- | -- |
| 2004 | -- | -- |
| 2003 | -- | -- |
| 2002 | -- | -- |
| 2001 | -- | -- |
| 2000 | -- | -- |
Find assessor info on the county website
Monthly payment
Est. payment
Payment breakdown
Explore the cost of this home by adjusting the details. Changes won't be saved.Climate risks
Neighborhood: 27534
Nearby schools
GreatSchools rating
- 4/10Tommys Road Elementary SchoolGrades: PK-5Distance: 2.3 mi
- 4/10Eastern Wayne Middle SchoolGrades: 6-8Distance: 0.5 mi
- 4/10Eastern Wayne High SchoolGrades: 9-12Distance: 2.1 mi
Schools provided by the listing agent
- Elementary: Tommy's Road
- Middle: Eastern Wayne
- High: Eastern Wayne
Source: Hive MLS. This data may not be complete. We recommend contacting the local school district to confirm school assignments for this home.
- $283,1003 bd3 ba2k sqft156 S Marion Dr, Goldsboro, NC 27534Off Market
- $259,9003 bd3 ba2.6k sqft152 S Marion Dr, Goldsboro, NC 27534Off Market
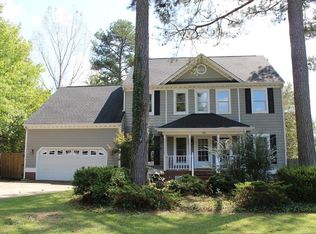
- $276,9003 bd2 ba1.9k sqft113 Jessica Pl, Goldsboro, NC 27534Off Market
- $301,2005 bd3 ba2.6k sqft111 Jessica Pl, Goldsboro, NC 27534Off Market
- $289,6003 bd2 ba2.3k sqft158 S Marion Dr, Goldsboro, NC 27534Off Market
- $314,9004 bd3 ba2.4k sqft150 S Marion Dr, Goldsboro, NC 27534Off Market
- $298,7404 bd4 ba2.4k sqft115 Jessica Pl, Goldsboro, NC 27534Off Market
- $374,9004 bd3 ba2.3k sqft157 S Marion Dr, Goldsboro, NC 27534For Sale
A local agent can set up tours, give advice and negotiate with sellers.
A local lender can help you make sure your offer is ready when you are.
Similar homes
- $329,9004 bd3 ba2.6k sqft704 E Forest Hill Drive, Goldsboro, NC 27534For Sale
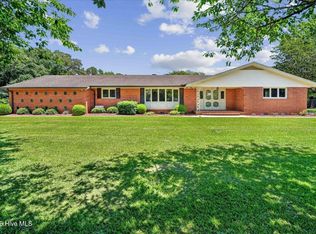
 MLS ID #100587166, Robert Phillips, The Firm NC. Hive MLS
 - $319,5003 bd2 ba2.6k sqft3905 Central Heights Road, Goldsboro, NC 27534For Sale
 MLS ID #100578994, Sharon Froehlich, Down Home Realty And Property Management, LLC. Hive MLS
 - $315,0003 bd2 ba2.3k sqft406 Birch Drive, Goldsboro, NC 27534For Sale
 MLS ID #100596595, Judith McMillen, Berkshire Hathaway Home Services McMillen & Associates Realty. Hive MLS
 - $380,0004 bd3 ba2.6k sqft102 Atsur Place, Goldsboro, NC 27534For Sale
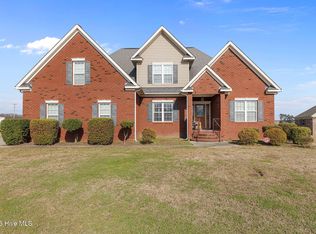 MLS ID #100558960, James Jones, Legacy Builder, LLC. Hive MLS
 - $379,9003 bd3 ba2.6k sqft122 W Raintree Lane, Goldsboro, NC 27534For SaleMLS ID #100584453, Linsey Dale, HTR Southern Properties. Hive MLS
- $399,0005 bd4 ba2.6k sqft501 Pine Needles Court, Goldsboro, NC 27534For SaleMLS ID #100569868, Riley Wilkins, Wilkins & Lancaster Realty, LLC. Hive MLS
- $280,0003 bd3 ba2.1k sqft209 Myrtle Road, Goldsboro, NC 27534For SaleMLS ID #100572518, Michael Ellis, Coldwell Banker Howard Perry & Walston. Hive MLS
- $259,5003 bd2 ba1.5k sqft712 Goldleaf Drive, Goldsboro, NC 27534For SaleMLS ID #100598330, Christine Claiborne, Down Home Realty And Property Management, LLC. Hive MLS
- $309,9003 bd3 ba2.6k sqft607 Gloucester Road, Goldsboro, NC 27534For SaleMLS ID #100578242, Lauren Maurer, Down Home Realty And Property Management, LLC. Hive MLS
- $424,9003 bd3 ba1.9k sqft105 W Raintree Lane, Goldsboro, NC 27534For SaleMLS ID #100576195, Diana Best, Coldwell Banker Howard Perry & Walston. Hive MLS
- $375,0003 bd3 ba2.4k sqft115 Bear Creek Road, Goldsboro, NC 27534For SaleMLS ID #100586174, Sylvia Rola Russell, Hitchcock Realty & Associates, LLC. Hive MLS
- $380,0004 bd3 ba2.4k sqft2304 Granville Dr, Goldsboro, NC 27530For Sale
 MLS ID #10183781, Saul Moyao Castillo. Doorify MLS
 - $254,0003 bd2 ba1.9k sqft303 Wood Street, Goldsboro, NC 27534For SaleMLS ID #100593710, Cheryl Magin, Down Home Realty And Property Management, LLC. Hive MLS
- $295,0003 bd3 ba2.7k sqft206 Creekside Drive, Goldsboro, NC 27534For SaleMLS ID #100574168, Stacy Lynn Sherman, East Pointe Real Estate Group, Inc.. Hive MLS
- $358,5004 bd3 ba2k sqft1158 Buck Swamp Road, Goldsboro, NC 27530For SaleMLS ID #100590777, Judith McMillen, Berkshire Hathaway Home Services McMillen & Associates Realty. Hive MLS
- $389,9003 bd3 ba2.3k sqft109 Kelly Drive, Goldsboro, NC 27530For SaleMLS ID #100563480, Robert Phillips, The Firm NC. Hive MLS
- $490,0004 bd5 ba3.9k sqft804 S Baden Court, Goldsboro, NC 27534For SaleMLS ID #100573457, Tammy Register, EXP Realty LLC - C. Hive MLS
- $370,0004 bd3 ba2.5k sqft106 Topaz Court, Goldsboro, NC 27530For SaleMLS ID #100590610, Gay Elmore, Berkshire Hathaway Home Services McMillen & Associates Realty. Hive MLS
- $325,0003 bd2 ba1.9k sqft109 Northfield Drive, Goldsboro, NC 27534For SaleMLS ID #100560681, Linsey Dale, HTR Southern Properties. Hive MLS
- $309,9003 bd2 ba1.9k sqft505 Johnson Branch Road, Goldsboro, NC 27534For SaleMLS ID #100570683, Robert Phillips, The Firm NC. Hive MLS
