welcome to this 2 story home over 1.6 acres lot, in one of the most desirable areas in Goldsboro, close to highways, shopping and hospitals. open concept kitchen, 4 rooms with tons of space. these homes check all the boxes to call it home. come see it and offer with confidence.
Pending
Price cut: $5K (8/20)
$380,000
2304 Granville Dr, Goldsboro, NC 27530
4beds
2,425sqft
Single Family Residence, Residential
Built in 2012
1.61 Acres Lot
$376,200 Zestimate®
$157/sqft
$-- HOA
What's special
Open concept kitchen
- 31 days
- 1,902
- 147
Zillow last checked:
Listing updated:
Listed by:
Saul Moyao Castillo 919-412-6991,
EXP Realty LLC
Source: Doorify MLS,MLS#: 10183781
Facts & features
Interior
Bedrooms & bathrooms
- Bedrooms: 4
- Bathrooms: 3
- Full bathrooms: 2
- 1/2 bathrooms: 1
Heating
- Central
Cooling
- Central Air
Features
- Flooring: Vinyl
Interior area
- Total structure area: 2,425
- Total interior livable area: 2,425 sqft
- Finished area above ground: 2,425
- Finished area below ground: 0
Property
Parking
- Total spaces: 2
- Parking features: Garage - Attached
- Attached garage spaces: 2
Features
- Levels: Two
- Stories: 2
- Has view: Yes
Lot
- Size: 1.61 Acres
Details
- Parcel number: 3600193097
- Special conditions: Standard
Construction
Type & style
- Home type: SingleFamily
- Architectural style: Traditional
- Property subtype: Single Family Residence, Residential
Materials
- Vinyl Siding
- Foundation: Slab
- Roof: Shingle
Condition
- New construction: No
- Year built: 2012
Utilities & green energy
- Sewer: Septic Tank
- Water: Public
Community & HOA
Community
- Subdivision: Spring Garden
HOA
- Has HOA: No
Location
- Region: Goldsboro
Financial & listing details
- Price per square foot: $157/sqft
- Tax assessed value: $329,660
- Annual tax amount: $2,344
- Date on market: 7/31/2026
Estimated market value
$376,200
$357,000 - $395,000
$2,294/mo
Price history
| Date | Event | Price |
|---|---|---|
| 8/31/2026 | Pending sale | $380,000$157/sqft |
Source:  Doorify MLS #10183781 Report a problem Doorify MLS #10183781 Report a problem | ||
| 8/20/2026 | Price change | $380,000-1.3%$157/sqft |
Source: Doorify MLS #10183781 Report a problem | ||
| 7/31/2026 | Listed for sale | $385,000+1.3%$159/sqft |
Source: Doorify MLS #10183781 Report a problem | ||
| 5/25/2025 | Listing removed | $380,000$157/sqft |
Source: Doorify MLS #10069624 Report a problem | ||
| 1/10/2025 | Listed for sale | $380,000+15.2%$157/sqft |
Source: Doorify MLS #10069624 Report a problem | ||
| 4/26/2022 | Sold | $330,000+3.2%$136/sqft |
Source:  Hive MLS #78993 Report a problem Hive MLS #78993 Report a problem | ||
| 3/3/2022 | Pending sale | $319,900$132/sqft |
Source:  RE/MAX International #2432818 Report a problem RE/MAX International #2432818 Report a problem | ||
| 3/3/2022 | Contingent | $319,900$132/sqft |
Source: Doorify MLS #2432818 Report a problem | ||
| 2/25/2022 | Listed for sale | $319,900+20.7%$132/sqft |
Source:  Goldsboro Wayne County Association of Realtors #78993 Report a problem Goldsboro Wayne County Association of Realtors #78993 Report a problem | ||
| 5/6/2021 | Listing removed | -- |
Source: RE/MAX International Report a problem | ||
| 5/6/2021 | Pending sale | $265,000-4.3%$109/sqft |
Source: RE/MAX International #76726 Report a problem | ||
| 5/5/2021 | Sold | $277,000+4.5%$114/sqft |
Source: Public Record Report a problem | ||
| 3/22/2021 | Contingent | $265,000$109/sqft |
Source: Goldsboro Wayne County Association of Realtors #76726 Report a problem | ||
| 3/19/2021 | Listed for sale | $265,000+17.8%$109/sqft |
Source: Goldsboro Wayne County Association of Realtors #76726 Report a problem | ||
| 6/2/2017 | Sold | $225,000$93/sqft |
Source: Public Record Report a problem | ||
Public tax history
| Year | Property taxes | Tax assessment |
|---|---|---|
| 2025 | $2,344 +21.8% | $329,660 +44.7% |
| 2024 | $1,925 +3% | $227,850 |
| 2023 | $1,868 | $227,850 |
| 2022 | $1,868 | $227,850 |
| 2021 | -- | $227,850 |
| 2020 | $1,688 | $227,850 |
| 2019 | $1,688 | $227,850 +14.6% |
| 2018 | $1,688 +14.1% | $198,870 |
| 2017 | $1,479 | $198,870 |
| 2016 | -- | $198,870 |
| 2015 | $1,482 -0.2% | $198,870 |
| 2014 | $1,485 | $198,870 |
| 2013 | -- | $198,870 +409.9% |
| 2011 | -- | $39,000 |
Find assessor info on the county website
Monthly payment
Est. payment
Payment breakdown
Explore the cost of this home by adjusting the details. Changes won't be saved.Climate risks
Neighborhood: 27530
Nearby schools
Schools provided by the listing agent
- Elementary: Wayne - Northwest Elementary School
- Middle: Wayne - Norwayne Middle School
- High: Wayne - Charles B Aycock High School
Source: Doorify MLS. This data may not be complete. We recommend contacting the local school district to confirm school assignments for this home.


Similar homes
- $389,9003 bd3 ba2.3k sqft109 Kelly Drive, Goldsboro, NC 27530For Sale
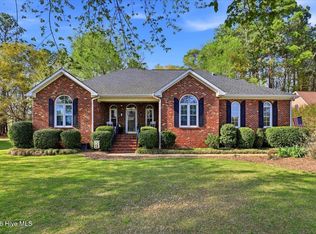
 MLS ID #100563480, Robert Phillips, The Firm NC. Hive MLS
 - $339,9003 bd2 ba1.7k sqft202 Mossburg Drive, Goldsboro, NC 27530For Sale
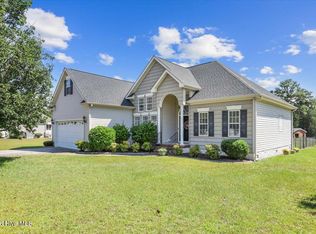 MLS ID #100599458, Karen Burnette, Porter Group Real Estate. Hive MLS
 - $370,0003 bd3 ba2.2k sqft106 Masters Way, Goldsboro, NC 27530For Sale
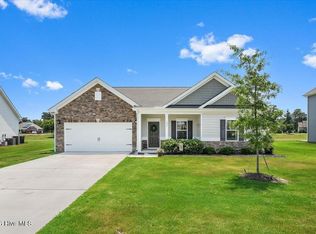 MLS ID #100589930, Linsey Dale, HTR Southern Properties. Hive MLS
 - $439,9004 bd3 ba2.3k sqft127 Duval Drive, Goldsboro, NC 27530For Sale
 MLS ID #100576718, Diana Best, Coldwell Banker Howard Perry & Walston. Hive MLS
 - $305,0004 bd3 ba1.9k sqft107 Somervale Lane, Goldsboro, NC 27530For SaleMLS ID #100596573, Amanda Backus, Down Home Realty And Property Management, LLC. Hive MLS
- $379,9003 bd3 ba2.6k sqft122 W Raintree Lane, Goldsboro, NC 27534For SaleMLS ID #100584453, Linsey Dale, HTR Southern Properties. Hive MLS
- $299,9003 bd2 ba2k sqft201 Ashby Lane, Goldsboro, NC 27530For SaleMLS ID #100591878, Nikki Colgan, Century 21 Triangle Group. Hive MLS
- $294,9003 bd2 ba1.5k sqft103 Avalor Drive, Goldsboro, NC 27530For SaleMLS ID #100594126, Dean Thompson, East Pointe Real Estate Group, Inc.. Hive MLS
- $324,9003 bd2 ba2.1k sqft1813 Oberry Center Road, Goldsboro, NC 27530For SaleMLS ID #100567680, Lena Freeland, EXP Realty LLC - C. Hive MLS
- $283,9902 bd2 ba1.4k sqft3033 U.S. 117, Goldsboro, NC 27530For SaleMLS ID #100585140, Christy James, EXP Realty LLC - C. Hive MLS
- $444,8003 bd3 ba2.2k sqft505 Brighton Drive, Goldsboro, NC 27530New ConstructionMLS ID #100573266, Martie Rye, Down Home Realty And Property Management, LLC. Hive MLS
- $415,0004 bd4 ba2.8k sqft119 Auburn Bay Drive, Pikeville, NC 27863For SaleMLS ID #100570000, Megan Krape, RE/MAX Complete. Hive MLS
- $224,9993 bd2 ba1.6k sqft1801 E Azalea Drive, Goldsboro, NC 27530For SaleMLS ID #100574087, Leatrice Tinsley, Coldwell Banker Howard Perry & Walston. Hive MLS
- $398,9996 bd6 ba2.5k sqft705 E Spruce St, Goldsboro, NC 27530For Sale
 MLS ID #10186134, Leo Murphy. Doorify MLS
 - $315,0003 bd2 ba1.9k sqft103 Pantego Place, Pikeville, NC 27863For SaleMLS ID #100599385, Michael Ellis, Coldwell Banker Howard Perry & Walston. Hive MLS
- $309,9003 bd2 ba1.9k sqft505 Johnson Branch Road, Goldsboro, NC 27534For SaleMLS ID #100570683, Robert Phillips, The Firm NC. Hive MLS
- $319,5003 bd2 ba2.6k sqft3905 Central Heights Road, Goldsboro, NC 27534For SaleMLS ID #100578994, Sharon Froehlich, Down Home Realty And Property Management, LLC. Hive MLS
- $325,0003 bd2 ba1.9k sqft109 Northfield Drive, Goldsboro, NC 27534For SaleMLS ID #100560681, Linsey Dale, HTR Southern Properties. Hive MLS
- $549,9004 bd3 ba2.6k sqft455 Perkins Road, Goldsboro, NC 27530New ConstructionMLS ID #100538350, Dean Thompson, East Pointe Real Estate Group, Inc.. Hive MLS
- $255,0003 bd2 ba1.2k sqft400 Wingspread Drive, Goldsboro, NC 27530For SaleMLS ID #100596510, Megan Krape, RE/MAX Complete. Hive MLS
