STUNNING 3-bedroom, 2.5 bath home nestled in the sought-after Lane Tree Golf Course community, perfectly situated on a peaceful pond with beautiful water views. Step inside the spacious, welcoming foyer and discover an open-concept floor plan designed for both comfortable everyday living and effortless entertaining. The expansive family room flows seamlessly into the dining area and well-appointed kitchen, featuring a large center island, stainless steel appliances, and plenty of workspace for cooking and gathering. The generously sized laundry room provides excellent storage and functionality. Retreat to the spacious owner's suite, complete with a luxurious en-suite bath showcasing a large tiled walk-in shower for a spa-like experience. A dedicated home office offers the perfect space for working remotely or studying, while large windows throughout the home fill the interior with natural light and frame tranquil POND VIEWS. Enjoy your morning coffee from the charming rocking chair front porch or unwind in the evening on the covered back patio overlooking the water. Residents also enjoy access to the community pool and the exceptional lifestyle that comes with living in the Lane Tree Golf Course community!!
For sale
Price cut: $5.1K (9/19)
$364,900
106 Masters Way, Goldsboro, NC 27530
3beds
2,265sqft
Single Family Residence
Built in 2024
0.4 Acres Lot
$363,700 Zestimate®
$161/sqft
$25/mo HOA
What's special
Large center islandSpacious welcoming foyerStainless steel appliances
- 81 days
- 391
- 27
Zillow last checked:
Listing updated:
Listed by:
Linsey Dale 919-931-3821,
HTR Southern Properties
Source: Hive MLS,MLS#: 100589930 Originating MLS: Johnston County Association of REALTORS
Originating MLS: Johnston County Association of REALTORSFacts & features
Interior
Bedrooms & bathrooms
- Bedrooms: 3
- Bathrooms: 3
- Full bathrooms: 2
- 1/2 bathrooms: 1
Rooms
- Room types: Master Bedroom, Bedroom 1, Bedroom 2, Dining Room, Living Room, Office
Heating
- Electric, Heat Pump
Cooling
- Central Air
Features
- Master Downstairs
- Has fireplace: No
Interior area
- Total structure area: 2,265
- Total interior livable area: 2,265 sqft
Property
Parking
- Total spaces: 2
- Parking features: Concrete, Garage
- Attached garage spaces: 2
Features
- Levels: One
- Patio & porch: Covered, Porch
- Fencing: None
- Has view: Yes
- View description: Pond
- Has water view: Yes
- Water view: Pond
- Waterfront features: None, Pond
- Frontage type: Pond Front
Lot
- Size: 0.4 Acres
- Dimensions: 75,198,104,190
Details
- Parcel number: 91409652
- Zoning: R12
- Special conditions: Standard
Construction
Type & style
- Home type: SingleFamily
- Property subtype: Single Family Residence
Materials
- Fiber Cement, Wood Frame
- Foundation: Slab
- Roof: Architectural Shingle
Condition
- New construction: No
- Year built: 2024
Utilities & green energy
- Utilities for property: Sewer Connected, Water Connected
Community & HOA
Community
- Subdivision: Lane Tree
HOA
- Has HOA: Yes
- Amenities included: Maintenance Common Areas
- HOA fee: $300 annually
- HOA name: Lane Tree Townhomes
Location
- Region: Goldsboro
Financial & listing details
- Price per square foot: $161/sqft
- Tax assessed value: $362,460
- Annual tax amount: $4,769
- Date on market: 7/18/2026
- Cumulative days on market: 81 days
- Listing agreement: Exclusive Right To Sell
- Listing terms: Cash,Conventional,FHA,VA Loan
- Road surface type: Paved
Estimated market value
$363,700
$346,000 - $382,000
$2,330/mo
Price history
| Date | Event | Price |
|---|---|---|
| 9/19/2026 | Price change | $364,900-1.4%$161/sqft |
Source:  Hive MLS #100589930 Report a problem Hive MLS #100589930 Report a problem | ||
| 9/1/2026 | Price change | $370,000-1.3%$163/sqft |
Source:  Doorify MLS #10180977 Report a problem Doorify MLS #10180977 Report a problem | ||
| 7/17/2026 | Listed for sale | $375,000+0%$166/sqft |
Source: Doorify MLS #10180977 Report a problem | ||
| 6/27/2026 | Listing removed | $374,950$166/sqft |
Source: Hive MLS #100573672 Report a problem | ||
| 5/14/2026 | Listed for sale | $374,950$166/sqft |
Source: Hive MLS #100573672 Report a problem | ||
Public tax history
Tax history is unavailable.
Monthly payment
Est. payment
Payment breakdown
Explore the cost of this home by adjusting the details. Changes won't be saved.Climate risks
Neighborhood: 27530
Nearby schools
Schools provided by the listing agent
- Elementary: Northwest Elementary School
- Middle: Norwayne
- High: Charles Aycock
Source: Hive MLS. This data may not be complete. We recommend contacting the local school district to confirm school assignments for this home.
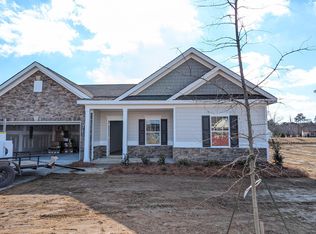
Similar homes
- $384,9003 bd3 ba2.3k sqft109 Kelly Drive, Goldsboro, NC 27530For Sale
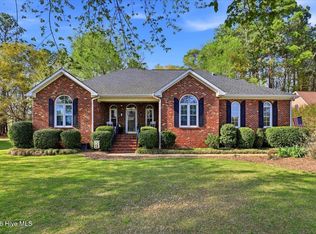
 MLS ID #100563480, Robert Phillips, The Firm NC. Hive MLS
 - $435,0004 bd3 ba2.3k sqft127 Duval Drive, Goldsboro, NC 27530For Sale
 MLS ID #100576718, Diana Best, Coldwell Banker Howard Perry & Walston. Hive MLS
 - $339,9003 bd2 ba1.7k sqft202 Mossburg Drive, Goldsboro, NC 27530For Sale
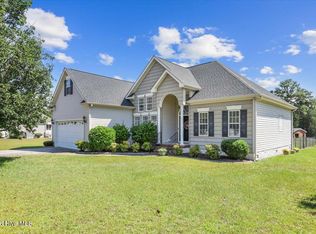 MLS ID #100599458, Karen Burnette, Porter Group Real Estate. Hive MLS
 - $339,0003 bd3 ba2.2k sqft207 Kingston Circle, Goldsboro, NC 27530For Sale
 MLS ID #100603697, Cheryl Magin, Down Home Realty And Property Management, LLC. Hive MLS
 - $289,9003 bd2 ba2.1k sqft114 Trappers Run Drive, Goldsboro, NC 27530For SaleMLS ID #100584886, Laura Guelfi, Seymour Homes Realty. Hive MLS
- $319,9003 bd2 ba2.1k sqft1813 Oberry Center Road, Goldsboro, NC 27530For SaleMLS ID #100567680, Lena Freeland, EXP Realty LLC - C. Hive MLS
- $289,9003 bd2 ba1.5k sqft103 Avalor Drive, Goldsboro, NC 27530For SaleMLS ID #100594126, Dean Thompson, East Pointe Real Estate Group, Inc.. Hive MLS
- $285,0004 bd3 ba1.9k sqft107 Somervale Lane, Goldsboro, NC 27530For SaleMLS ID #100596573, Amanda Backus, Down Home Realty And Property Management, LLC. Hive MLS
- $249,9003 bd2 ba2.2k sqft313 Park Avenue, Goldsboro, NC 27530For SaleMLS ID #100603506, James Jones, Legacy Builder, LLC. Hive MLS
- $283,9902 bd2 ba1.4k sqft3033 U.S. 117, Goldsboro, NC 27530For SaleMLS ID #100585140, Christy James, EXP Realty LLC - C. Hive MLS
- $355,0003 bd3 ba2.2k sqft306 Plainfield Drive, Goldsboro, NC 27534For SaleMLS ID #100602569, Vanessa L Miller, REAL Broker LLC. Hive MLS
- $399,9003 bd3 ba1.9k sqft105 W Raintree Lane, Goldsboro, NC 27534For SaleMLS ID #100576195, Diana Best, Coldwell Banker Howard Perry & Walston. Hive MLS
- $349,9003 bd2 ba2.1k sqft401 Yearling Drive, Goldsboro, NC 27534For SaleMLS ID #100589891, Jane Bartlett, Down Home Realty And Property Management, LLC. Hive MLS
- $359,0004 bd2 ba2.2k sqft303 Hadley Drive, La Grange, NC 28551For SaleMLS ID #100607752, The Star Team, eXp Realty. Hive MLS
- $319,5003 bd2 ba2.6k sqft3905 Central Heights Road, Goldsboro, NC 27534For SaleMLS ID #100578994, Sharon Froehlich, Down Home Realty And Property Management, LLC. Hive MLS
- $315,0003 bd2 ba1.9k sqft103 Pantego Place, Pikeville, NC 27863For SaleMLS ID #100599385, Michael Ellis, Coldwell Banker Howard Perry & Walston. Hive MLS
- $399,9004 bd3 ba2.5k sqft102 Riviera Court, Goldsboro, NC 27534For SaleMLS ID #100599629, Larry J DuBose, Jr. 558001076, Down Home Realty And Property Management, LLC. Hive MLS
- $259,9003 bd2 ba1.7k sqft1208 Muriel Street, Goldsboro, NC 27534For SaleMLS ID #100603533, Nicole Johnson-Kornegay, EXP Realty LLC - C. Hive MLS
- $435,0003 bd2 ba2.8k sqft432 Dogwood Trl, Goldsboro, NC 27534For Sale
 MLS ID #10196124, Deborah Lee. Doorify MLS
 - $220,0003 bd3 ba1.6k sqft1676 Tommys Road, Goldsboro, NC 27534For SaleMLS ID #100601689, Rachel Velez, Keller Williams Legacy. Hive MLS
