Welcome to 102 Riviera Court, a spacious 4-bedroom, 2.5-bath home situated on approximately .95 acre at the end of a cul-de-sac in The Links at Walnut Creek. Built in 2019 and offering 2,541 heated square feet, this home combines a functional floor plan with generous indoor and outdoor living space.
The main level features newly installed LVP flooring, a formal dining room with coffered ceiling, and an open kitchen and great room designed for everyday living and entertaining. The kitchen offers a large center island, stainless steel appliances, step-in pantry, and refrigerator that conveys. The adjoining great room is anchored by a gas-log fireplace and opens to a screened rear patio overlooking the large fenced backyard.
All four bedrooms are located upstairs, creating a comfortable separation between the living and sleeping spaces. The spacious primary suite features a large walk-in closet and private bath with a soaking tub, separate shower, and dual vanities, while three additional bedrooms and the upstairs laundry complete the second floor.
This home is conveniently located to Goldsboro and Kinston and about a 12-minute drive from Seymour Johnson Air Force Base.
For sale
Price cut: $10K (9/22)
$399,900
102 Riviera Court, Goldsboro, NC 27534
4beds
2,541sqft
Single Family Residence
Built in 2019
0.95 Acres Lot
$398,300 Zestimate®
$157/sqft
$-- HOA
What's special
- 42 days
- 382
- 33
Zillow last checked:
Listing updated:
Listed by:
Larry J DuBose, Jr. 558001076 919-394-4349,
Down Home Realty And Property Management, LLC
Source: Hive MLS,MLS#: 100599629 Originating MLS: MLS of Goldsboro
Originating MLS: MLS of GoldsboroFacts & features
Interior
Bedrooms & bathrooms
- Bedrooms: 4
- Bathrooms: 3
- Full bathrooms: 2
- 1/2 bathrooms: 1
Rooms
- Room types: Living Room, Dining Room, Laundry, Master Bedroom, Bedroom 1, Bedroom 2, Bedroom 3
Primary bedroom
- Level: Upper
Bedroom 1
- Level: Upper
Bedroom 2
- Level: Upper
Bedroom 3
- Level: Upper
Dining room
- Level: Main
Kitchen
- Level: Main
Laundry
- Level: Upper
Living room
- Level: Main
Heating
- Heat Pump, Electric
Cooling
- Central Air, Heat Pump
Appliances
- Laundry: Laundry Room
Features
- Walk-in Closet(s), Kitchen Island, Ceiling Fan(s), Pantry, Gas Log, Walk-In Closet(s)
- Flooring: LVT/LVP, Carpet, Vinyl
- Attic: Scuttle
- Has fireplace: Yes
- Fireplace features: Gas Log
Interior area
- Total structure area: 2,541
- Total interior livable area: 2,541 sqft
Property
Parking
- Total spaces: 2
- Parking features: Concrete, Garage Door Opener
- Attached garage spaces: 2
Features
- Levels: Two
- Patio & porch: Patio, Porch, Screened
- Exterior features: None
- Fencing: Back Yard,None,Fenced
- Has view: Yes
- View description: See Remarks
- Frontage type: See Remarks
Lot
- Size: 0.95 Acres
- Dimensions: 100 x 182 x 150 x 155 x 236
- Features: Cul-De-Sac
Details
- Parcel number: 3537713060
- Zoning: 50
- Special conditions: Standard
Construction
Type & style
- Home type: SingleFamily
- Property subtype: Single Family Residence
Materials
- Stone, Vinyl Siding, Wood Frame
- Foundation: Slab
- Roof: Shingle
Condition
- New construction: No
- Year built: 2019
Utilities & green energy
- Sewer: Public Sewer
- Water: Public
- Utilities for property: Sewer Available, Water Available
Community & HOA
Community
- Subdivision: Village of Walnut Creek
HOA
- Has HOA: No
- Amenities included: Clubhouse, Pool, Golf Course
Location
- Region: Goldsboro
Financial & listing details
- Price per square foot: $157/sqft
- Tax assessed value: $394,520
- Annual tax amount: $4,047
- Date on market: 8/28/2026
- Cumulative days on market: 42 days
- Listing agreement: Exclusive Right To Sell
- Listing terms: Cash,Conventional,FHA,USDA Loan,VA Loan
Estimated market value
$398,300
$378,000 - $418,000
$2,451/mo
Price history
| Date | Event | Price |
|---|---|---|
| 9/22/2026 | Price change | $399,900-2.4%$157/sqft |
Source:  Hive MLS #100599629 Report a problem Hive MLS #100599629 Report a problem | ||
| 8/28/2026 | Listed for sale | $409,900+10%$161/sqft |
Source: Hive MLS #100599629 Report a problem | ||
| 3/3/2023 | Sold | $372,500-0.7%$147/sqft |
Source: Hive MLS #100362416 Report a problem | ||
| 1/21/2023 | Pending sale | $375,000$148/sqft |
Source: Hive MLS #100362416 Report a problem | ||
| 1/19/2023 | Price change | $375,000-1.1%$148/sqft |
Source: Hive MLS #100362416 Report a problem | ||
| 12/22/2022 | Listed for sale | $379,000+2.4%$149/sqft |
Source: Hive MLS #100362416 Report a problem | ||
| 7/28/2022 | Sold | $370,000+1.4%$146/sqft |
Source: Hive MLS #100335036 Report a problem | ||
| 6/30/2022 | Pending sale | $364,900$144/sqft |
Source: Hive MLS #100335036 Report a problem | ||
| 6/22/2022 | Listed for sale | $364,900+46%$144/sqft |
Source: Hive MLS #100335036 Report a problem | ||
| 4/29/2019 | Sold | $250,000+0%$98/sqft |
Source: Doorify MLS #2225710 Report a problem | ||
| 4/1/2019 | Pending sale | $249,900$98/sqft |
Source: Re/Max Southland Realty II #2225710 Report a problem | ||
| 2/20/2019 | Listed for sale | $249,900+495%$98/sqft |
Source: Re/Max Southland Realty II #2225710 Report a problem | ||
| 1/29/2019 | Sold | $42,000$17/sqft |
Source: Public Record Report a problem | ||
Public tax history
| Year | Property taxes | Tax assessment |
|---|---|---|
| 2025 | $4,047 +25.2% | $394,520 +52.3% |
| 2024 | $3,232 +2% | $259,080 |
| 2023 | $3,167 | $259,080 +640.2% |
| 2022 | $3,167 | $35,000 -86.5% |
| 2021 | -- | $259,080 |
| 2020 | $379 | $259,080 +640.2% |
| 2019 | $379 | $35,000 -46.2% |
| 2018 | $379 -46.2% | $65,000 |
| 2017 | $704 +4.1% | $65,000 |
| 2016 | $677 +56.5% | $65,000 |
| 2015 | $432 -0.2% | $65,000 |
| 2014 | $433 | $65,000 |
| 2013 | -- | $65,000 |
| 2011 | -- | $65,000 |
Find assessor info on the county website
Monthly payment
Est. payment
Payment breakdown
Explore the cost of this home by adjusting the details. Changes won't be saved.Climate risks
Neighborhood: 27534
Nearby schools
Schools provided by the listing agent
- Elementary: Spring Creek
- Middle: Spring Creek
- High: Spring Creek
Source: Hive MLS. This data may not be complete. We recommend contacting the local school district to confirm school assignments for this home.

Similar homes
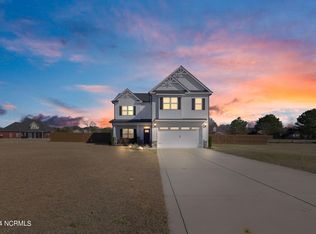
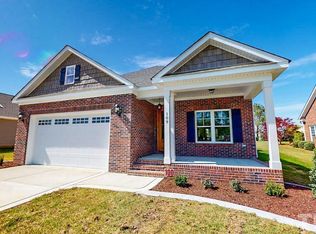
- $435,0003 bd2 ba2.8k sqft432 Dogwood Trl, Goldsboro, NC 27534For Sale
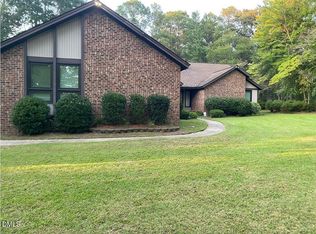
 MLS ID #10196124, Deborah Lee. Doorify MLS
 - $445,0005 bd4 ba2.8k sqft105 Riviera Court, Goldsboro, NC 27534For Sale

 MLS ID #100552128, Burt B Elmore, Northrop Realty. Hive MLS
 - $439,9004 bd4 ba3.1k sqft310 Plainfield Drive, Goldsboro, NC 27534For Sale
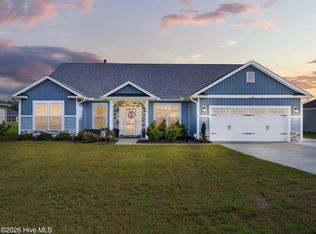 MLS ID #100606787, Beth Hines, RE/MAX Southland Realty II. Hive MLS
 - $359,0004 bd2 ba2.2k sqft303 Hadley Drive, La Grange, NC 28551For Sale
 MLS ID #100607752, The Star Team, eXp Realty. Hive MLS
 - $355,0003 bd3 ba2.2k sqft306 Plainfield Drive, Goldsboro, NC 27534For SaleMLS ID #100602569, Vanessa L Miller, REAL Broker LLC. Hive MLS
- $347,9003 bd2 ba2.1k sqft401 Yearling Drive, Goldsboro, NC 27534For SaleMLS ID #100589891, Jane Bartlett, Down Home Realty And Property Management, LLC. Hive MLS
- $399,9003 bd3 ba1.9k sqft105 W Raintree Lane, Goldsboro, NC 27534For SaleMLS ID #100576195, Diana Best, Coldwell Banker Howard Perry & Walston. Hive MLS
- $356,0004 bd3 ba2.8k sqft154 S Marion Drive, Goldsboro, NC 27534For SaleMLS ID #100607619, Paul Netchaeff, Berkshire Hathaway Home Services McMillen & Associates Realty. Hive MLS
- $285,0003 bd3 ba2.7k sqft206 Creekside Drive, Goldsboro, NC 27534For SaleMLS ID #100574168, Stacy Lynn Sherman, East Pointe Real Estate Group, Inc.. Hive MLS
- $399,8505 bd4 ba2.9k sqft104 Mitchell Dean Place, La Grange, NC 28551For SaleMLS ID #100584471, Chad Alexander, Homestation Properties. Hive MLS
- $319,5003 bd2 ba2.6k sqft3905 Central Heights Road, Goldsboro, NC 27534For SaleMLS ID #100578994, Sharon Froehlich, Down Home Realty And Property Management, LLC. Hive MLS
- $485,0004 bd3 ba2.7k sqft105 Pointe Drive, La Grange, NC 28551For SaleMLS ID #100585013, Jennifer Isenhower, Isenhower Realty, LLC. Hive MLS
- $374,0004 bd2 ba2.1k sqft108 Brighton St, La Grange, NC 28551New ConstructionMLS ID #10124522, Ben Green. Doorify MLS
- $435,0004 bd4 ba3.1k sqft101 Auburn Bay Drive, Pikeville, NC 27863For SaleMLS ID #100606066, Traci P Cevallos, Homestation Properties. Hive MLS
- $384,9003 bd3 ba2.3k sqft109 Kelly Drive, Goldsboro, NC 27530For SaleMLS ID #100563480, Robert Phillips, The Firm NC. Hive MLS
- $249,0003 bd2 ba1.9k sqft303 Wood Street, Goldsboro, NC 27534For SaleMLS ID #100593710, Cheryl Magin, Down Home Realty And Property Management, LLC. Hive MLS
- $225,0003 bd2 ba1.3k sqft103 Tilghman Drive, Goldsboro, NC 27534For SaleMLS ID #100600765, Maggey Wallace, The Firm NC. Hive MLS
- $259,0003 bd3 ba1.9k sqft608 Kentucky Drive, Goldsboro, NC 27530For SaleMLS ID #100608657, April Parrish, REMAX Complete. Hive MLS
- $396,9004 bd4 ba3.7k sqft2570 Old Plantation Drive, Kinston, NC 28504For SaleMLS ID #100585541, Megan Krape, REMAX Complete. Hive MLS
- $435,0004 bd3 ba2.3k sqft127 Duval Drive, Goldsboro, NC 27530For SaleMLS ID #100576718, Diana Best, Coldwell Banker Howard Perry & Walston. Hive MLS
