Welcome to this spacious 5-bedroom, 4-full-bath home located in Sutton Acres on a quiet cul-de-sac. Situated on a half-acre lot and offering just over 2,900 square feet, this home is designed with comfort, space, and functionality in mind. The open-concept layout features LVP flooring throughout the downstairs, a welcoming living room with fireplace, formal dining room, and a flex room perfect for an office, playroom, or additional sitting area. A first-floor bedroom and full bath provide excellent convenience for guests.
The kitchen is complete with granite countertops, stainless steel appliances, a food pantry, center island with bar seating, and an eat-in dining area that flows seamlessly into the main living space. Upstairs, the spacious primary suite features a tray ceiling, large closet, and private bath with dual vanity, soaking tub, and step-in shower. Three additional upstairs bedrooms, all with carpet, provide plenty of space, along with a loft area ideal for relaxing, studying, or entertaining.
Enjoy outdoor living with covered front and back porches, a fenced backyard, and a well-maintained 24ft above-ground saltwater pool. Conveniently located less than 20 minutes from restaurants, shopping, and Seymour Johnson AFB, this home is ready for its new owners.
For sale
$399,900
104 Mitchell Dean Place, La Grange, NC 28551
5beds
2,913sqft
:
Get pre-qualified$2,455/mo
Single Family Residence
Built in 2022
0.5 Acres Lot
$398,600 Zestimate®
$137/sqft
$-- HOA
What's special
- 36 days |
- 623 |
- 61 |
Zillow last checked:
Listing updated:
Listed by:
Chad Alexander 850-420-6006,
Homestation Properties
Source: Hive MLS,MLS#: 100584471 Originating MLS: MLS of Goldsboro
Originating MLS: MLS of GoldsboroFacts & features
Interior
Bedrooms & bathrooms
- Bedrooms: 5
- Bathrooms: 4
- Full bathrooms: 4
Rooms
- Room types: Master Bedroom, Bedroom 2, Bedroom 3, Bedroom 4, Living Room, Dining Room, Family Room, Laundry, Loft, Breakfast Nook
Primary bedroom
- Level: Second
Bedroom 2
- Level: First
Bedroom 3
- Level: Second
Bedroom 4
- Level: Second
Breakfast nook
- Level: First
Dining room
- Level: First
Family room
- Level: First
Laundry
- Level: Second
Living room
- Level: First
Loft
- Level: Second
Heating
- Propane, Fireplace(s), Electric, Heat Pump
Cooling
- Central Air, Ceiling Fan(s)
Appliances
- Included: Electric Cooktop, Built-In Electric Oven, Refrigerator, Dishwasher
- Laundry: Laundry Room
Features
- Walk-in Closet(s), Kitchen Island, Ceiling Fan(s), Pantry, Blinds/Shades, Gas Log, Walk-In Closet(s)
- Flooring: LVT/LVP, Carpet, Vinyl
- Has fireplace: Yes
- Fireplace features: Gas Log
Interior area
- Total structure area: 2,913
- Total interior livable area: 2,913 sqft
Video & virtual tour
Property
Parking
- Total spaces: 2
- Parking features: Garage Faces Front, Concrete, Garage Door Opener, Garage
- Attached garage spaces: 2
Features
- Levels: Two
- Patio & porch: Covered, Rear Porch
- Pool features: Above Ground
- Fencing: Privacy,Back Yard,Wood
- Has view: Yes
- View description: See Remarks
- Frontage type: See Remarks
Lot
- Size: 0.5 Acres
- Dimensions: 52 x 177 x 231 x 184
Details
- Parcel number: 356614332838
- Zoning: R18
- Special conditions: Standard
Construction
Type & style
- Home type: SingleFamily
- Property subtype: Single Family Residence
Materials
- Vinyl Siding, Wood Frame
- Foundation: Slab
- Roof: Architectural Shingle
Condition
- New construction: No
- Year built: 2022
Utilities & green energy
- Sewer: Public Sewer
- Water: Public
- Utilities for property: Sewer Connected, Water Connected
Community & HOA
Community
- Subdivision: Sutton Acres
HOA
- Has HOA: No
Location
- Region: La Grange
Financial & listing details
- Price per square foot: $137/sqft
- Tax assessed value: $380,948
- Annual tax amount: $3,822
- Date on market: 6/26/2026
- Cumulative days on market: 36 days
- Listing agreement: Exclusive Right To Sell
- Listing terms: Cash,Conventional,FHA,VA Loan
- Road surface type: Paved
Estimated market value
$398,600
$379,000 - $419,000
$2,519/mo
Price history
| Date | Event | Price |
|---|---|---|
| 6/26/2026 | Listed for sale | $399,900+7.4%$137/sqft |
Source:  Hive MLS #100584471 Report a problem Hive MLS #100584471 Report a problem | ||
| 3/7/2023 | Sold | $372,500$128/sqft |
Source: Hive MLS #79432 Report a problem | ||
| 2/8/2023 | Pending sale | $372,500$128/sqft |
Source: Hive MLS #79432 Report a problem | ||
| 12/18/2022 | Price change | $372,500+2.6%$128/sqft |
Source: Hive MLS #79432 Report a problem | ||
| 12/10/2022 | Price change | $363,050-8.7%$125/sqft |
Source: Hive MLS #79432 Report a problem | ||
| 6/19/2022 | Price change | $397,500+1.3%$136/sqft |
Source: Hive MLS #79432 Report a problem | ||
| 6/2/2022 | Price change | $392,500+0.3%$135/sqft |
Source: Hive MLS #79432 Report a problem | ||
| 5/16/2022 | Listed for sale | $391,500+0.1%$134/sqft |
Source: Hive MLS #79432 Report a problem | ||
| 5/6/2022 | Listing removed | -- |
Source:  Doorify MLS #TR2446889 Report a problem Doorify MLS #TR2446889 Report a problem | ||
| 5/5/2022 | Listed for sale | $391,300$134/sqft |
Source: Doorify MLS #TR2446889 Report a problem | ||
Public tax history
| Year | Property taxes | Tax assessment |
|---|---|---|
| 2025 | $3,822 +7.3% | $380,948 +47.3% |
| 2024 | $3,561 | $258,623 |
| 2023 | $3,561 +2055.2% | $258,623 +2055.2% |
| 2022 | $165 | $12,000 |
| 2021 | $165 | $12,000 |
| 2020 | $165 +0.1% | $12,000 |
| 2019 | $165 +0.6% | $12,000 |
| 2017 | $164 | $12,000 |
| 2014 | $164 +6.4% | $12,000 |
| 2013 | $154 | $12,000 |
| 2011 | $154 | $12,000 |
Find assessor info on the county website
Monthly payment
Est. payment
Payment breakdown
Explore the cost of this home by adjusting the details. Changes won't be saved.Climate risks
Neighborhood: 28551
Nearby schools
GreatSchools rating
- 6/10Lagrange ElementaryGrades: PK-5Distance: 1.5 mi
- 5/10E B Frink MiddleGrades: 6-8Distance: 1.6 mi
- 3/10North Lenoir HighGrades: 9-12Distance: 6.8 mi
Schools provided by the listing agent
- Elementary: LaGrange
- Middle: Frink
- High: North Lenoir
Source: Hive MLS. This data may not be complete. We recommend contacting the local school district to confirm school assignments for this home.
- $396,7005 bd4 ba3k sqft803 Madison Ann Dr, La Grange, NC 28551Sold

- $435,7004 bd3 ba3.3k sqft106 Mitchell Dean Pl, La Grange, NC 28551Off Market
- $384,3003 bd3 ba2.5k sqft102 Mitchell Dean Pl, La Grange, NC 28551Off Market
- $342,8504 bd3 ba2.2k sqft705 Madison Ann Dr, La Grange, NC 28551Sold
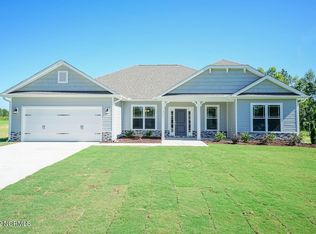
- $500,0004 bd3 ba2.5k sqft805 Madison Ann Dr, La Grange, NC 28551Sold
- $429,3003 bd3 ba2.6k sqft501 Madison Ann Dr, La Grange, NC 28551Off Market
- $345,8504 bd3 ba2.3k sqft703 Madison Ann Dr, La Grange, NC 28551Sold
- $344,4004 bd3 ba2.6k sqft807 Madison Ann Dr LOT 81, La Grange, NC 28551Sold
A local agent can set up tours, give advice and negotiate with sellers.
Similar homes
- $414,9004 bd3 ba2.4k sqft802 Madison Ann Dr, La Grange, NC 28551For Sale

 MLS ID #10161992, April Stephens. Doorify MLS
 - $470,0005 bd4 ba3.6k sqft603 Madison Ann Drive, La Grange, NC 28551For Sale
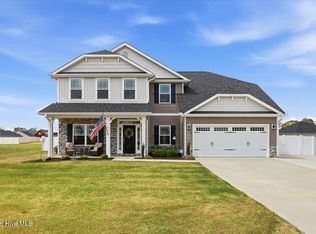
 MLS ID #100563626, Brenda Brady, Full Circle Property Management, Inc.. Hive MLS
 - $349,9004 bd3 ba2k sqft409 Willow Pond Drive, La Grange, NC 28551For Sale
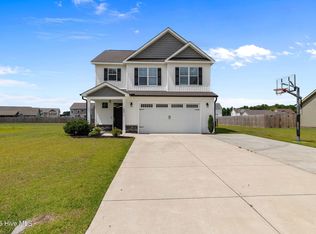 MLS ID #100576982, Jesse Lancaster, Wilkins & Lancaster Realty, LLC. Hive MLS
 - $326,0005 bd3 ba2.5k sqft121 Claude Street, La Grange, NC 28551New Construction
 Hive MLS
 - $499,0004 bd3 ba2.7k sqft105 Pointe Drive, La Grange, NC 28551For SaleMLS ID #100585013, Jennifer Isenhower, Isenhower Realty, LLC. Hive MLS
- $399,0004 bd4 ba3.7k sqft2570 Old Plantation Drive, Kinston, NC 28504For SaleMLS ID #100585541, Megan Krape, RE/MAX Complete. Hive MLS
- $354,9954 bd3 ba2.3k sqft103 Hudson Village Drive, La Grange, NC 28551New ConstructionMLS ID #100550817, Tammy Register, EXP Realty LLC - C. Hive MLS
- $354,9954 bd3 ba2.3k sqft103 Hudson Village Dr Lot 77, La Grange, NC 28551New ConstructionMLS ID #10142603, Tammy Register. Doorify MLS
- $299,0003 bd2 ba1.9k sqft5775 Huntington Park Drive, La Grange, NC 28551For SaleMLS ID #100584033, Megan Krape, RE/MAX Complete. Hive MLS
- $289,0003 bd3 ba1.5k sqft102 Emmitt And Angies Drive, La Grange, NC 28551For SaleMLS ID #100583472, Alesia G Carter, Down Home Realty And Property Management, LLC. Hive MLS
- $415,0004 bd4 ba2.8k sqft119 Auburn Bay Drive, Pikeville, NC 27863For SaleMLS ID #100570000, Megan Krape, RE/MAX Complete. Hive MLS
- $367,7503 bd2 ba1.8k sqft102 Brighton Street, La Grange, NC 28551New ConstructionMLS ID #100532255, Cory Barnett, Adams Homes Realty NC, Inc.. Hive MLS
- $379,9003 bd3 ba2.6k sqft122 W Raintree Lane, Goldsboro, NC 27534For SaleMLS ID #100584453, Linsey Dale, HTR Southern Properties. Hive MLS
- $299,9954 bd3 ba2.3k sqft205 Hill Valley Dr Lot 60, La Grange, NC 28551New ConstructionMLS ID #10101701, April Stephens. Doorify MLS
- $394,9003 bd2 ba2.2k sqft821 Oberry Road, Dudley, NC 28333For SaleMLS ID #100582661, Felicia Worrell, Coldwell Banker Howard Perry & Walston. Hive MLS
- $245,0003 bd2 ba1.4k sqft505 S Wooten St, La Grange, NC 28551For SaleMLS ID #10142724, Saul Moyao Castillo. Doorify MLS
- $411,2503 bd3 ba2.6k sqft2604, Pikeville, NC 27863New ConstructionMLS ID #10179680, Charlotte Cox. Doorify MLS
- $389,9003 bd3 ba2.3k sqft109 Kelly Drive, Goldsboro, NC 27530For SaleMLS ID #100563480, Robert Phillips, The Firm NC. Hive MLS
- $312,9954 bd3 ba2.1k sqftLongleaf, La Grange, NC 28551New ConstructionMLS ID #10125736, Tammy Register. Doorify MLS
- $420,9003 bd3 ba2.6k sqft2620, Pikeville, NC 27863New ConstructionMLS ID #10179631, Charlotte Cox. Doorify MLS
