Skip main navigation
Sold for $342,850
  • $342,850

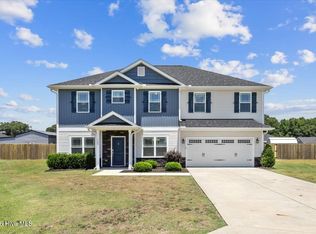
    705 Madison Ann Drive, La Grange, NC 28551

    4beds
    2,239sqft
    Single Family Residence
    Built in 2023
    0.49 Acres Lot
    $357,500 Zestimate®
    $153/sqft
    $2,205 Estimated rent

    Home value

    $357,500

    $340,000 - $375,000

    $2,205/mo

    Zestimate® history
    Loading
    Loading...

    Owner options

    List your home for rent

    $2,205/mo

    Rent Zestimate®

    Find your next renter with Zillow Rental Manager. Plus, with online applications, you can quickly screen prospective tenants – for free.

    Learn more

    $2,205/mo

    Rent Zestimate®

    Refinance and save

    $2,128/mo

    Est. payment

    Refinancing to a lower rate could help reduce your monthly payments and save thousands over the life of the loan.

    See today's rates

    $2,128/mo

    Est. payment

    Explore your selling options

    Work with a Zillow partner agent

    Leverage their expertise and Zillow's premium Showcase listings to get your home seen by more buyers.

    Get started

    List with your own agent

    Get your home in front of millions of buyers by listing it on Zillow.

    Learn how to do it

    Sell it yourself

    Take full control of how buyers see your home on Zillow by listing For Sale by Owner (FSBO).

    List your home

    What's special

    Large pantryTrey ceilingUpgraded appliancesLarge kitchen islandGranite topsLarge laundry roomFormal dining room
    Start the new year off in style! This charming 2239 plan with 4 BR's and 2.5 bathes. This plan has a large family room open to the kitchen with a large kitchen island. Kitchen has large pantry and upgraded appliances. Separate formal dining room includes crown molding/wainscotting. Master bedroom includes trey ceiling and large master bath with double vanity, 4' shower and garden tub. Enjoy your eevenings on the covered back porch. NO HOA, No Septic. Welcome to Sutton Acres and our very popular 3629 plan. This home features a family room open to the kitchen and also a first floor master with large walk in closet. master en-suite with garden tub and walk in tiled shower. There is also a formal dining room, breakfast nook and a large laundry room on the the 1st floor. Dining room has beautiful columns and opens to the kitchen with upgraded appliances, large pantry, granite tops and a corner island. This home includes 4 additional bedrooms and a large bonus room on the 2nd floor. This home makes a great multi-generational home. Enjoy the 16'x14' covered porch off the kitchen area. This home will be available in the latter part of the year. Note* photos are renderings of another home with the same floor plan

    Zillow last checked:

    Listing updated:

    Listed by:

    Donna Raney 252-361-2573,

    Adams Homes Realty NC, Inc.,

    Pam Carter Myers 919-422-0665,

    Adams Homes Realty NC, Inc.

    Bought with:

    Colby McLawhorn, 328549

    Nathan Perry Realty LLC

    Source: Hive MLS,MLS#: 100393682MLS LogoOriginating MLS: Johnston County Association of REALTORS

    Facts & features

    Interior

    Bedrooms & bathrooms
    • Bedrooms: 4
    • Bathrooms: 3
    • Full bathrooms: 2
    • 1/2 bathrooms: 1
    Rooms
    • Room types: Master Bedroom, Bedroom 2, Bedroom 3, Bedroom 4, Dining Room, Family Room, Kitchen
    Primary bedroom
    • Level: First
    • Dimensions: 17.1 x 13
    Bedroom 2
    • Level: First
    • Dimensions: 11.7 x 14.9
    Bedroom 3
    • Level: First
    • Dimensions: 11.7 x 13.2
    Bedroom 4
    • Level: First
    • Dimensions: 11.7 x 11.6
    Dining room
    • Level: First
    • Dimensions: 11 x 14
    Family room
    • Level: First
    • Dimensions: 17.1 x 21
    Kitchen
    • Level: First
    • Dimensions: 11 x 17
    Heating
    • Heat Pump, Electric
    Cooling
    • Central Air
    Appliances
    • Included: Electric Oven, Built-In Microwave, Disposal
    • Laundry: Laundry Room
    Features
    • Master Downstairs, Walk-in Closet(s), High Ceilings, Entrance Foyer, Kitchen Island, Ceiling Fan(s), Pantry, Gas Log, Walk-In Closet(s)
    • Flooring: Carpet, Laminate, Vinyl
    • Attic: Scuttle
    • Has fireplace: Yes
    • Fireplace features: Gas Log
    Interior area
    • Total structure area: 2,239
    • Total interior livable area: 2,239 sqft

    Property

    Parking
    • Total spaces: 2
    • Parking features: Concrete
    Features
    • Levels: One
    • Patio & porch: Covered
    • Exterior features: Gas Log
    • Pool features: None
    • Fencing: None
    Lot
    • Size: 0.49 Acres
    • Features: Level
    Details
    • Parcel number: 3566343045
    • Zoning: R
    • Special conditions: Standard

    Construction

    Type & style
    • Home type: SingleFamily
    • Property subtype: Single Family Residence
    Materials
    • Concrete, Stone, Vinyl Siding
    • Foundation: Slab
    • Roof: Architectural Shingle
    Condition
    • New construction: Yes
    • Year built: 2023

    Utilities & green energy

    • Utilities for property: Sewer Connected, Water Connected

    Community & HOA

    Community
    • Security: Smoke Detector(s)
    • Subdivision: Sutton Acres
    HOA
    • Has HOA: No
    • Amenities included: None
    Location
    • Region: La Grange

    Financial & listing details

    • Price per square foot: $153/sqft
    • Tax assessed value: $319,602
    • Annual tax amount: $3,207
    • Date on market: 7/19/2025
    • Cumulative days on market: 90 days
    • Listing agreement: Exclusive Right To Sell
    • Listing terms: Cash,Conventional,FHA,USDA Loan,VA Loan

    Price history

    DateEventPrice
    1/16/2024Sold$342,850$153/sqft
    Source: Hive MLS #100393682 Report a problem
    12/8/2023Pending sale$342,850$153/sqft
    Source: Hive MLS #100393682 Report a problem
    9/18/2023Price change$342,850+1.8%$153/sqft
    Source: Doorify MLS #2532726 Report a problem
    9/17/2023Price change$336,850+3.1%$150/sqft
    Source: Doorify MLS #2532726 Report a problem
    7/17/2023Pending sale$326,850$146/sqft
    Source: Hive MLS #100393682 Report a problem
    7/9/2023Listed for sale$326,850$146/sqft
    Source: Hive MLS #100393682 Report a problem

    Public tax history

    YearProperty taxesTax assessment
    2025$3,207 +4.5%$319,602 +43.5%
    2024$3,067 +1756.3%$222,760 +1756.3%
    2023$165 $12,000
    2022$165 $12,000
    2021$165 $12,000
    2020$165 +0.1%$12,000
    2019$165 +0.6%$12,000
    2017$164 $12,000
    2014$164 +6.4%$12,000
    2013$154 $12,000
    2011$154 $12,000
    Find assessor info on the county website

    Neighborhood: 28551

    Nearby schools

    GreatSchools rating
    Get a cash offer in 3 minutes
    Find out how much your home could sell for in as little as 3 minutes with a no-obligation cash offer.
    Estimated market value
    $357,500
    Get a cash offer in 3 minutes
    Find out how much your home could sell for in as little as 3 minutes with a no-obligation cash offer.
    Estimated market value
    $357,500