Skip main navigation
Sold for $500,000
  • $500,000

    805 Madison Ann Drive, La Grange, NC 28551

    4beds
    2,502sqft
    Single Family Residence
    Built in 2023
    0.49 Acres Lot
    $502,100 Zestimate®
    $200/sqft
    $2,289 Estimated rent

    Home value

    $502,100

    Estimated sales range

    Not available

    $2,289/mo

    Zestimate® history
    Loading
    Loading...

    Owner options

    List your home for rent

    $2,289/mo

    Rent Zestimate®

    Find your next renter with Zillow Rental Manager. Plus, with online applications, you can quickly screen prospective tenants – for free.

    Learn more

    $2,289/mo

    Rent Zestimate®

    Refinance and save

    $3,103/mo

    Est. payment

    Refinancing to a lower rate could help reduce your monthly payments and save thousands over the life of the loan.

    See today's rates

    $3,103/mo

    Est. payment

    Explore your selling options

    Work with a Zillow partner agent

    Leverage their expertise and Zillow's premium Showcase listings to get your home seen by more buyers.

    Get started

    List with your own agent

    Get your home in front of millions of buyers by listing it on Zillow.

    Learn how to do it

    Sell it yourself

    Take full control of how buyers see your home on Zillow by listing For Sale by Owner (FSBO).

    List your home

    What's special

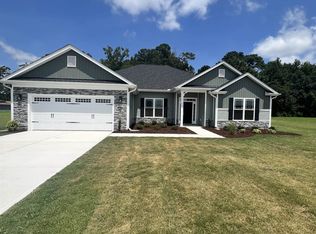
    Luxury Meets Everyday Living | La Grange, NC Imagine starting your mornings with coffee in a sun-filled, open living space and ending your evenings with a peaceful swim in your own saltwater pool. ✨ This isn't just a house. It's a lifestyle. Welcome to 805 Madison Ann Drive, a 2023-built ranch offering 2,503 sq. ft. of beautifully designed single-level living, perfectly blending modern comfort with effortless style. Inside, you'll find a spacious, open-concept layout made for both entertaining and everyday living, featuring 4 bedrooms (or 3 + office), an oversized family room, and a bright, modern kitchen filled with natural light. Step outside and your private backyard retreat awaits complete with a brand-new maintenance-free saltwater pool, a large fenced yard, and a massive outbuilding ready for a workshop, gym, storage, or hobby space. Whether you're hosting friends or enjoying quiet evenings at home, this property delivers flexibility and comfort at every turn. Bonus: $5,000 toward closing costs with an acceptable offer! This home truly checks every box; modern, move-in ready, and designed for the way you want to live today.

    Zillow last checked:

    Listing updated:

    Listed by:

    Donna Raney 252-361-2573,

    EXP Realty LLC - C,

    Marsha House 919-921-0934,

    EXP Realty LLC - C

    Bought with:

    Donna Raney, 332402

    EXP Realty LLC - C

    Source: Hive MLS,MLS#: 100540393MLS LogoOriginating MLS: Johnston County Association of REALTORS

    Facts & features

    Interior

    Bedrooms & bathrooms
    • Bedrooms: 4
    • Bathrooms: 3
    • Full bathrooms: 2
    • 1/2 bathrooms: 1
    Rooms
    • Room types: Master Bedroom, Bedroom 1, Bedroom 2, Bedroom 3, Living Room, Laundry, Dining Room, Bedroom 4
    Primary bedroom
    • Level: First
    • Dimensions: 13 x 20
    Bedroom 1
    • Level: First
    • Dimensions: 12 x 12
    Bedroom 2
    • Level: First
    • Dimensions: 12 x 13
    Bedroom 3
    • Level: First
    • Dimensions: 11 x 11
    Bedroom 4
    • Level: First
    Dining room
    • Level: First
    • Dimensions: 14 x 14
    Kitchen
    • Level: First
    • Dimensions: 12 x 14
    Laundry
    • Level: First
    • Dimensions: 9 x 9
    Living room
    • Level: First
    • Dimensions: 22 x 23
    Heating
    • Propane, Heat Pump, Fireplace(s), Electric
    Cooling
    • Central Air, Heat Pump
    Appliances
    • Included: Electric Oven, Electric Cooktop, Self Cleaning Oven, Refrigerator, Disposal, Dishwasher, Convection Oven
    • Laundry: Dryer Hookup, Washer Hookup, Laundry Room
    Features
    • Walk-in Closet(s), Vaulted Ceiling(s), High Ceilings, Entrance Foyer, Kitchen Island, Ceiling Fan(s), Pantry, Blinds/Shades, Gas Log, Walk-In Closet(s)
    • Flooring: Carpet, Vinyl
    • Windows: Thermal Windows
    • Basement: None
    • Has fireplace: Yes
    • Fireplace features: Gas Log
    Interior area
    • Total structure area: 2,502
    • Total interior livable area: 2,502 sqft

    Property

    Parking
    • Total spaces: 4
    • Parking features: Workshop in Garage, Garage Faces Front, Attached, Covered, Detached, Additional Parking, Concrete, Garage Door Opener
    • Attached garage spaces: 4
    Features
    • Levels: One
    • Stories: 1
    • Patio & porch: Covered, Patio, Porch
    • Pool features: In Ground
    • Fencing: Back Yard
    • Has view: Yes
    • View description: See Remarks
    • Frontage type: See Remarks
    Lot
    • Size: 0.49 Acres
    • Dimensions: 106 x 200 x 106 x 200
    • Features: Interior Lot
    Details
    • Additional structures: Second Garage, Workshop
    • Parcel number: 38284
    • Zoning: R-15
    • Special conditions: Standard

    Construction

    Type & style
    • Home type: SingleFamily
    • Property subtype: Single Family Residence
    Materials
    • Shake Siding, Stone, Vinyl Siding
    • Foundation: Slab
    • Roof: Architectural Shingle
    Condition
    • New construction: No
    • Year built: 2023

    Utilities & green energy

    • Utilities for property: Cable Available, Water Connected

    Community & HOA

    Community
    • Subdivision: Sutton Acres
    HOA
    • Has HOA: No
    Location
    • Region: La Grange

    Financial & listing details

    • Price per square foot: $200/sqft
    • Tax assessed value: $406,434
    • Annual tax amount: $3,588
    • Date on market: 11/9/2025
    • Cumulative days on market: 93 days
    • Listing agreement: Exclusive Right To Sell
    • Listing terms: Cash,Conventional,FHA,USDA Loan,VA Loan
    • Road surface type: Paved

    Price history

    DateEventPrice
    3/12/2026Sold$500,000-4.8%$200/sqft
    Source: Hive MLS #100540393 Report a problem
    2/16/2026Pending sale$525,000$210/sqft
    Source: Doorify MLS #10132206 Report a problem
    2/8/2026Contingent$525,000$210/sqft
    Source: eXp Realty #100540393 Report a problem
    12/12/2025Price change$525,000-1.9%$210/sqft
    Source: Doorify MLS #10132206 Report a problem
    11/9/2025Listed for sale$535,000+49.4%$214/sqft
    Source: Hive MLS #100540393 Report a problem
    5/1/2024Sold$358,000-0.4%$143/sqft
    Source: Public Record Report a problem
    4/1/2024Pending sale$359,450$144/sqft
    Source: Hive MLS #100391478 Report a problem
    2/10/2024Price change$359,450+0.4%$144/sqft
    Source: Hive MLS #100391478 Report a problem
    12/18/2023Pending sale$357,850$143/sqft
    Source: Doorify MLS #2517610 Report a problem
    12/15/2023Listed for sale$357,850$143/sqft
    Source: Hive MLS #100391478 Report a problem
    11/29/2023Pending sale$357,850$143/sqft
    Source: Hive MLS #100391478 Report a problem
    8/14/2023Price change$357,850+2.9%$143/sqft
    Source: Doorify MLS #2517610 Report a problem
    7/14/2023Price change$347,850+1.8%$139/sqft
    Source: Hive MLS #100391478 Report a problem
    6/26/2023Price change$341,850+0.2%$137/sqft
    Source: Doorify MLS #2517610 Report a problem
    6/21/2023Listed for sale$341,150$136/sqft
    Source: Doorify MLS #2517610 Report a problem

    Public tax history

    YearProperty taxesTax assessment
    2025$3,588 +12.2%$357,543 +53.9%
    2024$3,199 +1835.8%$232,291 +1835.8%
    2023$165 $12,000
    2022$165 $12,000
    2021$165 $12,000
    2020$165 +0.1%$12,000
    2019$165 +0.6%$12,000
    2017$164 $12,000
    2014$164 +6.4%$12,000
    2013$154 $12,000
    2011$154 $12,000
    Find assessor info on the county website

    Neighborhood: 28551

    Nearby schools

    GreatSchools rating
    Schools provided by the listing agent
    • Elementary: LaGrange
    • Middle: Frink
    • High: North Lenoir

    Source: Hive MLS. This data may not be complete. We recommend contacting the local school district to confirm school assignments for this home.

    Get a cash offer in 3 minutes
    Find out how much your home could sell for in as little as 3 minutes with a no-obligation cash offer.
    Estimated market value
    $502,100
    Get a cash offer in 3 minutes
    Find out how much your home could sell for in as little as 3 minutes with a no-obligation cash offer.
    Estimated market value
    $502,100