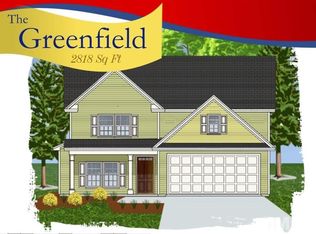
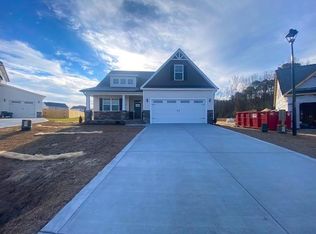
Step into this stunning 4 bedroom, 3 1/2 bathroom home in the desirable neighborhood of Stonebridge! Located on a cul de sac, this home has it all- including sitting on a 1.52 acre lot with a private wood buffer. This home has updated neutral paint in bedrooms! Fully fenced yard with a large storage shed! Relax on the screened in porch that overlooks the spacious backyard. This home features approximately 2887 sq feet and TWO master suites. One on the main floor and one upstairs. First floor features laundry with a utility sink, shelving and tiled floor. Luxury LVP and high end finishes with a spacious kitchen and huge island that offers a farmhouse sink, custom backsplash and gold finishes. LOTS of counter space and quartz countertops. First floor master and en suite features WIC, dual vanity, quartz countertops, garden tub, separate tile shower w/ built-in niches, & tile floor. Second floor master also boasts WIC, dual vanity, quartz countertops, walk-in tile shower w/ built-in niches, linen closet, & tile floor. All remaining beds are spacious! Large bonus room can be used either as a family room, office, play space or guest room! Mudroom offers convenient drop zone and bench upon entering from the 2 car garage. Outbuilding w/ Windows, Electric & Water.
For sale
$415,000
119 Auburn Bay Drive, Pikeville, NC 27863
4beds
2,887sqft
Single Family Residence
Built in 2021
1.52 Acres Lot
$413,500 Zestimate®
$144/sqft
$25/mo HOA
What's special
Fully fenced yardFarmhouse sinkLarge storage shed
- 127 days
- 251
- 27
Zillow last checked:
Listing updated:
Listed by:
Megan Krape 919-584-0224,
RE/MAX Complete
Source: Hive MLS,MLS#: 100570000 Originating MLS: MLS of Goldsboro
Originating MLS: MLS of GoldsboroFacts & features
Interior
Bedrooms & bathrooms
- Bedrooms: 4
- Bathrooms: 4
- Full bathrooms: 3
- 1/2 bathrooms: 1
Rooms
- Room types: Master Bedroom, Bedroom 2, Bedroom 3, Bedroom 4, Living Room, Dining Room, Bonus Room, Bathroom 1, Bathroom 2, Bathroom 3
Heating
- Electric, Heat Pump
Cooling
- Central Air
Features
- Master Downstairs, Walk-in Closet(s), Tray Ceiling(s), High Ceilings, Kitchen Island, Ceiling Fan(s), Pantry, Walk-in Shower, Blinds/Shades, Gas Log, Walk-In Closet(s), See Remarks
- Number of fireplaces: 1
- Fireplace features: Gas Log
Interior area
- Total structure area: 2,887
- Total interior livable area: 2,887 sqft
Property
Parking
- Total spaces: 2
- Parking features: Concrete, Garage
- Attached garage spaces: 2
Features
- Levels: Two
- Patio & porch: Covered, Patio, Screened, See Remarks, Front Porch
- Fencing: Back Yard,Wood
- Has view: Yes
- View description: None
- Frontage type: See Remarks
Lot
- Size: 1.52 Acres
- Dimensions: 251 x 102 x 312 x 37 x 395
Details
- Parcel number: 3632969397
- Zoning: none
- Special conditions: Standard
Construction
Type & style
- Home type: SingleFamily
- Property subtype: Single Family Residence
Materials
- See Remarks, Stone, Vinyl Siding, Wood Frame
- Foundation: Slab
- Roof: Composition
Condition
- New construction: No
- Year built: 2021
Utilities & green energy
- Utilities for property: Water Connected
Community & HOA
Community
- Subdivision: Stonebridge
HOA
- Has HOA: Yes
- Amenities included: Maintenance Common Areas, Maintenance Roads, See Remarks
- HOA fee: $300 annually
- HOA name: Stonebridge HOA
- HOA phone: 252-452-1777
Location
- Region: Pikeville
Financial & listing details
- Price per square foot: $144/sqft
- Tax assessed value: $391,840
- Annual tax amount: $2,776
- Date on market: 4/28/2026
- Cumulative days on market: 127 days
- Listing agreement: Exclusive Right To Sell
- Listing terms: Cash,Conventional,FHA,USDA Loan,VA Loan
Estimated market value
$413,500
$393,000 - $434,000
$2,630/mo
Price history
| Date | Event | Price |
|---|---|---|
| 5/22/2026 | Price change | $415,000-1%$144/sqft |
Source:  Hive MLS #100570000 Report a problem Hive MLS #100570000 Report a problem | ||
| 4/28/2026 | Listed for sale | $419,000+6.1%$145/sqft |
Source: Hive MLS #100570000 Report a problem | ||
| 12/8/2023 | Sold | $394,900$137/sqft |
Source: Hive MLS #100405945 Report a problem | ||
| 10/14/2023 | Pending sale | $394,900$137/sqft |
Source: Hive MLS #100405945 Report a problem | ||
| 10/14/2023 | Contingent | $394,900$137/sqft |
Source:  Doorify MLS #2534370 Report a problem Doorify MLS #2534370 Report a problem | ||
| 9/27/2023 | Listed for sale | $394,900+16.1%$137/sqft |
Source: Hive MLS #100405945 Report a problem | ||
| 2/24/2022 | Sold | $340,000$118/sqft |
Source: Public Record Report a problem | ||
| 11/11/2021 | Pending sale | $340,000$118/sqft |
Source:  RE/MAX International #2418384 Report a problem RE/MAX International #2418384 Report a problem | ||
| 11/10/2021 | Contingent | $340,000$118/sqft |
Source:  Goldsboro Wayne County Association of Realtors #78394 Report a problem Goldsboro Wayne County Association of Realtors #78394 Report a problem | ||
| 11/10/2021 | Listed for sale | $340,000$118/sqft |
Source: Goldsboro Wayne County Association of Realtors #78394 Report a problem | ||
| 11/10/2021 | Pending sale | $340,000$118/sqft |
Source: Doorify MLS #2418384 Report a problem | ||
| 11/10/2021 | Listed for sale | $340,000$118/sqft |
Source: Doorify MLS #2418384 Report a problem | ||
Public tax history
| Year | Property taxes | Tax assessment |
|---|---|---|
| 2025 | $2,777 +12.3% | $391,840 +36% |
| 2024 | $2,472 +3% | $288,100 +79.7% |
| 2023 | $2,400 +83.1% | $160,350 |
| 2022 | $1,311 | -- |
Find assessor info on the county website
Monthly payment
Est. payment
Payment breakdown
Explore the cost of this home by adjusting the details. Changes won't be saved.Climate risks
Neighborhood: 27863
Nearby schools
Schools provided by the listing agent
- Elementary: Northeast
- Middle: Norwayne
- High: Charles Aycock
Source: Hive MLS. This data may not be complete. We recommend contacting the local school district to confirm school assignments for this home.
Similar homes
- $420,9003 bd3 ba2.6k sqft2620, Pikeville, NC 27863New Construction

 MLS ID #10179631, Charlotte Cox. Doorify MLS
 - $411,2503 bd3 ba2.6k sqft2604, Pikeville, NC 27863New Construction
 MLS ID #10179680, Charlotte Cox. Doorify MLS
 - $412,5503 bd3 ba2.6k sqft104 Jackson Ridge Way, Pikeville, NC 27863New Construction

 MLS ID #100583747, Cory Barnett, Adams Homes Realty NC, Inc.. Hive MLS
 - $444,1003 bd4 ba3k sqft200 Jackson Ridge Way, Pikeville, NC 27863New Construction
 MLS ID #100587999, Cory Barnett, Adams Homes Realty NC, Inc.. Hive MLS
 - $463,3003 bd4 ba3.3k sqft108 Jackson Ridge Way, Pikeville, NC 27863New ConstructionMLS ID #100587367, Cory Barnett, Adams Homes Realty NC, Inc.. Hive MLS
- $379,9003 bd3 ba2.6k sqft122 W Raintree Lane, Goldsboro, NC 27534For SaleMLS ID #100584453, Linsey Dale, HTR Southern Properties. Hive MLS
- $424,9003 bd3 ba1.9k sqft105 W Raintree Lane, Goldsboro, NC 27534For SaleMLS ID #100576195, Diana Best, Coldwell Banker Howard Perry & Walston. Hive MLS
- $429,9005 bd3 ba3.2k sqft102 Bollienger Drive, Princeton, NC 27569For SaleMLS ID #100587821, Robert Phillips, The Firm NC. Hive MLS
- $309,9003 bd2 ba1.9k sqft505 Johnson Branch Road, Goldsboro, NC 27534For SaleMLS ID #100570683, Robert Phillips, The Firm NC. Hive MLS
- $315,0003 bd2 ba1.9k sqft103 Pantego Place, Pikeville, NC 27863For SaleMLS ID #100599385, Michael Ellis, Coldwell Banker Howard Perry & Walston. Hive MLS
- $242,9003 bd2 ba1.4k sqft5419 Wayne Memorial Drive NE, Pikeville, NC 27863For SaleMLS ID #100592790, Karen Burnette, Porter Group Real Estate. Hive MLS
- $389,9003 bd3 ba2.3k sqft109 Kelly Drive, Goldsboro, NC 27530For SaleMLS ID #100563480, Robert Phillips, The Firm NC. Hive MLS
- $435,5004 bd3 ba2.3k sqft127 Duval Drive, Goldsboro, NC 27530For SaleMLS ID #100576718, Diana Best, Coldwell Banker Howard Perry & Walston. Hive MLS
- $319,9003 bd2 ba1.8k sqft415 Creeks Edge Drive, Pikeville, NC 27863New ConstructionHive MLS
- $445,0005 bd4 ba2.8k sqft105 Riviera Court, Goldsboro, NC 27534For SaleMLS ID #100552128, Burt B Elmore, Northrop Realty. Hive MLS
- $475,0004 bd3 ba2.6k sqft679 Nc Highway 222 E, Fremont, NC 27830For SaleMLS ID #100562178, Linsey Dale, HTR Southern Properties. Hive MLS
- $399,9005 bd4 ba2.9k sqft104 Mitchell Dean Place, La Grange, NC 28551For SaleMLS ID #100584471, Chad Alexander, Homestation Properties. Hive MLS
- $414,9004 bd3 ba2.4k sqft802 Madison Ann Dr, La Grange, NC 28551For SaleMLS ID #10161992, April Stephens. Doorify MLS
- $339,9003 bd2 ba1.7k sqft202 Mossburg Drive, Goldsboro, NC 27530For SaleMLS ID #100599458, Karen Burnette, Porter Group Real Estate. Hive MLS
