Step into this fully renovated home sitting on nearly 2 acres, where modern style meets country space. This ranch-style property has been completely updated with high-end finishes and thoughtful upgrades designed for comfort and easy living. One of the standout features is the 1,200 sq ft heated and cooled guest house--perfect for visitors, a private office, gym, or the ultimate man cave/she shed. Complete with its own full kitchen and bathroom, it's the ideal space for hosting friends, game nights, or watching the big game. The main home features new shingles, energy-efficient windows, and stylish new doors, along with maintenance-free PVC trim and new French drains for long-term durability. Inside, you'll find beautiful ¾'' oak floors throughout, spacious bedrooms with sleek French doors, and spa-inspired bathrooms featuring tile floors and heated, lighted mirrors. The open-concept living space is perfect for entertaining, showcasing custom cabinetry, granite countertops, and a bright, modern kitchen that flows seamlessly into the living area with movie-style accent lighting. Enjoy year-round efficiency with new HVAC units, a tankless water heater, and an insulated attic, all designed to keep the home comfortable and energy smart. With modern upgrades, extra space, and a versatile guest house, this property offers the perfect mix of style, function, and room to enjoy life.
For sale
Price cut: $15K (7/14)
$475,000
679 Nc Highway 222 E, Fremont, NC 27830
4beds
2,659sqft
:
Get pre-qualified$2,840/mo
Single Family Residence
Built in 1977
1.65 Acres Lot
$463,000 Zestimate®
$179/sqft
$-- HOA
What's special
- 128 days |
- 174 |
- 12 |
Zillow last checked:
Listing updated:
Listed by:
Linsey Dale 919-931-3821,
HTR Southern Properties
Source: Hive MLS,MLS#: 100562178 Originating MLS: Johnston County Association of REALTORS
Originating MLS: Johnston County Association of REALTORSFacts & features
Interior
Bedrooms & bathrooms
- Bedrooms: 4
- Bathrooms: 3
- Full bathrooms: 3
Rooms
- Room types: Master Bedroom, Bedroom 1, Bedroom 2, Bedroom 3, Bedroom 4
Heating
- Propane, Gas Pack, Heat Pump
Cooling
- Heat Pump
Appliances
- Included: Refrigerator, Range
Features
- Walk-in Shower
- Flooring: Wood
- Doors: Thermal Doors
- Basement: Unfinished
- Attic: Pull Down Stairs
Interior area
- Total structure area: 2,659
- Total interior livable area: 2,659 sqft
Property
Parking
- Total spaces: 1
- Parking features: Concrete
- Carport spaces: 1
Features
- Levels: One
- Patio & porch: Porch, Screened
- Exterior features: Thermal Doors
- Fencing: None
- Has view: Yes
- View description: See Remarks
- Frontage type: See Remarks
Lot
- Size: 1.65 Acres
- Dimensions: 354 x 344 x 120 x 460
Details
- Additional structures: Guest House, Barn(s), Storage, Workshop
- Parcel number: 11e02000003014a
- Zoning: ra
- Special conditions: Standard
Construction
Type & style
- Home type: SingleFamily
- Property subtype: Single Family Residence
Materials
- Brick Veneer, Wood Frame
- Foundation: Block
- Roof: Shingle
Condition
- New construction: No
- Year built: 1977
Utilities & green energy
- Sewer: Septic Tank
- Water: County Water
- Utilities for property: Water Available
Community & HOA
Community
- Subdivision: Not In Subdivision
HOA
- Has HOA: No
- Amenities included: None
Location
- Region: Fremont
Financial & listing details
- Price per square foot: $179/sqft
- Tax assessed value: $468,410
- Annual tax amount: $3,356
- Date on market: 3/24/2026
- Cumulative days on market: 498 days
- Listing agreement: Exclusive Right To Sell
- Listing terms: Cash,Conventional,USDA Loan,VA Loan
Estimated market value
$463,000
$440,000 - $486,000
$2,403/mo
Price history
| Date | Event | Price |
|---|---|---|
| 7/14/2026 | Price change | $475,000-3.1%$179/sqft |
Source:  Doorify MLS #10155393 Report a problem Doorify MLS #10155393 Report a problem | ||
| 3/24/2026 | Listed for sale | $490,000-1.8%$184/sqft |
Source:  Hive MLS #100562178 Report a problem Hive MLS #100562178 Report a problem | ||
| 2/26/2026 | Listing removed | $499,000$188/sqft |
Source: Hive MLS #100555763 Report a problem | ||
| 2/20/2026 | Listed for sale | $499,000$188/sqft |
Source: Hive MLS #100555763 Report a problem | ||
| 2/3/2026 | Listing removed | $499,000$188/sqft |
Source: Hive MLS #100486780 Report a problem | ||
| 4/9/2025 | Price change | $499,000-9.1%$188/sqft |
Source: Hive MLS #100486780 Report a problem | ||
| 2/3/2025 | Listed for sale | $549,000+399.1%$206/sqft |
Source: Hive MLS #100486780 Report a problem | ||
| 6/12/2023 | Sold | $110,000$41/sqft |
Source: Hive MLS #100373922 Report a problem | ||
Public tax history
| Year | Property taxes | Tax assessment |
|---|---|---|
| 2025 | $3,357 +92.5% | $468,410 +130.9% |
| 2024 | $1,744 +17.7% | $202,850 +14.8% |
| 2023 | $1,481 | $176,770 |
| 2022 | $1,481 | $176,770 |
| 2021 | -- | $176,770 |
| 2020 | $690 | $176,770 |
| 2019 | $690 | $176,770 +1.2% |
| 2018 | $690 +1.2% | $174,700 |
| 2017 | $681 | $174,700 |
| 2016 | -- | $174,700 |
| 2015 | $683 -0.2% | $174,700 |
| 2014 | $684 | $174,700 |
| 2013 | -- | $174,700 |
| 2011 | -- | $174,700 |
| 2007 | -- | -- |
| 2005 | -- | -- |
| 2004 | -- | -- |
| 2003 | -- | -- |
| 2002 | -- | -- |
| 2001 | -- | -- |
| 2000 | -- | -- |
Find assessor info on the county website
Monthly payment
Est. payment
Payment breakdown
Explore the cost of this home by adjusting the details. Changes won't be saved.Climate risks
Neighborhood: 27830
Nearby schools
GreatSchools rating
- 4/10Fremont ElementaryGrades: PK-5Distance: 1.2 mi
- 8/10Norwayne Middle SchoolGrades: 6-8Distance: 1.8 mi
- 5/10Charles B Aycock High SchoolGrades: 9-12Distance: 2.1 mi
Schools provided by the listing agent
- Elementary: Fremont
- Middle: Norwayne
- High: Charles Aycock
Source: Hive MLS. This data may not be complete. We recommend contacting the local school district to confirm school assignments for this home.
- $290,8003 bd2 ba1.6k sqft737 State Highway 222, Fremont, NC 27830Off Market

- $80,198-- bd-- ba-- sqftState Highway 222, Fremont, NC 27830Off Market
- $20,520-- bd-- ba-- sqftState Highway 222, Fremont, NC 27830Off Market
- $3,500-- bd-- ba-- sqftState Highway 222, Fremont, NC 27830Off Market
- $164,900-- bd-- ba-- sqftE State Highway 222, Fremont, NC 27830Off Market
- $170,500-- bd-- ba-- sqftE State Highway 222, Fremont, NC 27830Off Market
- $92,080-- bd-- ba-- sqftE State Highway 222, Fremont, NC 27830Off Market
- $377,400-- bd-- ba-- sqftE State Highway 222, Fremont, NC 27830Off Market
A local agent can set up tours, give advice and negotiate with sellers.
A local lender can help you make sure your offer is ready when you are.
Similar homes
- $489,0004 bd3 ba3.2k sqft308 Chancery Drive, Goldsboro, NC 27530For Sale
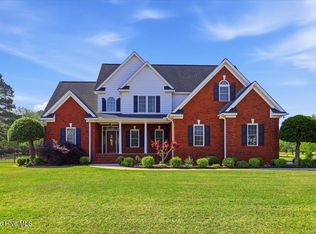
 MLS ID #100567893, Amanda Backus, Down Home Realty And Property Management, LLC. Hive MLS
 - $455,0005 bd4 ba2.7k sqft1847 N Nc 111 Highway N, Goldsboro, NC 27530For Sale
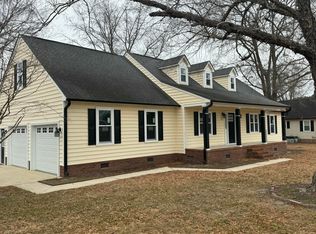 MLS ID #100536802, James Jones, Legacy Builder, LLC. Hive MLS
 - $415,0004 bd4 ba2.8k sqft119 Auburn Bay Drive, Pikeville, NC 27863For Sale
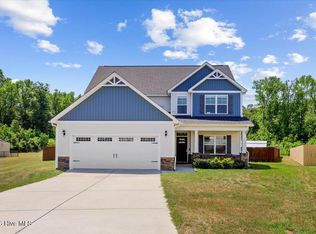 MLS ID #100570000, Megan Krape, RE/MAX Complete. Hive MLS
 - $499,9003 bd3 ba3k sqft4217 Merck Rd W, Wilson, NC 27893For Sale
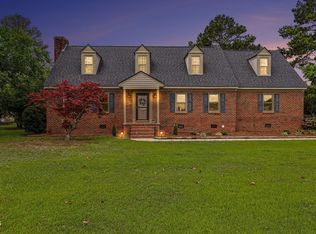
 MLS ID #10177239, Daniel Baucom. Doorify MLS
 - $370,0004 bd3 ba2.5k sqft106 Topaz Court, Goldsboro, NC 27530For SaleMLS ID #100590610, Gay Elmore, Berkshire Hathaway Home Services McMillen & Associates Realty. Hive MLS
- $439,9005 bd3 ba3.2k sqft102 Bollienger Drive, Princeton, NC 27569For SaleMLS ID #100587821, Robert Phillips, The Firm NC. Hive MLS
- $499,0004 bd3 ba2.7k sqft105 Pointe Drive, La Grange, NC 28551For SaleMLS ID #100585013, Jennifer Isenhower, Isenhower Realty, LLC. Hive MLS
- $449,0004 bd3 ba2.3k sqft127 Duval Drive, Goldsboro, NC 27530For SaleMLS ID #100576718, Diana Best, Coldwell Banker Howard Perry & Walston. Hive MLS
- $429,9004 bd3 ba2.2k sqft115 Christopher Allen Drive, Goldsboro, NC 27534For SaleMLS ID #100576137, Martie Rye, Down Home Realty And Property Management, LLC. Hive MLS
- $463,3003 bd4 ba3.3k sqft108 Jackson Ridge Way, Pikeville, NC 27863New ConstructionMLS ID #100587367, Cory Barnett, Adams Homes Realty NC, Inc.. Hive MLS
- $321,0003 bd3 ba2.2k sqft1940 N Carolina St #111, Goldsboro, NC 27530For SaleMLS ID #10157886, Meisha Spang. Doorify MLS
- $444,1003 bd4 ba3k sqft200 Jackson Ridge Way, Pikeville, NC 27863New ConstructionMLS ID #100587999, Cory Barnett, Adams Homes Realty NC, Inc.. Hive MLS
- $446,4003 bd3 ba2.2k sqft505 Brighton Drive, Goldsboro, NC 27530New ConstructionMLS ID #100573266, Martie Rye, Down Home Realty And Property Management, LLC. Hive MLS
- from $258,9003 bd2 ba1.4k sqftSable Plan, The Cottages on the Vance, Fremont, NC 27830New ConstructionThe Beth Hines Team
- $389,9003 bd3 ba2.3k sqft109 Kelly Drive, Goldsboro, NC 27530For SaleMLS ID #100563480, Robert Phillips, The Firm NC. Hive MLS
- $424,9003 bd3 ba1.9k sqft105 W Raintree Lane, Goldsboro, NC 27534For SaleMLS ID #100576195, Diana Best, Coldwell Banker Howard Perry & Walston. Hive MLS
- $494,5004 bd3 ba3.5k sqft203 Sevendales Drive, Goldsboro, NC 27534For SaleMLS ID #100578834, Judith McMillen, Berkshire Hathaway Home Services McMillen & Associates Realty. Hive MLS
- $258,9003 bd2 ba1.4k sqft608 S Vance Street, Fremont, NC 27830New ConstructionHive MLS
- $339,9004 bd3 ba2.6k sqft704 E Forest Hill Drive, Goldsboro, NC 27534For SaleMLS ID #100587166, Robert Phillips, The Firm NC. Hive MLS
- $420,9003 bd3 ba2.6k sqft2620, Pikeville, NC 27863New ConstructionMLS ID #10179631, Charlotte Cox. Doorify MLS
