Discover timeless architecture with modern updates in this beautifully renovated Mid-Century Modern brick ranch located in the established Forest Hills subdivision. Situated on a spacious corner lot just minutes from Seymour Johnson Air Force Base, shopping, restaurants, and everyday conveniences, this 4-bedroom, 3-full-bath home has been thoughtfully updated while preserving the distinctive design elements that make Mid-Century Modern homes so desirable. Rather than taking away from its original character, the renovations were carefully chosen to enhance the home's clean lines, open feel, abundant natural light, and timeless architectural appeal.
Step inside the impressive grand foyer featuring floor-to-ceiling storage and a built-in plant display nook before entering the spacious formal living room where an oversized bay window floods the space with natural light. The home offers both a formal dining room and a casual eat-in kitchen complete with custom wood cabinetry, extensive built-in pantry storage, a gas range, and stainless steel appliances. The inviting family room features custom built-ins, recessed lighting, and a cozy fireplace, creating the perfect gathering space while remaining true to the home's Mid-Century Modern design.
The thoughtfully designed floor plan offers three bedrooms and two full bathrooms on one wing of the home, while the opposite side features a private fourth bedroom, office, or flex space with its own full bath--ideal for guests, multigenerational living, or working from home.
Recent improvements include new flooring and fresh paint throughout, a new hot water heater, new electrical service with new interior and exterior electrical panels, and a new crawlspace moisture barrier, providing modern reliability, improved efficiency, and long-term peace of mind while complementing the home's original design.
Step outside to enjoy the private brick-fenced backyard, complete with a detached brick workshop that's perfect for hobbies, storage, a workshop, or additional flex space.
Homes that successfully blend authentic Mid-Century Modern architecture with thoughtful modern updates are increasingly difficult to find. This property offers the best of both worlds--classic design, quality improvements, and a prime location in one of Goldsboro's established neighborhoods. A pre-listing home inspection has already been completed, and a complete list of recent upgrades is available upon request. Owner is a licensed North Carolina real estate broker.
For sale
Price cut: $10K (7/29)
$329,900
704 E Forest Hill Drive, Goldsboro, NC 27534
4beds
2,648sqft
Single Family Residence
Built in 1964
0.52 Acres Lot
$325,000 Zestimate®
$125/sqft
$-- HOA
What's special
- 52 days
- 1,160
- 91
Likely to sell faster than
Zillow last checked:
Listing updated:
Listed by:
Robert Phillips 919-920-2609,
The Firm NC
Source: Hive MLS,MLS#: 100587166 Originating MLS: MLS of Goldsboro
Originating MLS: MLS of GoldsboroFacts & features
Interior
Bedrooms & bathrooms
- Bedrooms: 4
- Bathrooms: 3
- Full bathrooms: 3
Rooms
- Room types: Master Bedroom, Bedroom 2, Bedroom 3, Bedroom 4, Living Room, Den, Bathroom 1, Bathroom 2, Bathroom 3, Laundry, Dining Room
Heating
- Electric, Heat Pump
Cooling
- Central Air
Features
- Bookcases, Pantry, Walk-in Shower, Built-in Features, Eat-in Kitchen
- Number of fireplaces: 1
Interior area
- Total structure area: 2,648
- Total interior livable area: 2,648 sqft
Property
Parking
- Total spaces: 2
- Parking features: Additional Parking, Concrete, Garage
- Attached garage spaces: 2
Features
- Levels: One
- Patio & porch: Patio, Front Porch
- Fencing: Brick,Chain Link,Back Yard
- Has view: Yes
- View description: None
- Frontage type: See Remarks
Lot
- Size: 0.52 Acres
- Dimensions: 150 x 150 x 150 x 152
Details
- Parcel number: 06e07015a02001
- Zoning: Residential
- Special conditions: Standard
Construction
Type & style
- Home type: SingleFamily
- Property subtype: Single Family Residence
Materials
- Brick Veneer, Wood Frame
- Foundation: Crawl Space
- Roof: Composition
Condition
- New construction: No
- Year built: 1964
Utilities & green energy
- Utilities for property: Sewer Connected, Water Connected
Community & HOA
Community
- Subdivision: Forest Hills
HOA
- Has HOA: No
Location
- Region: Goldsboro
Financial & listing details
- Price per square foot: $125/sqft
- Tax assessed value: $281,000
- Annual tax amount: $3,697
- Date on market: 7/8/2026
- Cumulative days on market: 52 days
- Listing agreement: Exclusive Right To Sell
- Listing terms: Cash,Conventional,FHA,VA Loan
Estimated market value
$325,000
$309,000 - $341,000
$2,586/mo
Price history
| Date | Event | Price |
|---|---|---|
| 7/29/2026 | Price change | $329,900-2.9%$125/sqft |
Source:  Hive MLS #100587166 Report a problem Hive MLS #100587166 Report a problem | ||
| 7/8/2026 | Listed for sale | $339,900+58.5%$128/sqft |
Source: Hive MLS #100587166 Report a problem | ||
| 12/5/2025 | Sold | $214,500+197.9%$81/sqft |
Source: Public Record Report a problem | ||
| 11/26/2018 | Sold | $72,000$27/sqft |
Source: Agent Provided Report a problem | ||
Public tax history
| Year | Property taxes | Tax assessment |
|---|---|---|
| 2025 | $3,698 +29% | $281,000 +56.1% |
| 2024 | $2,867 +8.1% | $180,060 |
| 2023 | $2,651 +3.5% | $180,060 |
| 2022 | $2,561 +6.2% | $180,060 |
| 2021 | $2,411 +1.9% | $180,060 |
| 2020 | $2,365 | $180,060 |
| 2019 | $2,365 | $180,060 -1.9% |
| 2018 | $2,365 -1.9% | $183,540 |
| 2017 | $2,411 | $183,540 |
| 2016 | -- | $183,540 |
| 2015 | $2,414 -0.1% | $183,540 |
| 2014 | $2,416 | $183,540 |
| 2013 | -- | $183,540 |
| 2011 | -- | $183,540 |
| 2007 | -- | -- |
| 2005 | -- | -- |
| 2004 | -- | -- |
| 2003 | -- | -- |
| 2002 | -- | -- |
| 2001 | -- | -- |
| 2000 | -- | -- |
Find assessor info on the county website
Monthly payment
Est. payment
Payment breakdown
Explore the cost of this home by adjusting the details. Changes won't be saved.Climate risks
Neighborhood: 27534
Nearby schools
Schools provided by the listing agent
- Elementary: Tommy's Road
- Middle: Eastern Wayne
- High: Eastern Wayne
Source: Hive MLS. This data may not be complete. We recommend contacting the local school district to confirm school assignments for this home.

Similar homes
- $309,9003 bd3 ba2.6k sqft607 Gloucester Road, Goldsboro, NC 27534For Sale

 MLS ID #100578242, Lauren Maurer, Down Home Realty And Property Management, LLC. Hive MLS
 - $315,0003 bd2 ba2.3k sqft406 Birch Drive, Goldsboro, NC 27534For Sale
 MLS ID #100596595, Judith McMillen, Berkshire Hathaway Home Services McMillen & Associates Realty. Hive MLS
 - $319,5003 bd2 ba2.6k sqft3905 Central Heights Road, Goldsboro, NC 27534For Sale
 MLS ID #100578994, Sharon Froehlich, Down Home Realty And Property Management, LLC. Hive MLS
 - $359,0004 bd3 ba2.8k sqft154 S Marion Drive, Goldsboro, NC 27534For Sale
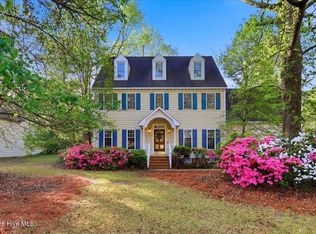 MLS ID #100565309, Mary Richardson, Homestation Properties. Hive MLS
 - $280,0003 bd3 ba2.1k sqft209 Myrtle Road, Goldsboro, NC 27534For SaleMLS ID #100572518, Michael Ellis, Coldwell Banker Howard Perry & Walston. Hive MLS
- $319,9003 bd3 ba2.2k sqft1507 E Mulberry Street, Goldsboro, NC 27530For SaleMLS ID #100563740, Riley Wilkins, Wilkins & Lancaster Realty, LLC. Hive MLS
- $379,9003 bd3 ba2.6k sqft122 W Raintree Lane, Goldsboro, NC 27534For SaleMLS ID #100584453, Linsey Dale, HTR Southern Properties. Hive MLS
- $399,0005 bd4 ba2.6k sqft501 Pine Needles Court, Goldsboro, NC 27534For SaleMLS ID #100569868, Riley Wilkins, Wilkins & Lancaster Realty, LLC. Hive MLS
- $375,0004 bd4 ba2.6k sqft1900 E Mulberry Street, Goldsboro, NC 27530For SaleMLS ID #100581667, Jennifer Perkins, Wilkins & Lancaster Realty, LLC. Hive MLS
- $259,0003 bd3 ba2k sqft1511 Scotty Drive, Goldsboro, NC 27534For SaleMLS ID #100585022, Jemima Faugues, EXP Realty LLC - C. Hive MLS
- $305,0004 bd3 ba1.9k sqft107 Somervale Lane, Goldsboro, NC 27530For SaleMLS ID #100596573, Amanda Backus, Down Home Realty And Property Management, LLC. Hive MLS
- $310,0003 bd3 ba2.2k sqft1940 N Carolina St #111, Goldsboro, NC 27530For Sale
 MLS ID #10157886, Meisha Spang. Doorify MLS
 - $259,5003 bd2 ba1.5k sqft712 Goldleaf Drive, Goldsboro, NC 27534For SaleMLS ID #100598330, Christine Claiborne, Down Home Realty And Property Management, LLC. Hive MLS
- $380,0004 bd3 ba2.4k sqft2304 Granville Dr, Goldsboro, NC 27530For SaleMLS ID #10183781, Saul Moyao Castillo. Doorify MLS
- $319,9003 bd2 ba1.4k sqft1200 Park B Avenue, Goldsboro, NC 27530For SaleMLS ID #100591962, Riley Wilkins, Wilkins & Lancaster Realty, LLC. Hive MLS
- $330,0005 bd3 ba2.7k sqftGrantham Bartholomew House, Goldsboro, NC 27530For SaleMLS ID #10172314, Tanya Thomas. Doorify MLS
- $254,0003 bd2 ba1.9k sqft303 Wood Street, Goldsboro, NC 27534For SaleMLS ID #100593710, Cheryl Magin, Down Home Realty And Property Management, LLC. Hive MLS
- $294,9005 bd2 ba2k sqft306 S James Street, Goldsboro, NC 27530For SaleMLS ID #100590629, Beth Hines, RE/MAX Southland Realty II. Hive MLS
- $295,0003 bd3 ba2.7k sqft206 Creekside Drive, Goldsboro, NC 27534For SaleMLS ID #100574168, Stacy Lynn Sherman, East Pointe Real Estate Group, Inc.. Hive MLS
- $309,9003 bd2 ba1.9k sqft505 Johnson Branch Road, Goldsboro, NC 27534For SaleMLS ID #100570683, Robert Phillips, The Firm NC. Hive MLS
