Welcome home to this well-maintained brick ranch located in the established Teakwood subdivision! This spacious 3-bedroom, 2.5-bath home offers approximately 2,000 square feet of living space with multiple living areas, making it ideal for everyday living and entertaining. Enjoy a cozy fireplace, a versatile bonus/recreation room, and a functional floor plan with plenty of storage. Outside, you'll find a large corner lot, full-length front porch, patio, wired outbuilding, concrete driveway, and attached two-car carport. Conveniently located near shopping, dining, schools, and Seymour Johnson Air Force Base, this home offers comfort, space, and a prime Goldsboro location.
For sale
$264,900
1511 Scotty Drive, Goldsboro, NC 27534
3beds
2,042sqft
Single Family Residence
Built in 1970
0.46 Acres Lot
$258,000 Zestimate®
$130/sqft
$-- HOA
What's special
Well-maintained brick ranchFull-length front porchWired outbuildingCozy fireplaceLarge corner lotAttached two-car carport
- 50 days |
- 642 |
- 35 |
Zillow last checked:
Listing updated:
Listed by:
Jemima Faugues 919-221-7007,
EXP Realty LLC - C
Source: Hive MLS,MLS#: 100585022 Originating MLS: MLS of Goldsboro
Originating MLS: MLS of GoldsboroFacts & features
Interior
Bedrooms & bathrooms
- Bedrooms: 3
- Bathrooms: 2
- Full bathrooms: 1
- 1/2 bathrooms: 1
Rooms
- Room types: Basement, Bathroom 2, Bathroom 1, Dining Room, Utility Room, Living Room, Bedroom 1, Bedroom 2, Bedroom 3
Bedroom 1
- Level: First
Bedroom 2
- Level: First
Bedroom 3
- Level: First
Bathroom 1
- Level: First
Bathroom 2
- Level: First
Bathroom 4
- Level: First
Dining room
- Description: Dining Room
- Level: First
Kitchen
- Level: First
Living room
- Level: First
Utility room
- Level: First
Heating
- Fireplace(s), Electric, Heat Pump
Cooling
- Central Air
Appliances
- Included: See Remarks, Refrigerator, Range, Dishwasher
Features
- Ceiling Fan(s)
- Basement: None
- Attic: Pull Down Stairs
Interior area
- Total structure area: 2,042
- Total interior livable area: 2,042 sqft
Property
Parking
- Total spaces: 2
- Parking features: Concrete
- Carport spaces: 2
Accessibility
- Accessibility features: None
Features
- Levels: One
- Patio & porch: Patio
- Fencing: None
- Has view: Yes
- View description: None
- Frontage type: See Remarks
Lot
- Size: 0.46 Acres
- Dimensions: 122 x 165
Details
- Parcel number: 06d07028005004
- Zoning: R-16
Construction
Type & style
- Home type: SingleFamily
- Property subtype: Single Family Residence
Materials
- Brick Veneer, Wood Frame
- Foundation: Crawl Space
- Roof: Composition
Condition
- New construction: No
- Year built: 1970
Utilities & green energy
- Sewer: Public Sewer, Septic Tank
- Water: Well
- Utilities for property: Sewer Available
Community & HOA
Community
- Subdivision: Teakwood
HOA
- Has HOA: No
Location
- Region: Goldsboro
Financial & listing details
- Price per square foot: $130/sqft
- Tax assessed value: $256,880
- Annual tax amount: $3,380
- Date on market: 6/28/2026
- Cumulative days on market: 51 days
- Listing agreement: Exclusive Right To Sell
- Listing terms: Cash,Conventional,FHA,USDA Loan
Estimated market value
$258,000
$245,000 - $271,000
$1,746/mo
Price history
| Date | Event | Price |
|---|---|---|
| 6/28/2026 | Listed for sale | $264,900+12.7%$130/sqft |
Source:  Hive MLS #100585022 Report a problem Hive MLS #100585022 Report a problem | ||
| 6/21/2022 | Sold | $235,000+2.2%$115/sqft |
Source: Hive MLS #79382 Report a problem | ||
| 5/16/2022 | Pending sale | $230,000$113/sqft |
Source: Hive MLS #79382 Report a problem | ||
| 5/2/2022 | Contingent | $230,000$113/sqft |
Source:  Goldsboro Wayne County Association of Realtors #79382 Report a problem Goldsboro Wayne County Association of Realtors #79382 Report a problem | ||
| 4/29/2022 | Listed for sale | $230,000$113/sqft |
Source: Goldsboro Wayne County Association of Realtors #79382 Report a problem | ||
Public tax history
| Year | Property taxes | Tax assessment |
|---|---|---|
| 2025 | $3,380 +44.5% | $256,880 +74.9% |
| 2024 | $2,339 +8.1% | $146,860 |
| 2023 | $2,163 +3.5% | $146,860 |
| 2022 | $2,089 +3% | $146,860 |
| 2021 | $2,028 +5.1% | $146,860 |
| 2020 | $1,929 | $146,860 |
| 2019 | $1,929 | $146,860 -2% |
| 2018 | $1,929 -2% | $149,910 |
| 2017 | $1,969 | $149,910 |
| 2016 | -- | $149,910 |
| 2015 | $1,971 -0.1% | $149,910 |
| 2014 | $1,974 | $149,910 |
| 2013 | -- | $149,910 |
| 2011 | -- | $149,910 |
| 2007 | -- | -- |
| 2005 | -- | -- |
| 2004 | -- | -- |
| 2003 | -- | -- |
| 2002 | -- | -- |
| 2001 | -- | -- |
| 2000 | -- | -- |
Find assessor info on the county website
Monthly payment
Est. payment
Payment breakdown
Explore the cost of this home by adjusting the details. Changes won't be saved.Climate risks
Neighborhood: 27534
Nearby schools
GreatSchools rating
- 4/10Tommys Road Elementary SchoolGrades: PK-5Distance: 1.7 mi
- 4/10Eastern Wayne Middle SchoolGrades: 6-8Distance: 1.1 mi
- 4/10Eastern Wayne High SchoolGrades: 9-12Distance: 2.7 mi
Schools provided by the listing agent
- Elementary: Tommy's Road
- Middle: Eastern Wayne
- High: Eastern Wayne
Source: Hive MLS. This data may not be complete. We recommend contacting the local school district to confirm school assignments for this home.
- $216,3003 bd2 ba1.3k sqft1508 Boyette Dr, Goldsboro, NC 27534Off Market
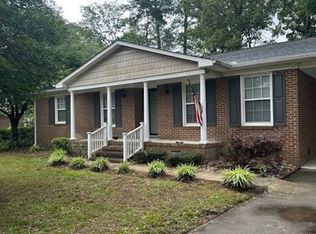
- $237,0003 bd2 ba1.6k sqft1509 Scotty Dr, Goldsboro, NC 27534Sold
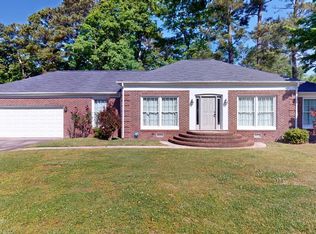
- $224,5003 bd2 ba1.7k sqft1600 Boyette Dr, Goldsboro, NC 27534Off Market
- $197,1003 bd2 ba1.4k sqft1511 Boyette Dr, Goldsboro, NC 27534Off Market
- $174,0503 bd2 ba1.2k sqft1506 Boyette Dr, Goldsboro, NC 27534Off Market
- $203,0003 bd2 ba1.7k sqft1509 Boyette Dr, Goldsboro, NC 27534Off Market
- $280,6003 bd2 ba1.6k sqft1601 Boyette Dr, Goldsboro, NC 27534Off Market
- $203,8003 bd1 ba1.7k sqft1507 Scotty Dr, Goldsboro, NC 27534Off Market
A local agent can set up tours, give advice and negotiate with sellers.
A local lender can help you make sure your offer is ready when you are.
Similar homes
- $269,9003 bd2 ba1.8k sqft307 Kay Dee Street, Goldsboro, NC 27534For Sale

 MLS ID #100594888, Catherine Eagles, RE/MAX Complete. Hive MLS
 - $274,9003 bd2 ba1.9k sqft1504 Darby Place, Goldsboro, NC 27534For Sale
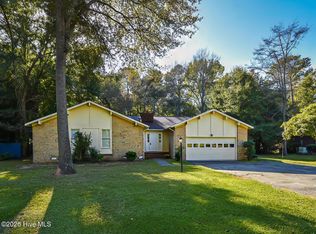 MLS ID #100587404, Mugerson Moca, EXP Realty LLC - C. Hive MLS
 - $279,9003 bd3 ba2.3k sqft206 Maplewood Drive, Goldsboro, NC 27534For Sale
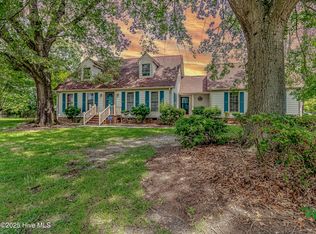 MLS ID #100530666, Pam Silver, Silver Real Estate, LLC. Hive MLS
 - $280,0003 bd3 ba2.1k sqft209 Myrtle Road, Goldsboro, NC 27534For Sale
 MLS ID #100572518, Michael Ellis, Coldwell Banker Howard Perry & Walston. Hive MLS
 - $289,9003 bd2 ba1.6k sqft308 Hunters Creek Drive, Goldsboro, NC 27534For SaleMLS ID #100595019, Tiffany M Claiborne, Down Home Realty And Property Management, LLC. Hive MLS
- $319,0003 bd2 ba2.3k sqft1925 Pinemont Circle, Goldsboro, NC 27534For SaleMLS ID #100575223, April Parrish, RE/MAX Complete. Hive MLS
- $284,5003 bd2 ba1.9k sqft224 S Hillcrest Drive, Goldsboro, NC 27534For SaleMLS ID #100568279, Joseph Allegood, Chesson Realty. Hive MLS
- $224,9003 bd2 ba1.5k sqft103 Bridle Path Road, Goldsboro, NC 27534For SaleMLS ID #100589251, Felicia Worrell, Coldwell Banker Howard Perry & Walston. Hive MLS
- $279,8003 bd2 ba1.6k sqft201 Wyatt Drive, Goldsboro, NC 27534For SaleMLS ID #100568426, Riley Wilkins, Wilkins & Lancaster Realty, LLC. Hive MLS
- $264,9003 bd2 ba1.6k sqft705 Clarence Court, Goldsboro, NC 27530For SaleMLS ID #100565060, Kristen L Ross, Down Home Realty And Property Management, LLC. Hive MLS
- $239,9002 bd4 ba1.3k sqft129 New Hope Village Drive, Goldsboro, NC 27534For SaleMLS ID #100595034, Danny Hood, Danny Hood Realty, LLC. Hive MLS
- $319,5003 bd2 ba2.6k sqft3905 Central Heights Road, Goldsboro, NC 27534For SaleMLS ID #100578994, Sharon Froehlich, Down Home Realty And Property Management, LLC. Hive MLS
- $329,9004 bd3 ba2.6k sqft704 E Forest Hill Drive, Goldsboro, NC 27534For SaleMLS ID #100587166, Robert Phillips, The Firm NC. Hive MLS
- $294,9005 bd2 ba2k sqft306 S James Street, Goldsboro, NC 27530For SaleMLS ID #100590629, Beth Hines, RE/MAX Southland Realty II. Hive MLS
- $259,9003 bd2 ba1.7k sqft101 Leon Drive, Goldsboro, NC 27530For SaleMLS ID #100564758, Valerie Maat, 1st Class Real Estate Legacy Partners. Hive MLS
- $290,0004 bd2 ba2.8k sqft1201 Porter St, Goldsboro, NC 27530For SaleMLS ID #764761, MEGAN JOHNSON, COLDWELL BANKER ADVANTAGE - FAYETTEVILLE. LPRMLS
- $315,0003 bd3 ba2.2k sqft1940 N Carolina St #111, Goldsboro, NC 27530For Sale
 MLS ID #10157886, Meisha Spang. Doorify MLS
 - $194,9003 bd1 ba1.1k sqft105 Sumpter Drive, Goldsboro, NC 27534For SaleMLS ID #100587092, Kyle Merritt, The Firm NC. Hive MLS
- $360,0003 bd3 ba2.2k sqft905 N Baden Court, Goldsboro, NC 27534For SaleMLS ID #100584135, Chad Alexander, Homestation Properties. Hive MLS
- $221,9003 bd2 ba1.4k sqft1108 Elanor Avenue, Goldsboro, NC 27530For SaleMLS ID #100553323, Felicia Worrell, Coldwell Banker Howard Perry & Walston. Hive MLS
