Now is the perfect time to take a fresh look at this beautifully maintained ranch-style home! With a recent price adjustment and a preferred lender offering a 1% lender credit that can be used toward the buyer's closing costs or an interest rate buy-down, this home offers incredible value.
Inside, you'll find an inviting open layout with durable laminate hardwood floors that's perfect for everyday living or entertaining. Step outside to your own backyard oasis featuring a spacious patio overlooking a private in-ground swimming pool--just in time for summer!
Enjoy added peace of mind with major updates already completed, including a new roof (2025), HVAC system (2022), and septic system (2021). This home has been exceptionally well cared for and is move-in ready.
Don't miss your opportunity to make 705 Clarence Ct your new home. Schedule your private showing today!
For sale
Price cut: $19.6K (8/2)
$264,900
705 Clarence Court, Goldsboro, NC 27530
3beds
1,675sqft
:
Get pre-qualified$1,619/mo
Single Family Residence
Built in 1976
0.37 Acres Lot
$263,500 Zestimate®
$158/sqft
$-- HOA
What's special
Backyard oasisSpacious patioPrivate in-ground swimming poolDurable laminate hardwood floorsNew roofInviting open layout
- 130 days |
- 1,042 |
- 131 |
Zillow last checked:
Listing updated:
Listed by:
Kristen L Ross 407-467-2891,
Down Home Realty And Property Management, LLC
Source: Hive MLS,MLS#: 100565060 Originating MLS: MLS of Goldsboro
Originating MLS: MLS of GoldsboroFacts & features
Interior
Bedrooms & bathrooms
- Bedrooms: 3
- Bathrooms: 2
- Full bathrooms: 2
Rooms
- Room types: Living Room, Dining Room, Breakfast Nook, Laundry, Bedroom 1, Bedroom 2, Master Bedroom
Primary bedroom
- Level: Main
Bedroom 1
- Level: Main
Bedroom 2
- Level: Main
Breakfast nook
- Level: Main
Dining room
- Level: Main
Kitchen
- Level: Main
Laundry
- Level: Main
Living room
- Level: Main
Heating
- Fireplace(s), Heat Pump
Cooling
- Central Air
Appliances
- Included: Electric Oven, Electric Cooktop, Dishwasher
- Laundry: Dryer Hookup, Washer Hookup, Laundry Room
Features
- Ceiling Fan(s)
- Flooring: LVT/LVP
- Basement: None
- Attic: Scuttle,Pull Down Stairs
Interior area
- Total structure area: 1,675
- Total interior livable area: 1,675 sqft
Video & virtual tour
Property
Parking
- Total spaces: 1
- Parking features: Concrete
- Carport spaces: 1
Features
- Levels: One
- Patio & porch: Patio
- Pool features: In Ground
- Fencing: Metal/Ornamental,Back Yard
- Has view: Yes
- View description: None
- Frontage type: See Remarks
Lot
- Size: 0.37 Acres
- Dimensions: 122 x 121 x 152 x 123
Details
- Additional structures: Storage
- Parcel number: 12000183a01011
- Zoning: R-16
- Special conditions: Standard
Construction
Type & style
- Home type: SingleFamily
- Property subtype: Single Family Residence
Materials
- Brick Veneer, Wood Frame
- Foundation: Crawl Space
- Roof: Composition
Condition
- New construction: No
- Year built: 1976
Utilities & green energy
- Sewer: Septic Tank
- Water: Public
- Utilities for property: Water Available
Community & HOA
Community
- Security: Security System
- Subdivision: Winbon Acres
HOA
- Has HOA: No
Location
- Region: Goldsboro
Financial & listing details
- Price per square foot: $158/sqft
- Tax assessed value: $212,030
- Annual tax amount: $2,790
- Date on market: 4/5/2026
- Cumulative days on market: 130 days
- Listing agreement: Exclusive Right To Sell
- Listing terms: Commercial,Cash,FHA,VA Loan
- Road surface type: Paved
Estimated market value
$263,500
$250,000 - $277,000
$1,678/mo
Price history
| Date | Event | Price |
|---|---|---|
| 8/2/2026 | Price change | $264,900-6.9%$158/sqft |
Source:  Hive MLS #100565060 Report a problem Hive MLS #100565060 Report a problem | ||
| 7/8/2026 | Price change | $284,500-3.4%$170/sqft |
Source: Hive MLS #100565060 Report a problem | ||
| 5/20/2026 | Price change | $294,500-1.7%$176/sqft |
Source: Hive MLS #100565060 Report a problem | ||
| 4/25/2026 | Price change | $299,500-1%$179/sqft |
Source: Hive MLS #100565060 Report a problem | ||
| 4/5/2026 | Listed for sale | $302,500+113.2%$181/sqft |
Source: Hive MLS #100565060 Report a problem | ||
| 6/26/2017 | Sold | $141,900$85/sqft |
Source: Hive MLS #64442 Report a problem | ||
| 5/21/2017 | Pending sale | $141,900$85/sqft |
Source: Coldwell Banker Howard Perry and Walston #64442 Report a problem | ||
| 5/2/2017 | Price change | $141,900-2.1%$85/sqft |
Source: Coldwell Banker Howard Perry and Walston #64442 Report a problem | ||
| 2/26/2017 | Price change | $145,000-2.7%$87/sqft |
Source: Coldwell Banker Howard Perry and Walston #64442 Report a problem | ||
| 12/17/2016 | Listed for sale | $149,000-0.7%$89/sqft |
Source: Coldwell Banker Howard Perry & Walston #64442 Report a problem | ||
| 6/3/2015 | Listing removed | $149,999$90/sqft |
Source: Coldwell Banker Advantage #63844 Report a problem | ||
| 5/6/2015 | Price change | $149,999-1.3%$90/sqft |
Source: Coldwell Banker Advantage #63844 Report a problem | ||
| 3/14/2015 | Listed for sale | $151,900+10.5%$91/sqft |
Source: COLDWELL BANKER ADVANTAGE #63844 Report a problem | ||
| 7/2/2012 | Sold | $137,500$82/sqft |
Source: Public Record Report a problem | ||
Public tax history
| Year | Property taxes | Tax assessment |
|---|---|---|
| 2025 | $2,790 +24.9% | $212,030 +51.1% |
| 2024 | $2,234 +8.1% | $140,310 |
| 2023 | $2,066 +3.5% | $140,310 |
| 2022 | $1,996 +22.4% | $140,310 |
| 2021 | $1,631 -11.5% | $140,310 |
| 2020 | $1,843 | $140,310 |
| 2019 | $1,843 | $140,310 +13.2% |
| 2018 | $1,843 +13.2% | $123,900 |
| 2017 | $1,627 | $123,900 |
| 2016 | -- | $123,900 |
| 2015 | $1,629 -0.1% | $123,900 |
| 2014 | $1,631 | $123,900 |
| 2013 | -- | $123,900 |
| 2011 | -- | $123,900 |
Find assessor info on the county website
Monthly payment
Est. payment
Payment breakdown
Explore the cost of this home by adjusting the details. Changes won't be saved.Climate risks
Neighborhood: 27530
Nearby schools
GreatSchools rating
- NANorth Drive Elementary SchoolGrades: PK-2Distance: 2.7 mi
- 2/10Dillard Middle SchoolGrades: 6-8Distance: 3.1 mi
- 2/10Goldsboro High SchoolGrades: 9-12Distance: 2.1 mi
Schools provided by the listing agent
- Elementary: North Drive K-
- Middle: Dillard
- High: Goldsboro
Source: Hive MLS. This data may not be complete. We recommend contacting the local school district to confirm school assignments for this home.
- $236,0003 bd2 ba1.6k sqft1906 Salem Church Rd, Goldsboro, NC 27530Off Market
- $264,3003 bd3 ba2k sqft707 Clarence Ct, Goldsboro, NC 27530Off Market
- $246,8003 bd2 ba1.5k sqft703 Clarence Ct, Goldsboro, NC 27530Off Market
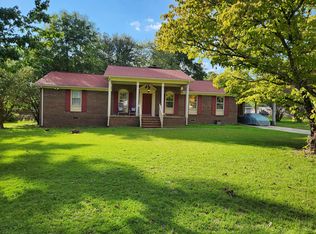
- $266,2003 bd2 ba1.6k sqft1908 Salem Church Rd, Goldsboro, NC 27530Off Market

- $236,7003 bd2 ba1.5k sqft1904 Salem Church Rd, Goldsboro, NC 27530Off Market
- $280,0003 bd2 ba1.7k sqft708 Clarence Ct, Goldsboro, NC 27530Sold
- $244,4003 bd2 ba1.7k sqft709 Clarence Ct, Goldsboro, NC 27530Off Market
- $264,8004 bd2 ba2.1k sqft706 Clarence Ct, Goldsboro, NC 27530Off Market
A local agent can set up tours, give advice and negotiate with sellers.
A local lender can help you make sure your offer is ready when you are.
Similar homes
- $269,9003 bd2 ba1.8k sqft307 Kay Dee Street, Goldsboro, NC 27534For Sale

 MLS ID #100594888, Catherine Eagles, RE/MAX Complete. Hive MLS
 - $259,9003 bd2 ba1.7k sqft101 Leon Drive, Goldsboro, NC 27530For Sale
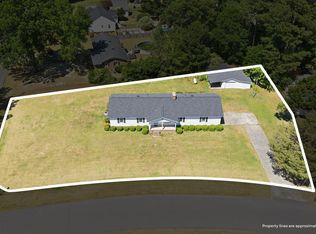 MLS ID #100564758, Valerie Maat, 1st Class Real Estate Legacy Partners. Hive MLS
 - $289,9003 bd2 ba1.6k sqft202 N Pointe Drive, Goldsboro, NC 27530For Sale
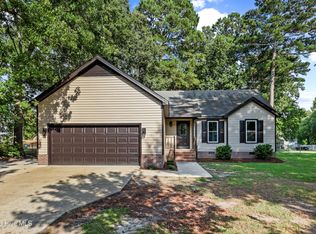 MLS ID #100588344, Kyle Merritt, The Firm NC. Hive MLS
 - $264,9003 bd2 ba2k sqft1511 Scotty Drive, Goldsboro, NC 27534For Sale
 MLS ID #100585022, Jemima Faugues, EXP Realty LLC - C. Hive MLS
 - $289,9003 bd2 ba1.6k sqft308 Hunters Creek Drive, Goldsboro, NC 27534For SaleMLS ID #100595019, Tiffany M Claiborne, Down Home Realty And Property Management, LLC. Hive MLS
- $221,9003 bd2 ba1.4k sqft1108 Elanor Avenue, Goldsboro, NC 27530For SaleMLS ID #100553323, Felicia Worrell, Coldwell Banker Howard Perry & Walston. Hive MLS
- $294,9005 bd2 ba2k sqft306 S James Street, Goldsboro, NC 27530For SaleMLS ID #100590629, Beth Hines, RE/MAX Southland Realty II. Hive MLS
- $229,9003 bd2 ba1.4k sqft910 Pittman Street, Goldsboro, NC 27530For SaleMLS ID #100579095, Riley Wilkins, Wilkins & Lancaster Realty, LLC. Hive MLS
- $319,9003 bd2 ba1.4k sqft1200 Park B Avenue, Goldsboro, NC 27530For SaleMLS ID #100591962, Riley Wilkins, Wilkins & Lancaster Realty, LLC. Hive MLS
- $279,8003 bd2 ba1.6k sqft201 Wyatt Drive, Goldsboro, NC 27534For SaleMLS ID #100568426, Riley Wilkins, Wilkins & Lancaster Realty, LLC. Hive MLS
- $321,0003 bd3 ba2.2k sqft1940 N Carolina St #111, Goldsboro, NC 27530For Sale
 MLS ID #10157886, Meisha Spang. Doorify MLS
 - $204,9003 bd2 ba1.6k sqft609 Beech Street, Goldsboro, NC 27530For SaleMLS ID #100554031, Dolores Williams, Coldwell Banker Howard Perry & Walston. Hive MLS
- $284,5003 bd2 ba1.9k sqft224 S Hillcrest Drive, Goldsboro, NC 27534For SaleMLS ID #100568279, Joseph Allegood, Chesson Realty. Hive MLS
- $319,9003 bd3 ba2.2k sqft1507 E Mulberry Street, Goldsboro, NC 27530For SaleMLS ID #100563740, Riley Wilkins, Wilkins & Lancaster Realty, LLC. Hive MLS
- $329,9003 bd2 ba2.1k sqft1813 Oberry Center Road, Goldsboro, NC 27530For SaleMLS ID #100567680, Lena Freeland, EXP Realty LLC - C. Hive MLS
- $239,9004 bd2 ba1.7k sqft(Undisclosed Address), Goldsboro, NC 27530For SaleMLS ID #100578484, Riley Wilkins, Wilkins & Lancaster Realty, LLC. Hive MLS
- $279,9003 bd2 ba1.5k sqft501 Wilson Street, Goldsboro, NC 27530New ConstructionMLS ID #100581942, Tania Farrow, Coldwell Banker Advantage-Smithfield. Hive MLS
- $215,0003 bd2 ba1.1k sqft507 Twin Creeks Drive, Goldsboro, NC 27530For SaleMLS ID #100594682, Blair Turner, Turner Realty Team. Hive MLS
- $199,0003 bd2 ba1.2k sqft1089 Old Grantham Road, Goldsboro, NC 27530For SaleMLS ID #100591704, Jessica Gurley, RE/MAX Complete. Hive MLS
- $339,0004 bd3 ba2.3k sqft107 E Berkshire Court, Goldsboro, NC 27530For SaleMLS ID #100581999, Benny Segura, The Firm NC. Hive MLS
