Brand New 2026 Custom Build - Less Than 10 Mins to Seymour Johnson AFB!
Skip the stress of older home maintenance! Welcome to this stunning, newly completed 2026 custom-built home offering 1,518 square feet of pristine, energy-efficient modern living. Perfect for first-time buyers, or military personnel looking for an effortless daily commute.
Why You'll Love It:
Chef's Kitchen: The heart of the home features gorgeous granite countertops, stainless steel appliances, and an abundance of premium cabinet and prep space.
Open-Concept Living: An expansive, sun-drenched floor plan lined with durable luxury vinyl plank (LVP) flooring--perfect for entertaining.
Primary Retreat: A private suite complete with a spacious walk-in closet and an attached full bathroom.
Deep, Fenced Lot: Enjoy outdoor privacy with a covered front porch, and a rear patio.
Total Peace of Mind:
Built strictly to 2026 codes. You get a completely brand-new roof, HVAC, plumbing, and electrical systems, meaning near-zero maintenance costs for years to come.
Unbeatable Location:
Situated on a highly desirable corner lot, you are under 10 minutes to the gates of Seymour Johnson AFB and just moments from downtown Goldsboro shopping, local dining, and Herman Park.
Schedule your tour today and be the very first to call this custom build home!
New construction
Price cut: $8.1K (7/21)
$279,900
501 Wilson Street, Goldsboro, NC 27530
3beds
1,518sqft
:
Get pre-qualified$1,710/mo
Single Family Residence
Built in 2026
6,098 Square Feet Lot
$279,700 Zestimate®
$184/sqft
$-- HOA
What's special
Rear patioCovered front porchDeep fenced lotOutdoor privacyGorgeous granite countertopsHighly desirable corner lotBrand-new roof
- 47 days |
- 274 |
- 11 |
Zillow last checked:
Listing updated:
Listed by:
Tania Farrow 919-737-3228,
Coldwell Banker Advantage-Smithfield
Source: Hive MLS,MLS#: 100581942 Originating MLS: Johnston County Association of REALTORS
Originating MLS: Johnston County Association of REALTORSFacts & features
Interior
Bedrooms & bathrooms
- Bedrooms: 3
- Bathrooms: 2
- Full bathrooms: 2
Rooms
- Room types: Master Bedroom, Bedroom 2, Bedroom 3, Living Room
Primary bedroom
- Level: Main
- Dimensions: 1711 x 1310
Bedroom 2
- Level: Main
- Dimensions: 109 x 1011
Bedroom 3
- Level: Main
- Dimensions: 135 x 1311
Living room
- Level: Main
- Dimensions: 1911 x 179
Heating
- Electric, Heat Pump
Cooling
- Central Air
Appliances
- Included: Electric Oven, Washer, Electric Range
- Laundry: Dryer Hookup, Washer Hookup
Features
- Master Downstairs, Walk-in Closet(s), Pantry, Walk-In Closet(s)
- Flooring: LVT/LVP, Carpet, Vinyl
- Basement: None
- Attic: Access Only
Interior area
- Total structure area: 1,518
- Total interior livable area: 1,518 sqft
Property
Parking
- Parking features: Concrete
Features
- Levels: One
- Patio & porch: Patio, Front Porch
- Fencing: None
- Has view: Yes
- View description: See Remarks
- Frontage type: See Remarks
Lot
- Size: 6,098 Square Feet
- Dimensions: 70 x 88.5 x 70 x 91.21
Details
- Parcel number: 12000053002026
- Zoning: R6
- Special conditions: Standard
Construction
Type & style
- Home type: SingleFamily
- Property subtype: Single Family Residence
Materials
- Vinyl Siding, Wood Frame
- Foundation: Slab
- Roof: Shingle
Condition
- New Construction
- New construction: Yes
- Year built: 2026
Utilities & green energy
- Sewer: Public Sewer
- Utilities for property: Sewer Connected, Water Connected
Community & HOA
Community
- Subdivision: Northview
HOA
- Has HOA: No
Location
- Region: Goldsboro
Financial & listing details
- Price per square foot: $184/sqft
- Tax assessed value: $171,960
- Annual tax amount: $28
- Date on market: 6/16/2026
- Cumulative days on market: 47 days
- Listing agreement: Exclusive Right To Sell
- Listing terms: Cash,Conventional,FHA,VA Loan
Estimated market value
$279,700
$266,000 - $294,000
$1,960/mo
Price history
| Date | Event | Price |
|---|---|---|
| 7/21/2026 | Price change | $279,900-2.8%$184/sqft |
Source:  Doorify MLS #10159963 Report a problem Doorify MLS #10159963 Report a problem | ||
| 6/19/2026 | Price change | $288,000-2.5%$190/sqft |
Source: Doorify MLS #10159963 Report a problem | ||
| 5/20/2026 | Price change | $295,500-3.7%$195/sqft |
Source: Doorify MLS #10159963 Report a problem | ||
| 4/15/2026 | Listed for sale | $307,000$202/sqft |
Source: Doorify MLS #10159963 Report a problem | ||
Public tax history
Tax history is unavailable.
Monthly payment
Est. payment
Payment breakdown
Explore the cost of this home by adjusting the details. Changes won't be saved.Climate risks
Neighborhood: 27530
Nearby schools
GreatSchools rating
- NANorth Drive Elementary SchoolGrades: PK-2Distance: 1.5 mi
- 2/10Dillard Middle SchoolGrades: 6-8Distance: 2.4 mi
- 2/10Goldsboro High SchoolGrades: 9-12Distance: 1.1 mi
Schools provided by the listing agent
- Elementary: North Drive
- Middle: Dillard Middle
- High: Goldsboro High School
Source: Hive MLS. This data may not be complete. We recommend contacting the local school district to confirm school assignments for this home.
- $129,0003 bd1 ba950 sqft500 Woodrow St, Goldsboro, NC 27530Sold
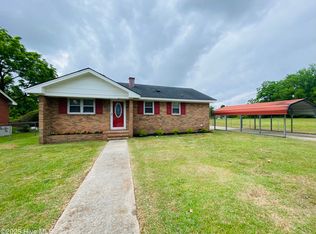
- $93,4002 bd1 ba1k sqft502 Woodrow St, Goldsboro, NC 27530Off Market
- $4,780-- bd-- ba-- sqft420 Woodrow St, Goldsboro, NC 27530Off Market
- $89,9002 bd1 ba975 sqft504 Woodrow St, Goldsboro, NC 27530Off Market
- $1,5202 bd1 ba-- sqft421 Wilson St, Goldsboro, NC 27530Off Market
- $68,9002 bd1 ba804 sqft426 Wilson St, Goldsboro, NC 27530Off Market
- $4,7802 bd1 ba-- sqft418 Woodrow St, Goldsboro, NC 27530Off Market
- $121,1002 bd1 ba1k sqft424 Wilson St, Goldsboro, NC 27530Off Market
A local agent can set up tours, give advice and negotiate with sellers.
A local lender can help you make sure your offer is ready when you are.
Similar homes
- $284,5003 bd2 ba1.6k sqft705 Clarence Court, Goldsboro, NC 27530For Sale
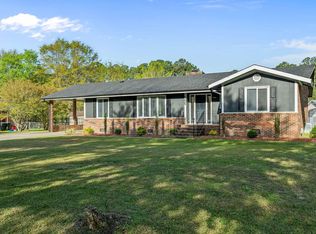
 MLS ID #100565060, Kristen L Ross, Down Home Realty And Property Management, LLC. Hive MLS
 - $279,8003 bd2 ba1.6k sqft201 Wyatt Drive, Goldsboro, NC 27534For Sale
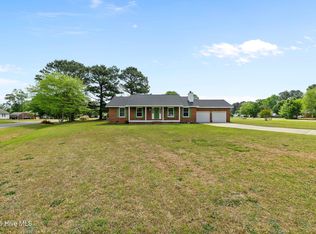 MLS ID #100568426, Riley Wilkins, Wilkins & Lancaster Realty, LLC. Hive MLS
 - $284,9003 bd2 ba1.4k sqft218 Planters Ridge Drive, Pikeville, NC 27863For Sale
 MLS ID #100576759, Kyle Rank, Mark Spain Real Estate. Hive MLS
 - $365,0003 bd3 ba2.2k sqft905 N Baden Court, Goldsboro, NC 27534For Sale
 MLS ID #100584135, Chad Alexander, Homestation Properties. Hive MLS
 - $269,9003 bd2 ba1.2k sqft1115 Nor Am Rd, Pikeville, NC 27863New Construction
 MLS ID #10165114, Christopher Carroll. Doorify MLS
 - $334,8003 bd2 ba1.6k sqft303 Allies Drive, Goldsboro, NC 27534New ConstructionHive MLS
- $334,8003 bd2 ba1.6k sqft104 Ellens Way, Goldsboro, NC 27534New ConstructionHive MLS
- $329,9003 bd2 ba1.5k sqft102 Ellens Way Drive, Goldsboro, NC 27534New ConstructionHive MLS
- $154,0002 bd1 ba1k sqft804 E Pine Street, Goldsboro, NC 27530For SaleMLS ID #100555215, Shannon Starling-Parker, HTR Southern Properties. Hive MLS
- $290,0003 bd2 ba1.2k sqft57 Overdrift Ct, Selma, NC 27576For SaleMLS ID #10174901, Beth Hines. Doorify MLS
- $287,7063 bd2 ba1.6k sqft57 Tuscarora Drive, La Grange, NC 28551New ConstructionMLS ID #100568542, Tammy Register, EXP Realty LLC - C. Hive MLS
- $287,7063 bd2 ba1.6k sqft57 Tuscarora Dr Lot 58, La Grange, NC 28551New ConstructionMLS ID #10161472, Tammy Register. Doorify MLS
- $350,0003 bd2 ba1.6k sqft110 Mary Hopes Pl, Goldsboro, NC 27534New ConstructionDoorify MLS
- $267,9003 bd2 ba1.4k sqft107 Sagewood Dr, Dudley, NC 28333New ConstructionMLS ID #10171018, Angie Cole. Doorify MLS
- $292,9903 bd2 ba1.7k sqft102 Hayes Drive, Pikeville, NC 27863New ConstructionHive MLS
- $297,7063 bd2 ba1.7k sqft133 Tuscarora Drive, La Grange, NC 28551New ConstructionMLS ID #100555261, Tammy Register, EXP Realty LLC - C. Hive MLS
- $279,9953 bd2 ba1.7k sqft324 Lyon Estates Dr Lot 46, La Grange, NC 28551New ConstructionMLS ID #10136985, April Stephens. Doorify MLS
- $279,9953 bd2 ba1.7k sqft220 Hill Valley Dr Lot 88, La Grange, NC 28551New ConstructionMLS ID #10137020, April Stephens. Doorify MLS
- $309,9003 bd2 ba1.5k sqft110 Burnello Court, Princeton, NC 27569New ConstructionMLS ID #100577453, Tammy Register, EXP Realty LLC - C. Hive MLS
- $274,9503 bd3 ba1.6k sqft221 Hill Valley Dr Lot 52, La Grange, NC 28551New ConstructionMLS ID #10129154, April Stephens. Doorify MLS
