Welcome to this beautifully maintained brick ranch in the desirable Hunters Creek subdivision! Situated on over half an acre, this 3-bedroom, 2-bath home offers the perfect blend of comfort and functionality. The updated galley kitchen features a cozy breakfast nook overlooking the spacious, fenced backyard, while the family room boasts vaulted ceilings, a gas fireplace, and easy access to the back deck; perfect for entertaining or relaxing. The primary suite includes a whirlpool jacuzzi tub. Enjoy the convenience of durable flooring throughout with no carpet, a newer HVAC Unit (2025) and Roof (2023), a two-car garage, and an unfinished walk-up attic offering excellent storage or future expansion potential. Conveniently located just minutes from shopping, dining, and Seymour Johnson Air Force Base, this home is one you won't want to miss!
For sale
Price cut: $6K (8/17)
$283,900
308 Hunters Creek Drive, Goldsboro, NC 27534
3beds
1,616sqft
Single Family Residence
Built in 2000
0.58 Acres Lot
$280,800 Zestimate®
$176/sqft
$-- HOA
What's special
Gas fireplaceBeautifully maintained brick ranchTwo-car garageSpacious fenced backyardUpdated galley kitchen
- 11 days |
- 692 |
- 64 |
Zillow last checked:
Listing updated:
Listed by:
Tiffany M Claiborne 919-584-0464,
Down Home Realty And Property Management, LLC
Source: Hive MLS,MLS#: 100595019 Originating MLS: MLS of Goldsboro
Originating MLS: MLS of GoldsboroFacts & features
Interior
Bedrooms & bathrooms
- Bedrooms: 3
- Bathrooms: 2
- Full bathrooms: 2
Rooms
- Room types: Master Bedroom, Bedroom 2, Bedroom 3, Living Room, Laundry
Heating
- Electric, Heat Pump
Cooling
- Central Air
Features
- Gas Log
- Number of fireplaces: 1
- Fireplace features: Gas Log
Interior area
- Total structure area: 1,616
- Total interior livable area: 1,616 sqft
Property
Parking
- Total spaces: 2
- Parking features: Garage
- Attached garage spaces: 2
Features
- Levels: One and One Half
- Patio & porch: Deck
- Fencing: Back Yard
- Has view: Yes
- View description: None
- Frontage type: See Remarks
Lot
- Size: 0.58 Acres
- Dimensions: 200 x 140.73 x 204.50 x 112.61
Details
- Parcel number: 3529989942
- Zoning: Residential
- Special conditions: Standard
Construction
Type & style
- Home type: SingleFamily
- Property subtype: Single Family Residence
Materials
- Brick, Vinyl Siding, Wood Frame
- Foundation: Crawl Space
- Roof: Shingle
Condition
- New construction: No
- Year built: 2000
Utilities & green energy
- Utilities for property: Water Connected
Community & HOA
Community
- Subdivision: Hunters Creek
HOA
- Has HOA: No
Location
- Region: Goldsboro
Financial & listing details
- Price per square foot: $176/sqft
- Tax assessed value: $261,750
- Annual tax amount: $3,444
- Date on market: 8/9/2026
- Cumulative days on market: 11 days
- Listing agreement: Exclusive Right To Sell
- Listing terms: Cash,Conventional,FHA,VA Loan
Estimated market value
$280,800
$267,000 - $295,000
$1,753/mo
Price history
| Date | Event | Price |
|---|---|---|
| 8/17/2026 | Price change | $283,900-2.1%$176/sqft |
Source:  Doorify MLS #10185300 Report a problem Doorify MLS #10185300 Report a problem | ||
| 8/9/2026 | Listed for sale | $289,900+26%$179/sqft |
Source: Doorify MLS #10185300 Report a problem | ||
| 12/29/2023 | Sold | $230,000$142/sqft |
Source:  Hive MLS #100416501 Report a problem Hive MLS #100416501 Report a problem | ||
| 11/30/2023 | Pending sale | $230,000$142/sqft |
Source: Hive MLS #100416501 Report a problem | ||
| 11/29/2023 | Listed for sale | $230,000+36.9%$142/sqft |
Source: Hive MLS #100416501 Report a problem | ||
| 10/28/2020 | Listing removed | $1,500$1/sqft |
Source: Flagship Property Management - Goldsboro Report a problem | ||
| 8/28/2020 | Listed for rent | $1,500$1/sqft |
Source: Flagship Property Management - Goldsboro Report a problem | ||
| 7/7/2015 | Sold | $168,000$104/sqft |
Source: Public Record Report a problem | ||
Public tax history
| Year | Property taxes | Tax assessment |
|---|---|---|
| 2025 | $3,444 +18.1% | $261,750 +42.9% |
| 2024 | $2,917 +8.1% | $183,170 |
| 2023 | $2,697 +3.5% | $183,170 |
| 2022 | $2,606 +9.8% | $183,170 |
| 2021 | $2,373 -1.4% | $183,170 |
| 2020 | $2,406 | $183,170 |
| 2019 | $2,406 | $183,170 +1.6% |
| 2018 | $2,406 +1.6% | $180,240 |
| 2017 | $2,367 | $180,240 |
| 2016 | -- | $180,240 |
| 2015 | -- | $180,240 |
| 2014 | $2,373 | $180,240 |
| 2013 | -- | $180,240 |
| 2011 | -- | $180,240 |
| 2007 | -- | -- |
| 2005 | -- | -- |
| 2004 | -- | -- |
| 2003 | -- | -- |
| 2002 | -- | -- |
| 2001 | -- | -- |
Find assessor info on the county website
Monthly payment
Est. payment
Payment breakdown
Explore the cost of this home by adjusting the details. Changes won't be saved.Climate risks
Neighborhood: 27534
Nearby schools
GreatSchools rating
- 4/10Tommys Road Elementary SchoolGrades: PK-5Distance: 2.9 mi
- 4/10Eastern Wayne Middle SchoolGrades: 6-8Distance: 1 mi
- 4/10Eastern Wayne High SchoolGrades: 9-12Distance: 1.1 mi
Schools provided by the listing agent
- Elementary: Tommy's Road
- Middle: Eastern Wayne
- High: Eastern Wayne
Source: Hive MLS. This data may not be complete. We recommend contacting the local school district to confirm school assignments for this home.
- $287,9003 bd2 ba1.8k sqft310 Hunters Creek Dr, Goldsboro, NC 27534Off Market
- $253,5003 bd2 ba1.5k sqft306 Hunters Creek Dr, Goldsboro, NC 27534Off Market
- $500-- bd-- ba-- sqftHunters Creek Dr, Goldsboro, NC 27534Off Market
- $285,0003 bd3 ba2.3k sqft312 Hunters Creek Dr, Goldsboro, NC 27534Sold

- $242,6003 bd2 ba1.3k sqft304 Hunters Creek Dr, Goldsboro, NC 27534Off Market
- $292,0003 bd2 ba2k sqft311 Hunters Creek Dr, Goldsboro, NC 27534Off Market
- $301,4003 bd2 ba1.9k sqft307 Hunters Creek Dr, Goldsboro, NC 27534Off Market
- $280,1003 bd2 ba1.7k sqft313 Hunters Creek Dr, Goldsboro, NC 27534Off Market
A local agent can set up tours, give advice and negotiate with sellers.
A local lender can help you make sure your offer is ready when you are.
Similar homes
- $269,9003 bd2 ba1.8k sqft307 Kay Dee Street, Goldsboro, NC 27534For Sale

 MLS ID #100594888, Catherine Eagles, RE/MAX Complete. Hive MLS
 - $279,8003 bd2 ba1.6k sqft201 Wyatt Drive, Goldsboro, NC 27534For Sale
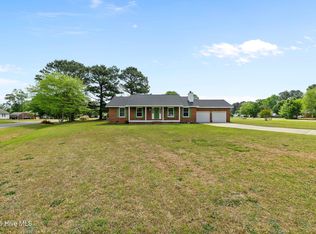 MLS ID #100568426, Riley Wilkins, Wilkins & Lancaster Realty, LLC. Hive MLS
 - $279,9003 bd3 ba2.3k sqft206 Maplewood Drive, Goldsboro, NC 27534For Sale
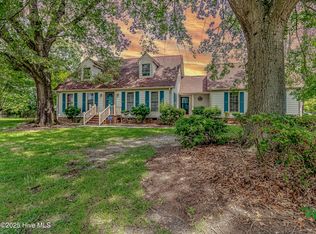 MLS ID #100530666, Pam Silver, Silver Real Estate, LLC. Hive MLS
 - $284,5003 bd2 ba1.9k sqft224 S Hillcrest Drive, Goldsboro, NC 27534For Sale
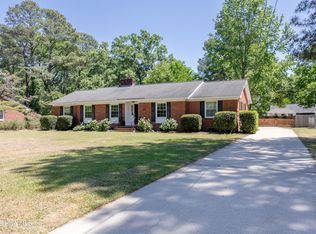 MLS ID #100568279, Joseph Allegood, Chesson Realty. Hive MLS
 - $319,0003 bd2 ba2.3k sqft1925 Pinemont Circle, Goldsboro, NC 27534For SaleMLS ID #100575223, April Parrish, RE/MAX Complete. Hive MLS
- $239,9002 bd4 ba1.3k sqft129 New Hope Village Drive, Goldsboro, NC 27534For SaleMLS ID #100595034, Danny Hood, Danny Hood Realty, LLC. Hive MLS
- $259,9003 bd3 ba1.2k sqft222 Timberline Oak Drive, Goldsboro, NC 27534For SaleMLS ID #100586670, Kimberly Dewey, Legacy Builder, LLC. Hive MLS
- $274,9003 bd2 ba1.9k sqft1504 Darby Place, Goldsboro, NC 27534For SaleMLS ID #100587404, Mugerson Moca, EXP Realty LLC - C. Hive MLS
- $289,9003 bd2 ba1.6k sqft202 N Pointe Drive, Goldsboro, NC 27530For SaleMLS ID #100588344, Kyle Merritt, The Firm NC. Hive MLS
- $240,0003 bd2 ba1.3k sqft208 Settlers Pointe Dr, Pikeville, NC 27863For Sale
 MLS ID #10186152, Thomas Ladane Shoupe. Doorify MLS
 - $264,9003 bd2 ba1.6k sqft705 Clarence Court, Goldsboro, NC 27530For SaleMLS ID #100565060, Kristen L Ross, Down Home Realty And Property Management, LLC. Hive MLS
- $275,5003 bd2 ba1.8k sqft614 Autumn Winds Drive, Goldsboro, NC 27530For SaleMLS ID #100587893, Reny Delmonte, Coldwell Banker HPW Raleigh Midtown. Hive MLS
- $360,0003 bd3 ba2.2k sqft905 N Baden Court, Goldsboro, NC 27534For SaleMLS ID #100584135, Chad Alexander, Homestation Properties. Hive MLS
- $294,9005 bd2 ba2k sqft306 S James Street, Goldsboro, NC 27530For SaleMLS ID #100590629, Beth Hines, RE/MAX Southland Realty II. Hive MLS
- $293,0003 bd3 ba1.8k sqft107 Cambridge Drive, Goldsboro, NC 27530For SaleMLS ID #100579371, Paul Netchaeff, Berkshire Hathaway Home Services McMillen & Associates Realty. Hive MLS
- $304,5003 bd2 ba1.4k sqft305 Allie's Drive, Goldsboro, NC 27534New ConstructionMLS ID #100570253, Jesse Lancaster, Wilkins & Lancaster Realty, LLC. Hive MLS
- $315,0003 bd3 ba2.2k sqft1940 N Carolina St #111, Goldsboro, NC 27530For SaleMLS ID #10157886, Meisha Spang. Doorify MLS
- $308,5003 bd2 ba1.5k sqft105 Hawk Place, Goldsboro, NC 27530For SaleMLS ID #100595591, Gabrielle Harvey, RE/MAX Elite Realty Group. Hive MLS
- $355,0004 bd3 ba2.1k sqft314 Spring Forest Drive, Goldsboro, NC 27534For SaleMLS ID #100596270, Amanda Backus, Down Home Realty And Property Management, LLC. Hive MLS
- $194,9003 bd2 ba1.4k sqft3102 Cashwell Drive Unit 65, Goldsboro, NC 27534For SaleMLS ID #100596272, Tessa C Denton, RE/MAX Complete. Hive MLS
