Welcome to this beautifully maintained 2007 modular home nestled in the desirable Autumn Winds subdivision of Goldsboro, North Carolina. Offering 1,848 square feet of comfortable living space, this spacious residence features three generously sized bedrooms and two full bathrooms with a thoughtfully designed open floor plan ideal for both everyday living and entertaining. The inviting living areas flow seamlessly into the well-appointed kitchen and dining space, creating the perfect setting for family gatherings. The private primary suite offers a relaxing retreat with ample space and an in suite bath, while the additional bedrooms provide flexibility for family, guests, or a home office. Situated in a peaceful neighborhood with convenient access to shopping, dining, schools, and major highways, this home presents an exceptional opportunity for anyone seeking comfort, space, and value. Don't miss your chance to make this beautiful property your next home.
For sale
Price cut: $10K (8/20)
$265,500
614 Autumn Winds Drive, Goldsboro, NC 27530
3beds
1,848sqft
Single Family Residence
Built in 2007
0.39 Acres Lot
$271,800 Zestimate®
$144/sqft
$-- HOA
What's special
Private primary suiteIn suite bathThree generously sized bedrooms
- 56 days |
- 120 |
- 2 |
Zillow last checked:
Listing updated:
Listed by:
Reny Delmonte 919-637-4554,
Coldwell Banker HPW Raleigh Midtown
Source: Hive MLS,MLS#: 100587893 Originating MLS: Orange Chatham Association of REALTORS
Originating MLS: Orange Chatham Association of REALTORSFacts & features
Interior
Bedrooms & bathrooms
- Bedrooms: 3
- Bathrooms: 2
- Full bathrooms: 2
Rooms
- Room types: Master Bedroom, Bedroom 2, Bedroom 3, Living Room, Family Room, Breakfast Nook, Dining Room, Bathroom 1, Bathroom 2
Primary bedroom
- Level: Main
Bedroom 2
- Level: Main
Bedroom 3
- Level: Main
Bathroom 1
- Level: Main
Bathroom 2
- Level: Main
Breakfast nook
- Level: Main
Dining room
- Level: Main
Family room
- Level: Main
Kitchen
- Level: Main
Living room
- Level: Main
Heating
- Heat Pump, Electric, Forced Air
Cooling
- Central Air, Heat Pump
Appliances
- Included: Refrigerator, Dishwasher, Electric Range
- Laundry: Dryer Hookup, Washer Hookup
Features
- Master Downstairs, Mud Room, Kitchen Island, Walk-in Shower, Smart Thermostat, WiFi Thermostat
- Flooring: Carpet, Laminate
- Number of fireplaces: 1
Interior area
- Total structure area: 1,848
- Total interior livable area: 1,848 sqft
Property
Parking
- Parking features: Gravel
Accessibility
- Accessibility features: Accessible Approach with Ramp
Features
- Levels: One
- Patio & porch: Open, Deck, Front Porch, Side Porch
- Fencing: None
- Has view: Yes
- View description: See Remarks
- Frontage type: See Remarks
Lot
- Size: 0.39 Acres
- Dimensions: 120 x 137 x 120 x 148
Details
- Additional structures: Shed(s), Storage
- Parcel number: 2660628159
- Zoning: R-12
- Special conditions: Standard
Construction
Type & style
- Home type: SingleFamily
- Property subtype: Single Family Residence
Materials
- Vinyl Siding, Wood Frame
- Foundation: Brick/Mortar, Crawl Space
- Roof: Shingle
Condition
- New construction: No
- Year built: 2007
Utilities & green energy
- Sewer: Septic Tank
- Water: Public
- Utilities for property: Water Connected
Community & HOA
Community
- Subdivision: Autumn Winds
HOA
- Has HOA: No
Location
- Region: Goldsboro
Financial & listing details
- Price per square foot: $144/sqft
- Tax assessed value: $211,570
- Annual tax amount: $1,543
- Date on market: 7/10/2026
- Cumulative days on market: 56 days
- Listing agreement: Exclusive Right To Sell
- Listing terms: Cash,Conventional,FHA,USDA Loan,VA Loan
Estimated market value
$271,800
$258,000 - $285,000
$1,861/mo
Price history
| Date | Event | Price |
|---|---|---|
| 8/20/2026 | Price change | $265,500-3.6%$144/sqft |
Source:  Hive MLS #100587893 Report a problem Hive MLS #100587893 Report a problem | ||
| 7/6/2026 | Listed for sale | $275,500-1.6%$149/sqft |
Source:  Doorify MLS #10176644 Report a problem Doorify MLS #10176644 Report a problem | ||
| 8/29/2024 | Listing removed | -- |
Source: Hive MLS #100450705 Report a problem | ||
| 7/31/2024 | Price change | $279,900-1.8%$151/sqft |
Source: Hive MLS #100450705 Report a problem | ||
| 6/16/2024 | Listed for sale | $285,000+128%$154/sqft |
Source: Hive MLS #100450705 Report a problem | ||
| 3/28/2007 | Sold | $125,000$68/sqft |
Source: Public Record Report a problem | ||
Public tax history
| Year | Property taxes | Tax assessment |
|---|---|---|
| 2025 | $1,543 +40.9% | $211,570 +68.7% |
| 2024 | $1,095 +2.9% | $125,410 |
| 2023 | $1,064 +0.8% | $125,410 |
| 2022 | $1,055 +8.8% | $125,410 |
| 2021 | $970 +1.4% | $125,410 |
| 2020 | $956 | $125,410 |
| 2019 | $956 | $125,410 -1.3% |
| 2018 | $956 -1.2% | $127,040 |
| 2017 | $968 | $127,040 |
| 2016 | -- | $127,040 |
| 2015 | $970 | $127,040 |
| 2007 | -- | -- |
| 2005 | -- | -- |
| 2004 | -- | -- |
| 2003 | -- | -- |
Find assessor info on the county website
Monthly payment
Est. payment
Payment breakdown
Explore the cost of this home by adjusting the details. Changes won't be saved.Climate risks
Neighborhood: 27530
Nearby schools
GreatSchools rating
- 7/10Rosewood Elementary SchoolGrades: PK-5Distance: 1.4 mi
- 8/10Rosewood Middle SchoolGrades: 6-8Distance: 2 mi
- 5/10Rosewood High SchoolGrades: 9-12Distance: 1.9 mi
Schools provided by the listing agent
- Elementary: Rosewood
- Middle: Rosewood
- High: Rosewood
Source: Hive MLS. This data may not be complete. We recommend contacting the local school district to confirm school assignments for this home.
- $205,2003 bd2 ba2k sqft616 Autumn Winds Dr, Goldsboro, NC 27530Off Market
- $226,4003 bd2 ba2.3k sqft612 Autumn Winds Dr, Goldsboro, NC 27530Off Market
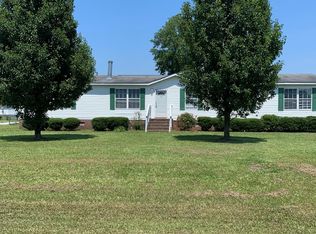
- $188,9003 bd2 ba1.8k sqft1858 Rosewood Rd, Goldsboro, NC 27530Off Market
- $263,2005 bd3 ba3.6k sqft1852 Rosewood Rd, Goldsboro, NC 27530Off Market
- $197,8003 bd2 ba2k sqft609 Autumn Winds Dr, Goldsboro, NC 27530Off Market
- $244,4003 bd2 ba2.2k sqft607 Autumn Winds Dr, Goldsboro, NC 27530Off Market
- $179,7003 bd2 ba1.6k sqft1866 Rosewood Rd, Goldsboro, NC 27530Off Market
- $201,8004 bd3 ba1.9k sqft1842 Rosewood Rd, Goldsboro, NC 27530Off Market
A local agent can set up tours, give advice and negotiate with sellers.
A local lender can help you make sure your offer is ready when you are.
Similar homes
- $266,4003 bd2 ba1.6k sqft207 Sussex Place, Goldsboro, NC 27530For Sale
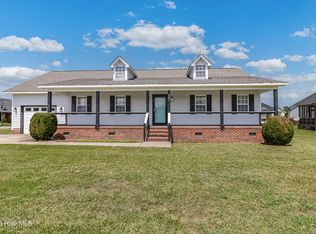
 MLS ID #100596562, Melanie L Gates, Executive Properties. Hive MLS
 - $259,9003 bd2 ba1.7k sqft101 Leon Drive, Goldsboro, NC 27530For Sale
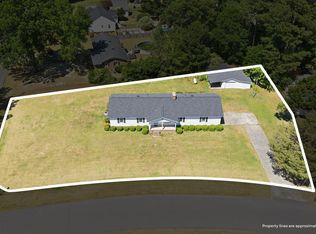 MLS ID #100564758, Valerie Maat, 1st Class Real Estate Legacy Partners. Hive MLS
 - $308,5003 bd2 ba1.5k sqft105 Hawk Place, Goldsboro, NC 27530For Sale
 MLS ID #100595591, Gabrielle Harvey, RE/MAX Elite Realty Group. Hive MLS
 - $350,0003 bd2 ba1.8k sqft1120 Braswell Road, Goldsboro, NC 27530For Sale
 MLS ID #100585511, Walter Brown, Coldwell Banker Allied Real Es. Hive MLS
 - $289,9003 bd2 ba1.6k sqft202 N Pointe Drive, Goldsboro, NC 27530For SaleMLS ID #100588344, Kyle Merritt, The Firm NC. Hive MLS
- $269,9003 bd2 ba1.8k sqft307 Kay Dee Street, Goldsboro, NC 27534For SaleMLS ID #100594888, Catherine Eagles, RE/MAX Complete. Hive MLS
- $283,9003 bd2 ba1.6k sqft308 Hunters Creek Drive, Goldsboro, NC 27534For SaleMLS ID #100595019, Tiffany M Claiborne, Down Home Realty And Property Management, LLC. Hive MLS
- $294,9005 bd2 ba2k sqft306 S James Street, Goldsboro, NC 27530For SaleMLS ID #100590629, Beth Hines, RE/MAX Southland Realty II. Hive MLS
- $329,9003 bd2 ba2.1k sqft1813 Oberry Center Road, Goldsboro, NC 27530For SaleMLS ID #100567680, Lena Freeland, EXP Realty LLC - C. Hive MLS
- $186,9003 bd2 ba1.4k sqft1165 Old Smithfield Road, Goldsboro, NC 27530For SaleMLS ID #100591313, Riley Wilkins, Wilkins & Lancaster Realty, LLC. Hive MLS
- $262,5003 bd2 ba1.5k sqft8505 Ransom Ln, Kenly, NC 27542For Sale
 MLS ID #10186389, Justin Daniel. Doorify MLS
 - $259,0003 bd3 ba2k sqft1511 Scotty Drive, Goldsboro, NC 27534For SaleMLS ID #100585022, Jemima Faugues, EXP Realty LLC - C. Hive MLS
- $315,0003 bd3 ba2.2k sqft1940 N Carolina St #111, Goldsboro, NC 27530For SaleMLS ID #10157886, Meisha Spang. Doorify MLS
- $199,0003 bd2 ba1.2k sqft1089 Old Grantham Road, Goldsboro, NC 27530For SaleMLS ID #100591704, Jessica Gurley, RE/MAX Complete. Hive MLS
- $229,9003 bd2 ba1.4k sqft910 Pittman Street, Goldsboro, NC 27530For SaleMLS ID #100579095, Riley Wilkins, Wilkins & Lancaster Realty, LLC. Hive MLS
- $279,8003 bd2 ba1.6k sqft201 Wyatt Drive, Goldsboro, NC 27534For SaleMLS ID #100568426, Riley Wilkins, Wilkins & Lancaster Realty, LLC. Hive MLS
- $221,9003 bd2 ba1.4k sqft1108 Elanor Avenue, Goldsboro, NC 27530For SaleMLS ID #100553323, Felicia Worrell, Coldwell Banker Howard Perry & Walston. Hive MLS
- $289,9003 bd2 ba1.5k sqft128 Linda Street, Princeton, NC 27569For SaleMLS ID #100576408, Wendy Nixon, EXP Realty LLC - C. Hive MLS
- $184,9003 bd2 ba1k sqft1303 Franklin Court, Goldsboro, NC 27530For SaleMLS ID #100593356, Walker H Davis, RE/MAX Complete. Hive MLS
- $239,9004 bd2 ba1.7k sqft(Undisclosed Address), Goldsboro, NC 27530For SaleMLS ID #100578484, Riley Wilkins, Wilkins & Lancaster Realty, LLC. Hive MLS
