OVER 15K PRICE IMPROVEMENT. ROSEWOOD SCHOOLS. This 3-bedroom, 2-bath ranch sits on a .52-acre corner lot and offers the rare combination of both an attached side-entry garage and a wired detached garage with lean-to and office/storage--ideal for work, hobbies, or extra space. Inside features a living room with wood-burning fireplace, dining area, large rooms, and a spacious laundry room. Enjoy one-level living with a deck and room to make it your own.
Don't blink!
For sale
Price cut: $15.1K (5/13)
$259,900
101 Leon Drive, Goldsboro, NC 27530
3beds
1,767sqft
:
Get pre-qualified$1,589/mo
Single Family Residence
Built in 1983
0.52 Acres Lot
$257,200 Zestimate®
$147/sqft
$-- HOA
What's special
One-level livingLarge roomsSpacious laundry roomAttached side-entry garageDining area
- 125 days |
- 730 |
- 33 |
Zillow last checked:
Listing updated:
Listed by:
Valerie Maat 919-921-6625,
1st Class Real Estate Legacy Partners
Source: Hive MLS,MLS#: 100564758 Originating MLS: MLS of Goldsboro
Originating MLS: MLS of GoldsboroFacts & features
Interior
Bedrooms & bathrooms
- Bedrooms: 3
- Bathrooms: 2
- Full bathrooms: 2
Rooms
- Room types: Master Bedroom, Bedroom 2, Bedroom 3, Living Room, Dining Room, Laundry
Primary bedroom
- Level: First
Bedroom 2
- Level: First
Bedroom 3
- Level: First
Dining room
- Level: First
Kitchen
- Level: First
Laundry
- Level: First
Living room
- Level: First
Heating
- Propane, Gas Pack, Forced Air
Cooling
- Central Air
Features
- Walk-in Closet(s), Ceiling Fan(s), Blinds/Shades, Walk-In Closet(s)
Interior area
- Total structure area: 1,767
- Total interior livable area: 1,767 sqft
Property
Parking
- Total spaces: 3
- Parking features: Workshop in Garage, Garage Faces Side, Covered, Concrete, Garage Door Opener, Paved, Garage, Storage
- Attached garage spaces: 3
Features
- Levels: One
- Patio & porch: Covered, Deck, Front Porch
- Fencing: None
- Has view: Yes
- View description: See Remarks
- Frontage type: See Remarks
Lot
- Size: 0.52 Acres
- Dimensions: 158.78 x (30.47, 85.48) x 200 x (85, 65.12)
Details
- Additional structures: Storage, Workshop
- Parcel number: 07h06027001078
- Zoning: Residential
- Special conditions: Standard
Construction
Type & style
- Home type: SingleFamily
- Property subtype: Single Family Residence
Materials
- Vinyl Siding, Wood Frame
- Foundation: Crawl Space
- Roof: Composition
Condition
- New construction: No
- Year built: 1983
Utilities & green energy
- Sewer: Septic Tank
- Utilities for property: Water Connected
Community & HOA
Community
- Subdivision: Linwood Acres
HOA
- Has HOA: No
Location
- Region: Goldsboro
Financial & listing details
- Price per square foot: $147/sqft
- Tax assessed value: $194,720
- Annual tax amount: $1,405
- Date on market: 4/3/2026
- Cumulative days on market: 125 days
- Listing agreement: Exclusive Right To Sell
- Listing terms: Cash,FHA,USDA Loan,VA Loan
- Road surface type: Paved
Estimated market value
$257,200
$244,000 - $270,000
$1,701/mo
Price history
| Date | Event | Price |
|---|---|---|
| 5/13/2026 | Price change | $259,900-5.5%$147/sqft |
Source:  Doorify MLS #10157430 Report a problem Doorify MLS #10157430 Report a problem | ||
| 4/3/2026 | Listed for sale | $275,000$156/sqft |
Source:  Hive MLS #100564758 Report a problem Hive MLS #100564758 Report a problem | ||
Public tax history
| Year | Property taxes | Tax assessment |
|---|---|---|
| 2025 | $1,405 +17.4% | $194,720 +40.7% |
| 2024 | $1,197 +4.2% | $138,360 |
| 2023 | $1,149 | $138,360 |
| 2022 | $1,149 +12% | $138,360 |
| 2021 | $1,026 -1.3% | $138,360 |
| 2020 | $1,039 | $138,360 |
| 2019 | $1,039 | $138,360 +1.4% |
| 2018 | $1,039 +1.3% | $136,490 |
| 2017 | $1,026 | $136,490 |
| 2016 | -- | $136,490 |
| 2015 | $1,028 -0.2% | $136,490 |
| 2014 | $1,030 | $136,490 |
| 2013 | -- | $136,490 |
| 2011 | -- | $136,490 |
| 2007 | -- | -- |
| 2005 | -- | -- |
| 2004 | -- | -- |
| 2003 | -- | -- |
| 2002 | -- | -- |
| 2001 | -- | -- |
| 2000 | -- | -- |
Find assessor info on the county website
Monthly payment
Est. payment
Payment breakdown
Explore the cost of this home by adjusting the details. Changes won't be saved.Climate risks
Neighborhood: 27530
Nearby schools
GreatSchools rating
- 7/10Rosewood Elementary SchoolGrades: PK-5Distance: 1.6 mi
- 8/10Rosewood Middle SchoolGrades: 6-8Distance: 1.9 mi
- 5/10Rosewood High SchoolGrades: 9-12Distance: 1.7 mi
Schools provided by the listing agent
- Elementary: Rosewood
- Middle: Rosewood
- High: Rosewood
Source: Hive MLS. This data may not be complete. We recommend contacting the local school district to confirm school assignments for this home.
- $207,0003 bd2 ba1.3k sqft503 Earl Dr, Goldsboro, NC 27530Off Market
- $237,9003 bd2 ba1.4k sqft103 Leon Dr, Goldsboro, NC 27530Off Market
- $297,1003 bd2 ba2.4k sqft100 Leon Dr, Goldsboro, NC 27530Off Market
- $273,8003 bd2 ba1.3k sqft501 Earl Dr, Goldsboro, NC 27530Off Market
- $280,6003 bd2 ba2.3k sqft102 Agona Pl, Goldsboro, NC 27530Off Market
- $20,800-- bd-- ba-- sqft504 Earl Dr, Goldsboro, NC 27530Off Market
- $301,7003 bd2 ba2.4k sqft102 Leon Dr, Goldsboro, NC 27530Off Market
- $281,8003 bd2 ba1.9k sqft502 Earl Dr, Goldsboro, NC 27530Off Market
A local agent can set up tours, give advice and negotiate with sellers.
A local lender can help you make sure your offer is ready when you are.
Similar homes
- $264,9003 bd2 ba1.6k sqft705 Clarence Court, Goldsboro, NC 27530For Sale
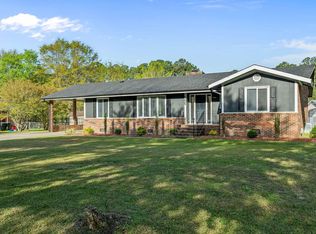
 MLS ID #100565060, Kristen L Ross, Down Home Realty And Property Management, LLC. Hive MLS
 - $275,5003 bd2 ba1.8k sqft614 Autumn Winds Drive, Goldsboro, NC 27530For Sale
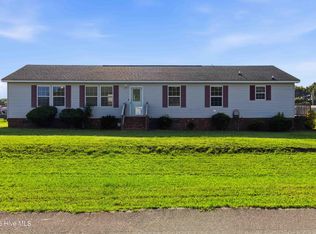 MLS ID #100587893, Reny Delmonte, Coldwell Banker HPW Raleigh Midtown. Hive MLS
 - $299,9003 bd2 ba2.1k sqft114 Trappers Run Drive, Goldsboro, NC 27530For Sale
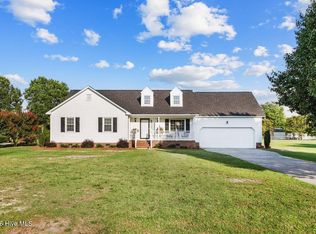 MLS ID #100584886, Laura Guelfi, Seymour Homes Realty. Hive MLS
 - $289,9003 bd2 ba1.6k sqft202 N Pointe Drive, Goldsboro, NC 27530For Sale
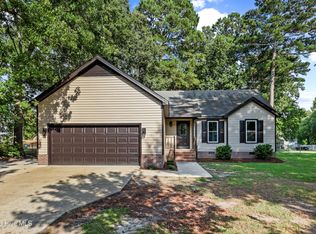 MLS ID #100588344, Kyle Merritt, The Firm NC. Hive MLS
 - $264,9003 bd2 ba2k sqft1511 Scotty Drive, Goldsboro, NC 27534For SaleMLS ID #100585022, Jemima Faugues, EXP Realty LLC - C. Hive MLS
- $321,0003 bd3 ba2.2k sqft1940 N Carolina St #111, Goldsboro, NC 27530For Sale
 MLS ID #10157886, Meisha Spang. Doorify MLS
 - $199,0003 bd2 ba1.2k sqft1089 Old Grantham Road, Goldsboro, NC 27530For SaleMLS ID #100591704, Jessica Gurley, RE/MAX Complete. Hive MLS
- $294,9005 bd2 ba2k sqft306 S James Street, Goldsboro, NC 27530For SaleMLS ID #100590629, Beth Hines, RE/MAX Southland Realty II. Hive MLS
- $221,9003 bd2 ba1.4k sqft1108 Elanor Avenue, Goldsboro, NC 27530For SaleMLS ID #100553323, Felicia Worrell, Coldwell Banker Howard Perry & Walston. Hive MLS
- $264,9003 bd3 ba1.8k sqft403 S Pearl Street, Princeton, NC 27569For SaleMLS ID #100576039, Beth Hines, RE/MAX Southland Realty II. Hive MLS
- $329,9003 bd2 ba2.1k sqft1813 Oberry Center Road, Goldsboro, NC 27530For SaleMLS ID #100567680, Lena Freeland, EXP Realty LLC - C. Hive MLS
- $184,9003 bd2 ba1k sqft1303 Franklin Court, Goldsboro, NC 27530For SaleMLS ID #100593356, Walker H Davis, RE/MAX Complete. Hive MLS
- $355,0003 bd2 ba1.8k sqft1120 Braswell Road, Goldsboro, NC 27530For SaleMLS ID #100585511, Walter Brown, Coldwell Banker Allied Real Es. Hive MLS
- $235,0003 bd2 ba1.1k sqft217 Koufax Drive, Pikeville, NC 27863For SaleMLS ID #100587783, Jonathan B Lewis, Berkshire Hathaway Home Services McMillen & Associates Realty. Hive MLS
- $280,0003 bd2 ba1.9k sqft302 Commonsgate Dr, Goldsboro, NC 27530For SaleMLS ID #10183177, Stirling West. Doorify MLS
- $319,9003 bd2 ba1.4k sqft1200 Park B Avenue, Goldsboro, NC 27530For SaleMLS ID #100591962, Riley Wilkins, Wilkins & Lancaster Realty, LLC. Hive MLS
- $229,9003 bd2 ba2.2k sqft3235 Us Highway 13 Highway S, Goldsboro, NC 27530For SaleMLS ID #100544955, Tammy Register, EXP Realty LLC - C. Hive MLS
- $229,9003 bd2 ba2.2k sqft3235 Us Highway 13 S, Goldsboro, NC 27530For SaleMLS ID #10136741, Tammy Register. Doorify MLS
- $194,5003 bd2 ba1k sqft110 Gainey Drive, Goldsboro, NC 27530For SaleMLS ID #100591977, Alexis Sanders, The Firm NC. Hive MLS
- $249,9003 bd2 ba1.4k sqft5419 Wayne Memorial Drive NE, Pikeville, NC 27863For SaleMLS ID #100592790, Karen Burnette, Porter Group Real Estate. Hive MLS
