Enjoy more time for the things you love in this upscale townhome community designed for easy, low-maintenance living. Step into a welcoming foyer that opens to a spacious vaulted living room with a cozy gas log fireplace. The bright sunroom offers the perfect space for relaxing, reading, or a home office. The kitchen features stainless steel appliances, a breakfast bar, and flows into the sun-filled dining area. This thoughtfully designed home offers 3 bedrooms and 2 full baths, including a primary suite with tray ceiling, walk-in closet, and an en-suite bath with double vanity, whirlpool tub, and separate shower. Two additional first-floor bedrooms provide comfort and flexibility. Enjoy the private back deck, ideal for entertaining or unwinding. Conveniently located near SJAFB, Hwy 70, shopping, dining, and medical offices. Schedule your showing today—this one won't last!
For sale
Price cut: $6K (9/3)
$274,000
302 Commonsgate Dr, Goldsboro, NC 27530
3beds
1,946sqft
Townhouse
Built in 2003
6,098 Square Feet Lot
$271,500 Zestimate®
$141/sqft
$110/mo HOA
What's special
Cozy gas log fireplaceBreakfast barBright sunroomSeparate showerTwo additional first-floor bedroomsWelcoming foyerWalk-in closet
- 81 days
- 209
- 9
Zillow last checked:
Listing updated:
Listed by:
Stirling West 719-499-4124,
Mark Spain Real Estate
Source: Doorify MLS,MLS#: 10183177
Facts & features
Interior
Bedrooms & bathrooms
- Bedrooms: 3
- Bathrooms: 2
- Full bathrooms: 2
- Main level bedrooms: 3
Primary bedroom
- Level: Main
- Area: 204.75 Square Feet
- Dimensions: 17.5 x 11.7
Bedroom 2
- Level: Main
- Area: 154.98 Square Feet
- Dimensions: 12.6 x 12.3
Bedroom 3
- Level: Main
- Area: 166.32 Square Feet
- Dimensions: 12.6 x 13.2
Primary bathroom
- Level: Main
- Area: 115.92 Square Feet
- Dimensions: 9.2 x 12.6
Bathroom 2
- Level: Main
- Area: 33.25 Square Feet
- Dimensions: 8.11 x 4.1
Dining room
- Level: Main
- Area: 130.68 Square Feet
- Dimensions: 9.9 x 13.2
Kitchen
- Level: Main
- Area: 135.24 Square Feet
- Dimensions: 9.8 x 13.8
Laundry
- Level: Main
- Area: 54.15 Square Feet
- Dimensions: 9.5 x 5.7
Living room
- Level: Main
- Area: 375.84 Square Feet
- Dimensions: 16.2 x 23.2
Sunroom
- Level: Main
- Area: 248.04 Square Feet
- Dimensions: 21.2 x 11.7
Heating
- Forced Air, Natural Gas, None
Cooling
- Central Air, Ceiling Fan(s)
Appliances
- Included: Disposal, Dishwasher, Electric Range, Gas Water Heater, Microwave, Refrigerator, Washer/Dryer
- Laundry: Electric Dryer Hookup, Laundry Room, Washer Hookup
Features
- Ceiling Fan(s), Granite Counters, Tray Ceiling(s), Vaulted Ceiling(s), Walk-In Closet(s), Kitchen/Dining Room Combination, Whirlpool Tub, Bathtub/Shower Combination, Walk-In Shower
- Flooring: Carpet, Hardwood, Linoleum
- Windows: Double Pane Windows
- Number of fireplaces: 1
- Fireplace features: Gas Log, Living Room
- Common walls with other units/homes: 1 Common Wall
Interior area
- Total structure area: 1,946
- Total interior livable area: 1,946 sqft
- Finished area above ground: 1,946
- Finished area below ground: 0
Property
Parking
- Total spaces: 4
- Parking features: Driveway, Garage Faces Front
- Garage spaces: 2
- Uncovered spaces: 2
Features
- Levels: One
- Stories: 1
- Patio & porch: Covered, Deck, Front Porch
- Exterior features: Smart Lock(s)
- Fencing: None
Lot
- Size: 6,098 Square Feet
- Features: Cleared, Cul-De-Sac
- Residential vegetation: Partially Wooded
Details
- Parcel number: 3600752524
- Special conditions: Standard
Construction
Type & style
- Home type: Townhouse
- Architectural style: Ranch,Traditional
- Property subtype: Townhouse
Materials
- Brick, Vinyl Siding
- Foundation: Crawlspace
- Roof: Composition,Architectural Shingle
Condition
- New construction: No
- Year built: 2003
Utilities & green energy
- Sewer: Public Sewer
- Water: Public
- Utilities for property: Electricity Connected, Natural Gas Connected, Sewer Connected, Water Connected
Community & HOA
Community
- Security: Smoke Detector(s)
HOA
- Has HOA: Yes
- Amenities included: Maintenance Grounds
- Services included: Maintenance Grounds
- HOA fee: $110 monthly
- HOA name: The Commons on Country Day
- HOA phone: 919-738-2578
Location
- Region: Goldsboro
Financial & listing details
- Price per square foot: $141/sqft
- Tax assessed value: $305,070
- Annual tax amount: $4,014
- Date on market: 7/29/2026
- Listing agreement: Exclusive Right To Sell
- Listing terms: Cash,Conventional,FHA,VA Loan
- Road surface type: Asphalt
Estimated market value
$271,500
$258,000 - $285,000
$1,732/mo
Price history
| Date | Event | Price |
|---|---|---|
| 9/3/2026 | Price change | $274,000-2.1%$141/sqft |
Source:  Doorify MLS #10183177 Report a problem Doorify MLS #10183177 Report a problem | ||
| 7/29/2026 | Listed for sale | $280,000$144/sqft |
Source: Doorify MLS #10183177 Report a problem | ||
| 5/28/2026 | Sold | $280,000$144/sqft |
Source: Public Record Report a problem | ||
Public tax history
| Year | Property taxes | Tax assessment |
|---|---|---|
| 2026 | $4,014 | $305,070 |
| 2025 | $4,014 +26.7% | $305,070 +53.3% |
| 2024 | $3,169 +8.1% | $199,000 |
| 2023 | $2,930 +3.5% | $199,000 |
| 2022 | $2,831 +1.3% | $199,000 |
| 2021 | $2,796 +7% | $199,000 |
| 2020 | $2,614 | $199,000 |
| 2019 | $2,614 | $199,000 -6.5% |
| 2018 | $2,614 -6.5% | $212,850 |
| 2017 | $2,796 | $212,850 |
| 2016 | -- | $212,850 |
| 2015 | $2,799 -0.1% | $212,850 |
| 2014 | $2,802 | $212,850 |
| 2013 | -- | $212,850 |
| 2011 | -- | $212,850 |
| 2007 | -- | -- |
| 2005 | -- | -- |
Find assessor info on the county website
Monthly payment
Est. payment
Payment breakdown
Explore the cost of this home by adjusting the details. Changes won't be saved.Climate risks
Neighborhood: 27530
Nearby schools
Schools provided by the listing agent
- Elementary: Wayne - Tommys Road Elementary School
- Middle: Wayne - Norwayne Middle School
- High: Wayne - Charles B Aycock High School
Source: Doorify MLS. This data may not be complete. We recommend contacting the local school district to confirm school assignments for this home.
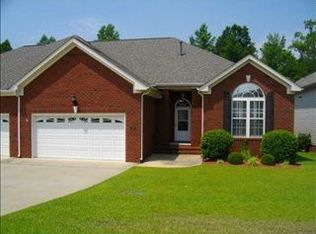
Similar homes
- $285,0004 bd3 ba1.9k sqft107 Somervale Lane, Goldsboro, NC 27530For Sale
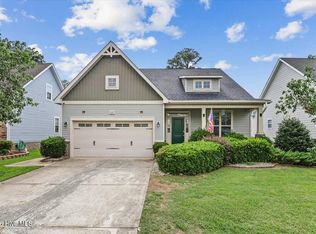
 MLS ID #100596573, Amanda Backus, Down Home Realty And Property Management, LLC. Hive MLS
 - $279,9003 bd2 ba2.1k sqft114 Trappers Run Drive, Goldsboro, NC 27530For Sale
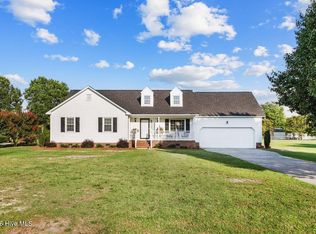 MLS ID #100584886, Laura Guelfi, Seymour Homes Realty. Hive MLS
 - $264,9003 bd2 ba1.6k sqft705 Clarence Court, Goldsboro, NC 27530For Sale
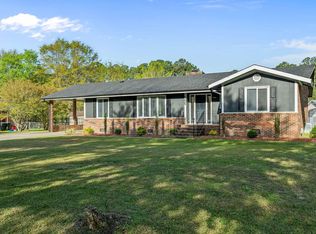 MLS ID #100565060, Kristen L Ross, Down Home Realty And Property Management, LLC. Hive MLS
 - $299,0003 bd3 ba2.2k sqft1940 N Carolina St #111, Goldsboro, NC 27530For Sale
 MLS ID #10157886, Meisha Spang. Doorify MLS
 - $229,9993 bd2 ba1.3k sqft212 Westwood Dr, Goldsboro, NC 27530For SaleMLS ID #10198445, Jason Morgan. Doorify MLS
- $339,0003 bd3 ba2.2k sqft207 Kingston Circle, Goldsboro, NC 27530For SaleMLS ID #100603697, Cheryl Magin, Down Home Realty And Property Management, LLC. Hive MLS
- $284,9005 bd2 ba2k sqft306 S James Street, Goldsboro, NC 27530For SaleMLS ID #100590629, Beth Hines, RE/MAX Southland Realty II. Hive MLS
- $238,0003 bd2 ba1.8k sqft1017 S Claiborne Street, Goldsboro, NC 27530For SaleMLS ID #100600637, Tammy Register, EXP Realty LLC - C. Hive MLS
- $298,8003 bd2 ba1.8k sqft203 W Raintree Lane, Goldsboro, NC 27534For SaleMLS ID #100607705, Christian Mears, Keller Williams Realty Points East. Hive MLS
- $259,9003 bd2 ba1.8k sqft307 Kay Dee Street, Goldsboro, NC 27534For SaleMLS ID #100594888, Catherine Eagles, REMAX Complete. Hive MLS
- $221,9003 bd2 ba1.4k sqft1108 Elanor Avenue, Goldsboro, NC 27530For SaleMLS ID #100553323, Felicia Worrell, Coldwell Banker Howard Perry & Walston. Hive MLS
- $265,0005 bd2 ba2k sqft403 Woodhille Drive, Goldsboro, NC 27530For SaleMLS ID #100592860, Kyle Rank, Mark Spain Real Estate. Hive MLS
- $249,0003 bd2 ba1.9k sqft303 Wood Street, Goldsboro, NC 27534For SaleMLS ID #100593710, Cheryl Magin, Down Home Realty And Property Management, LLC. Hive MLS
- $269,5003 bd2 ba2k sqft602 Todd Drive, Goldsboro, NC 27534For SaleMLS ID #100600981, Carla Jai Ollison, Jai & Company Realty. Hive MLS
- $196,0003 bd2 ba1.3k sqft1221 Porter St, Goldsboro, NC 27530For SaleMLS ID #10197412, Galen Durant. Doorify MLS
- $274,9003 bd2 ba1.9k sqft1504 Darby Place, Goldsboro, NC 27534For SaleMLS ID #100587404, Mugerson Moca, EXP Realty LLC - C. Hive MLS
- $229,9004 bd3 ba2k sqft807 E Holly Street, Goldsboro, NC 27530For SaleMLS ID #100586846, Melanie L Gates, Executive Properties. Hive MLS
- $320,0005 bd3 ba2.8k sqft1012 Evergreen Avenue, Goldsboro, NC 27530For SaleMLS ID #100589422, Duke Cox, REAL Broker LLC. Hive MLS
