Skip main navigation
Sold for $259,900
  • $259,900

    306 Commonsgate Drive, Goldsboro, NC 27530

    3beds
    1,678sqft
    Townhouse
    Built in 2003
    6,534 Square Feet Lot
    $283,100 Zestimate®
    $155/sqft
    $1,573 Estimated rent

    Home value

    $283,100

    $269,000 - $297,000

    $1,573/mo

    Zestimate® history
    Loading
    Loading...

    Owner options

    List your home for rent

    $1,573/mo

    Rent Zestimate®

    Find your next renter with Zillow Rental Manager. Plus, with online applications, you can quickly screen prospective tenants – for free.

    Learn more

    $1,573/mo

    Rent Zestimate®

    Refinance and save

    $1,552/mo

    Est. payment

    Refinancing to a lower rate could help reduce your monthly payments and save thousands over the life of the loan.

    See today's rates

    $1,552/mo

    Est. payment

    Explore your selling options

    Work with a Zillow partner agent

    Leverage their expertise and Zillow's premium Showcase listings to get your home seen by more buyers.

    Get started

    List with your own agent

    Get your home in front of millions of buyers by listing it on Zillow.

    Learn how to do it

    Sell it yourself

    Take full control of how buyers see your home on Zillow by listing For Sale by Owner (FSBO).

    List your home

    What's special

    Gas log fireplaceWalk-in closetSunny sunroomTray ceilingDouble vanitySeparate showerGarden tub
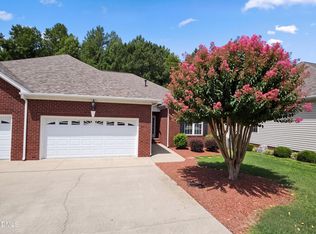
    Make more time for things you love in this upscale townhome-style neighborhood designed for easy living with lawn maintenance provided! Step off your charming covered front porch into the foyer that flows into an expansive, vaulted living room with a gas log fireplace. The sunny sunroom just off the living room is a retreat for reading, unwinding, or even serving as an office or flexible space. The kitchen hosts UPDATED stainless steel appliances & breakfast bar. The dining area has ample natural light. This hidden gem features three bedrooms and two full baths, offering a comfortable and convenient living experience. The master bedroom showcases a tray ceiling & walk-in closet. The master bath boasts a double vanity, garden tub, and separate shower. Two other spacious first-floor bedrooms accompany the master. EXTRA storage is offered with an interior walk-up attic. The back patio is just off the sunroom for relaxing or entertaining guests. Conveniently located within close proximity to SJAFB, HWY 70, and other professional offices. Schedule a showing TODAY! You will be glad that you did

    Zillow last checked:

    Listing updated:

    Listed by:

    Beth Hines 919-868-6316,

    RE/MAX Southland Realty II,

    Bailey Perdue 919-539-6235,

    RE/MAX Southland Realty II

    Bought with:

    Marsha House, 311116

    RE/MAX Southland Realty II

    Source: Hive MLS,MLS#: 100401776MLS LogoOriginating MLS: Johnston County Association of REALTORS

    Facts & features

    Interior

    Bedrooms & bathrooms
    • Bedrooms: 3
    • Bathrooms: 2
    • Full bathrooms: 2
    Primary bedroom
    • Level: First
    • Dimensions: 12 x 15.3
    Bedroom 2
    • Level: First
    • Dimensions: 9.9 x 12.7
    Bedroom 3
    • Level: First
    • Dimensions: 11 x 12.7
    Dining room
    • Level: First
    • Dimensions: 12.2 x 12.2
    Kitchen
    • Level: First
    • Dimensions: 10 x 12.2
    Laundry
    • Level: First
    • Dimensions: 5.4 x 5.6
    Living room
    • Level: First
    • Dimensions: 14 x 20
    Other
    • Description: Unfinished Storage
    • Level: First
    • Dimensions: 22 x 14
    Other
    • Description: Garage
    • Level: First
    • Dimensions: 19.2 x 20
    Sunroom
    • Level: First
    • Dimensions: 7.6 x 14
    Heating
    • Gas Pack
    Cooling
    • Central Air
    Appliances
    • Included: Built-In Microwave, Range, Dishwasher
    • Laundry: Laundry Room
    Features
    • Master Downstairs, Tray Ceiling(s), Entrance Foyer, Ceiling Fan(s), Gas Log
    • Flooring: Carpet, Vinyl, Wood
    • Attic: Floored,Permanent Stairs,Walk-In
    • Has fireplace: Yes
    • Fireplace features: Gas Log
    Interior area
    • Total structure area: 1,678
    • Total interior livable area: 1,678 sqft

    Property

    Parking
    • Total spaces: 2
    • Parking features: Attached, Concrete
    • Has attached garage: Yes
    Features
    • Levels: One
    • Stories: 1
    • Patio & porch: Patio, Porch
    • Fencing: None
    Lot
    • Size: 6,534 sqft
    • Dimensions: 48 x 142 x 138 x 47
    Details
    • Parcel number: 3600752603
    • Zoning: RA
    • Special conditions: Standard

    Construction

    Type & style
    • Home type: Townhouse
    • Property subtype: Townhouse
    Materials
    • Brick, Vinyl Siding
    • Foundation: Crawl Space
    • Roof: Shingle
    Condition
    • New construction: No
    • Year built: 2003

    Utilities & green energy

    • Sewer: Public Sewer
    • Water: Public
    • Utilities for property: Natural Gas Connected, Sewer Available, Water Available

    Community & neighborhood

    Location
    • Region: Goldsboro
    • Subdivision: Commons

    HOA & financial

    HOA
    • Has HOA: Yes
    • HOA fee: $1,200 monthly
    • Amenities included: See Remarks
    • Association name: The Commons On Country Day Property Owners Assoc
    • Association phone: 919-759-0455

    Other

    Other facts
    • Listing agreement: Exclusive Right To Sell
    • Listing terms: Cash,Conventional,FHA,USDA Loan,VA Loan
    • Road surface type: Paved

    Price history

    DateEventPrice
    9/20/2023Sold$259,900$155/sqft
    Source: Hive MLS #100401776 Report a problem
    9/5/2023Pending sale$259,900$155/sqft
    Source: Doorify MLS #2528993 Report a problem
    8/25/2023Listed for sale$259,900+8.3%$155/sqft
    Source: Doorify MLS #2528993 Report a problem
    5/31/2022Sold$240,000+1.1%$143/sqft
    Source: Public Record Report a problem
    5/16/2022Pending sale$237,500$142/sqft
    Source: Hive MLS #79313 Report a problem
    4/22/2022Contingent$237,500$142/sqft
    Source: Goldsboro Wayne County Association of Realtors #79313 Report a problem
    4/15/2022Listed for sale$237,500+43.9%$142/sqft
    Source: Goldsboro Wayne County Association of Realtors #79313 Report a problem
    11/9/2011Sold$165,000$98/sqft
    Source: Public Record Report a problem

    Public tax history

    YearProperty taxesTax assessment
    2025$1,754 +25.9%$266,580 +52.4%
    2024$1,393 -45.9%$174,950
    2023$2,576 +3.5%$174,950
    2022$2,489 +10.9%$174,950
    2021$2,243 -2.4%$174,950
    2020$2,298 $174,950
    2019$2,298 $174,950 -8.8%
    2018$2,298 -8.8%$191,910
    2017$2,521 $191,910
    2016-- $191,910
    2015$2,524 -0.1%$191,910
    2014$2,527 $191,910
    2013-- $191,910
    2011-- $191,910
    2007-- --
    2005-- --

    Find assessor info on the county website

    Neighborhood: 27530

    Nearby schools

    GreatSchools rating
    Get a cash offer in 3 minutes
    Find out how much your home could sell for in as little as 3 minutes with a no-obligation cash offer.
    Estimated market value
    $283,100
    Get a cash offer in 3 minutes
    Find out how much your home could sell for in as little as 3 minutes with a no-obligation cash offer.
    Estimated market value
    $283,100