Charming Brick 3 bedroom 1 1/2 bath ranch style home situated in popular Westwood subdivision. Home exterior features single car carport, fully fenced in back yard with a covered patio for entertaining. Interior of the home is well maintained Carpet throughout home except in kitchen and bath which have linoleum floors. Owner states there is possibly real hardwood floors under carpet/linoleum. Bedrooms are good size rooms. Kitchen and Dining area share the same open space concept. There is sliding glass doors in dining room with easy access to back covered patio.
For sale
$242,500
212 Westwood Drive, Goldsboro, NC 27530
3beds
1,377sqft
Single Family Residence
Built in 1965
-- sqft lot
$237,600 Zestimate®
$176/sqft
$-- HOA
What's special
- 14 days
- 137
- 2
Likely to sell faster than
Zillow last checked:
Listing updated:
Listed by:
Ginger Hutchison 919-738-5910,
Focus Property Group Of NC, LLC.
Source: Hive MLS,MLS#: 100598034 Originating MLS: MLS of Goldsboro
Originating MLS: MLS of GoldsboroFacts & features
Interior
Bedrooms & bathrooms
- Bedrooms: 3
- Bathrooms: 2
- Full bathrooms: 1
- 1/2 bathrooms: 1
Rooms
- Room types: Bedroom 1, Bedroom 2, Bedroom 3, Living Room
Bedroom 1
- Level: Main
Bedroom 2
- Level: Main
Bedroom 3
- Level: Main
Kitchen
- Level: Main
Living room
- Level: Main
Heating
- Propane, Gas Pack, Heat Pump
Cooling
- Central Air, Heat Pump
Appliances
- Included: See Remarks, Refrigerator, Dishwasher, Electric Range
- Laundry: Dryer Hookup, Washer Hookup
Features
- Ceiling Fan(s), Blinds/Shades
- Flooring: Carpet, Vinyl
- Windows: Storm Window(s), Thermal Windows
- Basement: None
- Attic: Pull Down Stairs
- Has fireplace: No
Interior area
- Total structure area: 1,377
- Total interior livable area: 1,377 sqft
Property
Parking
- Total spaces: 3
- Parking features: Concrete, Attached Carport
- Carport spaces: 1
Accessibility
- Accessibility features: None
Features
- Levels: One
- Patio & porch: Covered, Patio
- Exterior features: None
- Pool features: None
- Fencing: Chain Link,Back Yard
- Has view: Yes
- View description: See Remarks
- Waterfront features: None
- Frontage type: See Remarks
Lot
- Dimensions: 125 x 159 x 60 x 184
- Features: Open Lot, Level, Landscaped
Details
- Additional structures: Shed(s), See Remarks
- Parcel number: 2680933195
- Zoning: Residential
- Special conditions: Standard
Construction
Type & style
- Home type: SingleFamily
- Property subtype: Single Family Residence
Materials
- See Remarks, Brick, Brick Veneer, Vinyl Siding
- Foundation: Crawl Space
- Roof: Shingle
Condition
- New construction: No
- Year built: 1965
Utilities & green energy
- Sewer: Septic Tank
- Water: County Water
- Utilities for property: Water Connected
Green energy
- Green verification: None
Community & HOA
Community
- Security: Security System
- Subdivision: Westwood
HOA
- Has HOA: No
Location
- Region: Goldsboro
Financial & listing details
- Price per square foot: $176/sqft
- Tax assessed value: $174,590
- Annual tax amount: $1,264
- Date on market: 8/21/2026
- Cumulative days on market: 14 days
- Listing agreement: Exclusive Right To Sell
- Listing terms: Conventional,FHA,USDA Loan,VA Loan
Estimated market value
$237,600
$226,000 - $249,000
$1,517/mo
Price history
| Date | Event | Price |
|---|---|---|
| 8/21/2026 | Listed for sale | $242,500+165%$176/sqft |
Source:  Hive MLS #100598034 Report a problem Hive MLS #100598034 Report a problem | ||
| 6/4/2015 | Sold | $91,500$66/sqft |
Source: Public Record Report a problem | ||
Public tax history
| Year | Property taxes | Tax assessment |
|---|---|---|
| 2025 | $1,265 +48.6% | $174,590 +80.3% |
| 2024 | $851 +4.1% | $96,850 |
| 2023 | $818 | $96,850 |
| 2022 | $818 +9.8% | $96,850 |
| 2021 | $745 +0.5% | $96,850 |
| 2020 | $741 | $96,850 |
| 2019 | $741 | $96,850 -0.3% |
| 2018 | $741 -0.3% | $97,160 |
| 2017 | $743 | $97,160 |
| 2016 | -- | $97,160 |
| 2015 | $745 -0.2% | $97,160 |
| 2014 | $746 | $97,160 |
| 2013 | -- | $97,160 |
| 2011 | -- | $97,160 |
| 2007 | -- | -- |
| 2005 | -- | -- |
| 2004 | -- | -- |
| 2003 | -- | -- |
| 2002 | -- | -- |
| 2001 | -- | -- |
| 2000 | -- | -- |
Find assessor info on the county website
Monthly payment
Est. payment
Payment breakdown
Explore the cost of this home by adjusting the details. Changes won't be saved.Climate risks
Neighborhood: 27530
Nearby schools
Schools provided by the listing agent
- Elementary: Rosewood
- Middle: Rosewood
- High: Rosewood
Source: Hive MLS. This data may not be complete. We recommend contacting the local school district to confirm school assignments for this home.
Similar homes
- $219,0003 bd2 ba1.3k sqft102 Foxwood Place, Goldsboro, NC 27530For Sale
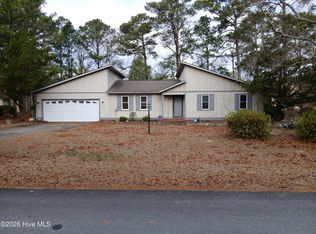
 MLS ID #100599497, Johnnie Cox, Cox Real Estate. Hive MLS
 - $255,9003 bd2 ba1.5k sqft1837 Nc 111 Highway N, Goldsboro, NC 27530For Sale
 MLS ID #100582372, Arnold Jones II, Berkshire Hathaway Home Services McMillen & Associates Realty. Hive MLS
 - $221,9003 bd2 ba1.4k sqft1108 Elanor Avenue, Goldsboro, NC 27530For Sale
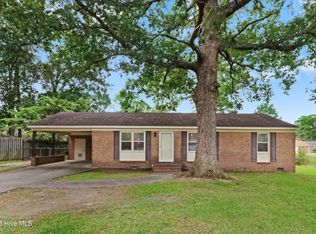 MLS ID #100553323, Felicia Worrell, Coldwell Banker Howard Perry & Walston. Hive MLS
 - $265,5003 bd2 ba1.8k sqft614 Autumn Winds Drive, Goldsboro, NC 27530For Sale
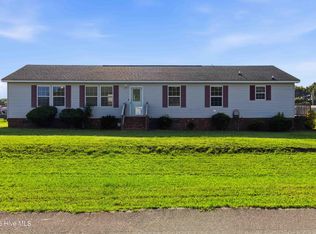 MLS ID #100587893, Reny Delmonte, Coldwell Banker HPW Raleigh Midtown. Hive MLS
 - $259,9003 bd2 ba1.7k sqft101 Leon Drive, Goldsboro, NC 27530For SaleMLS ID #100564758, Valerie Maat, 1st Class Real Estate Legacy Partners. Hive MLS
- $199,0003 bd2 ba1.2k sqft1089 Old Grantham Road, Goldsboro, NC 27530For SaleMLS ID #100591704, Jessica Gurley, RE/MAX Complete. Hive MLS
- $239,9004 bd2 ba1.7k sqft(Undisclosed Address), Goldsboro, NC 27530For SaleMLS ID #100578484, Riley Wilkins, Wilkins & Lancaster Realty, LLC. Hive MLS
- $160,0003 bd2 ba1.5k sqft3048 Us Highway 117 N, Goldsboro, NC 27530For SaleMLS ID #100598237, Laura T Vevurka, FAB Real Estate Services. Hive MLS
- $193,9003 bd2 ba1.2k sqft718 Franklin Street, Goldsboro, NC 27530For SaleMLS ID #100582502, Felicia Worrell, Coldwell Banker Howard Perry & Walston. Hive MLS
- $165,0003 bd2 ba1.2k sqft719 S Chestnut Circle, Goldsboro, NC 27530For SaleMLS ID #100584143, Devin N Brady, The Firm NC. Hive MLS
- $285,0003 bd2 ba1.6k sqft(Undisclosed Address), Goldsboro, NC 27534For SaleMLS ID #100598965, Catherine Eagles, RE/MAX Complete. Hive MLS
- $224,9003 bd2 ba1.5k sqft103 Bridle Path Road, Goldsboro, NC 27534For SaleMLS ID #100589251, Felicia Worrell, Coldwell Banker Howard Perry & Walston. Hive MLS
- $184,9003 bd2 ba1k sqft1303 Franklin Court, Goldsboro, NC 27530For SaleMLS ID #100593356, Walker H Davis, RE/MAX Complete. Hive MLS
- $199,9003 bd2 ba1.5k sqft3011 Mclain Street, Goldsboro, NC 27534For SaleMLS ID #100540346, Matt Davis, Statewide Realty. Hive MLS
- $189,9004 bd1 ba1.2k sqft811 Crawford St, Goldsboro, NC 27530For Sale
 MLS ID #10181163, Daniela Alexandra Portillo Fernandez. Doorify MLS
 - $235,0003 bd1 ba1.6k sqft583 Church Of God Road, Goldsboro, NC 27534For SaleMLS ID #100585862, Taylor Forrest, East Pointe Real Estate Group, Inc.. Hive MLS
- $196,9002 bd1 ba1.2k sqft204 E Oak Street, Goldsboro, NC 27530For SaleMLS ID #100580188, Felicia Worrell, Coldwell Banker Howard Perry & Walston. Hive MLS
- $199,9003 bd2 ba1.3k sqft4098 Us Highway 13 N, Goldsboro, NC 27534For SaleMLS ID #100598674, Jesse Lancaster, Wilkins & Lancaster Realty, LLC. Hive MLS
- $186,9003 bd2 ba1.4k sqft1165 Old Smithfield Road, Goldsboro, NC 27530For SaleMLS ID #100591313, Riley Wilkins, Wilkins & Lancaster Realty, LLC. Hive MLS
- $239,9002 bd2 ba1.3k sqft129 New Hope Village Drive, Goldsboro, NC 27534For SaleMLS ID #100595034, Danny Hood, Danny Hood Realty, LLC. Hive MLS
