This move-in ready home is situated on over 1¾ acres, offering plenty of space, privacy, and room to enjoy the outdoors. The home features a versatile bonus room that can be used as a home office, playroom, media room, or additional living space. The spacious primary bedroom offers two walk-in closets, providing excellent storage and convenience. Step outside to enjoy the peaceful surroundings on the large patio. Even better, all appliances convey with the sale, making this home move-in ready and convenient for its next owners.
For sale
$285,000
Goldsboro, NC 27534
3beds
1,675sqft
Single Family Residence
Built in 2010
1.77 Acres Lot
$-- Zestimate®
$170/sqft
$-- HOA
What's special
Versatile bonus roomLarge patioSpacious primary bedroomTwo walk-in closets
- 2 days |
- 96 |
- 10 |
Zillow last checked:
Listing updated:
Listed by:
Catherine Eagles 919-222-0057,
RE/MAX Complete
Source: Hive MLS,MLS#: 100598965 Originating MLS: MLS of Goldsboro
Originating MLS: MLS of GoldsboroFacts & features
Interior
Bedrooms & bathrooms
- Bedrooms: 3
- Bathrooms: 2
- Full bathrooms: 2
Rooms
- Room types: Bedroom 1, Bedroom 2, Bedroom 3, Living Room, Fnshd Room over Garage
Heating
- Heat Pump, Electric
Cooling
- Central Air, Heat Pump
Features
- Walk-in Closet(s), Walk-In Closet(s)
- Has fireplace: Yes
Interior area
- Total structure area: 1,675
- Total interior livable area: 1,675 sqft
Property
Parking
- Total spaces: 2
- Parking features: Concrete
- Attached garage spaces: 2
Features
- Levels: One and One Half
- Patio & porch: Patio
- Fencing: None
- Has view: Yes
- View description: See Remarks
- Frontage type: See Remarks
Lot
- Size: 1.77 Acres
- Dimensions: 121 x 319 x 154 x 168 x 375
Details
- Parcel number: 3640152050
- Zoning: 50-RURAL SINGLE
- Special conditions: Standard
Construction
Type & style
- Home type: SingleFamily
- Property subtype: Single Family Residence
Materials
- Vinyl Siding, Wood Frame
- Foundation: Crawl Space
- Roof: Composition
Condition
- New construction: No
- Year built: 2010
Utilities & green energy
- Sewer: Septic Tank
- Water: County Water
- Utilities for property: See Remarks
Community & HOA
Community
- Subdivision: Dogwood Estates
HOA
- Has HOA: No
Location
- Region: Goldsboro
Financial & listing details
- Price per square foot: $170/sqft
- Date on market: 8/26/2026
- Cumulative days on market: 2 days
- Listing agreement: Exclusive Right To Sell
- Listing terms: Cash,FHA,USDA Loan,VA Loan
Estimated market value
Not available
Estimated sales range
Not available
Not available
Price history
| Date | Event | Price |
|---|---|---|
| 8/26/2026 | Listed for sale | $285,000+19.2%$170/sqft |
Source:  Hive MLS #100598965 Report a problem Hive MLS #100598965 Report a problem | ||
| 10/5/2022 | Sold | $239,000+3.9%$143/sqft |
Source: Hive MLS #100345094 Report a problem | ||
| 8/21/2022 | Pending sale | $230,000$137/sqft |
Source: Hive MLS #100345094 Report a problem | ||
| 8/18/2022 | Listed for sale | $230,000+41.1%$137/sqft |
Source: Hive MLS #100345094 Report a problem | ||
| 8/3/2018 | Sold | $163,000-3.5%$97/sqft |
Source: Public Record Report a problem | ||
| 7/6/2018 | Pending sale | $168,900$101/sqft |
Source: Berkshire Hathaway Home Services McMillen& Associates Realty #70939 Report a problem | ||
| 6/27/2018 | Listed for sale | $168,900+463%$101/sqft |
Source: Berkshire Hathaway Home Services McMillen& Associates Realty #70939 Report a problem | ||
| 5/28/2010 | Sold | $30,000$18/sqft |
Source: Public Record Report a problem | ||
Public tax history
| Year | Property taxes | Tax assessment |
|---|---|---|
| 2025 | $1,948 +35.2% | $270,750 +64.4% |
| 2024 | $1,441 +3.6% | $164,680 |
| 2023 | $1,391 | $164,680 |
| 2022 | $1,391 | $164,680 |
| 2021 | -- | $164,680 |
| 2020 | $1,261 | $164,680 |
| 2019 | $1,261 | $164,680 -12.1% |
| 2018 | $1,261 -11.7% | $187,350 |
| 2017 | $1,429 +1.6% | $187,350 |
| 2016 | $1,406 -0.2% | $187,350 |
| 2015 | $1,409 -0.2% | $187,350 |
| 2014 | $1,412 | $187,350 |
| 2013 | -- | $187,350 |
| 2011 | -- | $187,350 |
Monthly payment
Est. payment
Payment breakdown
Explore the cost of this home by adjusting the details. Changes won't be saved.Climate risks
Neighborhood: 27534
Nearby schools
GreatSchools rating
- 4/10Eastern Wayne Elementary SchoolGrades: PK-5Distance: 2.6 mi
- 4/10Eastern Wayne Middle SchoolGrades: 6-8Distance: 3.4 mi
- 4/10Eastern Wayne High SchoolGrades: 9-12Distance: 2.6 mi
Schools provided by the listing agent
- Elementary: Eastern Wayne
- Middle: Eastern Wayne
- High: Eastern Wayne
Source: Hive MLS. This data may not be complete. We recommend contacting the local school district to confirm school assignments for this home.
- $347,2003 bd2 ba2.2k sqft110 Racquet Ln, Goldsboro, NC 27534Off Market
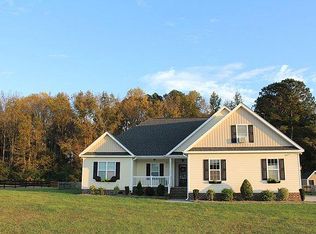
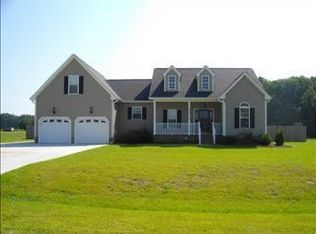
- $271,9003 bd2 ba1.7k sqft114 Racquet Ln, Goldsboro, NC 27534Off Market
- $293,3003 bd2 ba1.9k sqft1176 Hood Swamp Rd, Goldsboro, NC 27534Off Market
- $306,6004 bd2 ba1.8k sqft108 Racquet Ln, Goldsboro, NC 27534Off Market
- $278,4003 bd2 ba1.5k sqft111 Racquet Ln, Goldsboro, NC 27534Off Market
- $287,3003 bd2 ba1.9k sqft109 Racquet Ln, Goldsboro, NC 27534Off Market
- $41,6003 bd3 ba-- sqft103 Peters Branch Ct, Goldsboro, NC 27534Off Market
- $264,7003 bd2 ba1.5k sqft107 Racquet Ln, Goldsboro, NC 27534Off Market
- $330,0003 bd2 ba1.9k sqft106 Racquet Ln, Goldsboro, NC 27534Sold
A local agent can set up tours, give advice and negotiate with sellers.
A local lender can help you make sure your offer is ready when you are.
Similar homes
- $275,0002 bd2 ba1.5k sqft4961 Wayne Memorial Dr, Goldsboro, NC 27534For Sale

 MLS ID #10188606, Sandra Verastegui Castillo. Doorify MLS
 - $293,0003 bd2 ba1.8k sqft109 Remount Road, Goldsboro, NC 27534For Sale
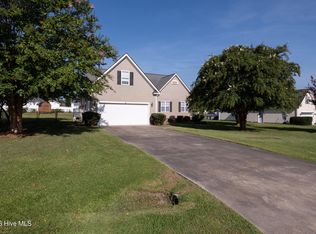
 MLS ID #100597891, Josh B Croom, SECU*RE INC. Hive MLS
 - $259,5003 bd2 ba1.5k sqft712 Goldleaf Drive, Goldsboro, NC 27534For Sale
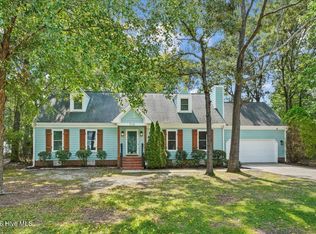 MLS ID #100598330, Christine Claiborne, Down Home Realty And Property Management, LLC. Hive MLS
 - $283,9003 bd2 ba1.6k sqft308 Hunters Creek Drive, Goldsboro, NC 27534For Sale
 MLS ID #100595019, Tiffany M Claiborne, Down Home Realty And Property Management, LLC. Hive MLS
 - $259,9003 bd2 ba1.4k sqft103 Wheel Coach Place, Goldsboro, NC 27534For SaleMLS ID #100598175, Devin N Brady, The Firm NC. Hive MLS
- $199,9003 bd2 ba1.3k sqft4098 Us Highway 13 N, Goldsboro, NC 27534For SaleMLS ID #100598674, Jesse Lancaster, Wilkins & Lancaster Realty, LLC. Hive MLS
- $279,8003 bd2 ba1.6k sqft201 Wyatt Drive, Goldsboro, NC 27534For SaleMLS ID #100568426, Riley Wilkins, Wilkins & Lancaster Realty, LLC. Hive MLS
- $344,0003 bd2 ba2k sqft604 N Pinecrest Drive, Goldsboro, NC 27534For SaleMLS ID #100598438, Paul Netchaeff, Berkshire Hathaway Home Services McMillen & Associates Realty. Hive MLS
- $309,9003 bd2 ba1.9k sqft505 Johnson Branch Road, Goldsboro, NC 27534For SaleMLS ID #100570683, Robert Phillips, The Firm NC. Hive MLS
- $269,9003 bd2 ba1.8k sqft307 Kay Dee Street, Goldsboro, NC 27534For SaleMLS ID #100594888, Catherine Eagles, RE/MAX Complete. Hive MLS
- $254,0003 bd2 ba1.9k sqft303 Wood Street, Goldsboro, NC 27534For SaleMLS ID #100593710, Cheryl Magin, Down Home Realty And Property Management, LLC. Hive MLS
- $315,0003 bd2 ba2.3k sqft406 Birch Drive, Goldsboro, NC 27534For SaleMLS ID #100596595, Judith McMillen, Berkshire Hathaway Home Services McMillen & Associates Realty. Hive MLS
- $259,9003 bd2 ba1.5k sqft208 Johnson Branch Road, Goldsboro, NC 27534For SaleMLS ID #100590480, Laura Guelfi, Seymour Homes Realty. Hive MLS
- $280,0003 bd3 ba2.1k sqft209 Myrtle Road, Goldsboro, NC 27534For SaleMLS ID #100572518, Michael Ellis, Coldwell Banker Howard Perry & Walston. Hive MLS
- $320,0003 bd3 ba2.5k sqft202 N Marion Drive, Goldsboro, NC 27534For SaleMLS ID #100597768, Jennifer Aubel, Choice Residential Real Estate, LLC. Hive MLS
- $290,0004 bd3 ba2k sqft1701 Scotty Drive, Goldsboro, NC 27534For SaleMLS ID #100590382, Christopher Moon, Legacy Builder, LLC. Hive MLS
- $295,0003 bd3 ba1.7k sqft230 Timberline Oak Drive, Goldsboro, NC 27534For SaleMLS ID #100580396, Megan Krape, RE/MAX Complete. Hive MLS
- $259,0003 bd3 ba2k sqft1511 Scotty Drive, Goldsboro, NC 27534For SaleMLS ID #100585022, Jemima Faugues, EXP Realty LLC - C. Hive MLS
- $214,9004 bd2 ba1.2k sqft400 Vinwood Ave, Goldsboro, NC 27534For SaleMLS ID #10186672, Claudio Acevedo. Doorify MLS
- $255,0003 bd2 ba1.4k sqft400 Rose Dr, Goldsboro, NC 27534For SaleMLS ID #10134588, Veneta Ford. Doorify MLS
