Recently remodeled 4 bedrooms, 2 FUL Bathrooms, NO HOA. This home includes a Bonus room that can be used for an office or bedroom. One-car garage AND covered carport (bring your boat!) plus additional parking pad for a total of four cars, and a 0.46 corner lot! Home recently updated with new floors, paint, granite countertops, lighting, shower for master bedroom, and two new windows. HVAC installed 2022. 14 minutes (8.3 Miles) to Seymour Johnson Air Force Base, 10 mins to Walmart, 5 mins to Lowes Home Improvement, 11 min to UNC Health Hospital and Wayne Community College and 10 mins to Stoney Creek Park. Something to do in every direction!
For sale
$214,900
400 Vinwood Ave, Goldsboro, NC 27534
4beds
1,296sqft
Single Family Residence, Residential
Built in 1980
0.46 Acres Lot
$215,100 Zestimate®
$166/sqft
$-- HOA
What's special
Shower for master bedroomGranite countertopsOne-car garageCovered carportTwo new windowsNew floors
- 6 days |
- 362 |
- 42 |
Likely to sell faster than
Zillow last checked:
Listing updated:
Listed by:
Claudio Acevedo 919-607-8737,
Logos Family Realty LLC
Source: Doorify MLS,MLS#: 10186672
Facts & features
Interior
Bedrooms & bathrooms
- Bedrooms: 4
- Bathrooms: 2
- Full bathrooms: 2
Heating
- Electric, Heat Pump
Cooling
- Central Air, Heat Pump
Appliances
- Included: Electric Water Heater
Features
- Flooring: Vinyl
- Number of fireplaces: 1
Interior area
- Total structure area: 1,296
- Total interior livable area: 1,296 sqft
- Finished area above ground: 1,296
- Finished area below ground: 0
Property
Parking
- Parking features: Garage
Features
- Levels: One
- Stories: 1
- Has view: Yes
Lot
- Size: 0.46 Acres
- Features: Back Yard, Corner Lot
Details
- Parcel number: 3539175741
- Special conditions: Standard
Construction
Type & style
- Home type: SingleFamily
- Architectural style: Traditional
- Property subtype: Single Family Residence, Residential
Materials
- Brick Veneer, Masonite, Vinyl Siding
- Foundation: See Remarks
- Roof: Asphalt
Condition
- New construction: No
- Year built: 1980
Utilities & green energy
- Sewer: Septic Tank
- Water: Public
Community & HOA
Community
- Subdivision: Not in a Subdivision
HOA
- Has HOA: No
Location
- Region: Goldsboro
Financial & listing details
- Price per square foot: $166/sqft
- Tax assessed value: $140,110
- Annual tax amount: $1,032
- Date on market: 8/15/2026
Estimated market value
$215,100
$204,000 - $226,000
$1,594/mo
Price history
| Date | Event | Price |
|---|---|---|
| 8/15/2026 | Listed for sale | $214,900+9.6%$166/sqft |
Source:  Doorify MLS #10186672 Report a problem Doorify MLS #10186672 Report a problem | ||
| 12/16/2022 | Listing removed | -- |
Source:  Hive MLS #100360432 Report a problem Hive MLS #100360432 Report a problem | ||
| 12/5/2022 | Listed for sale | $196,000-4.4%$151/sqft |
Source: Hive MLS #100360432 Report a problem | ||
| 10/8/2022 | Listing removed | -- |
Source: Hive MLS #100333247 Report a problem | ||
| 7/27/2022 | Price change | $205,000-2.8%$158/sqft |
Source: Doorify MLS #2450683 Report a problem | ||
| 5/21/2022 | Listed for sale | $211,000+83.5%$163/sqft |
Source: Doorify MLS #2450683 Report a problem | ||
| 3/23/2022 | Sold | $115,000-14.8%$89/sqft |
Source: Hive MLS #78816 Report a problem | ||
| 1/31/2022 | Pending sale | $135,000$104/sqft |
Source:  Goldsboro Wayne County Association of Realtors #78816 Report a problem Goldsboro Wayne County Association of Realtors #78816 Report a problem | ||
| 1/26/2022 | Listed for sale | $135,000$104/sqft |
Source: Goldsboro Wayne County Association of Realtors #78816 Report a problem | ||
Public tax history
| Year | Property taxes | Tax assessment |
|---|---|---|
| 2025 | $1,032 +19.4% | $140,110 +45% |
| 2024 | $864 +3.5% | $96,650 |
| 2023 | $835 | $96,650 |
| 2022 | $835 +8% | $96,650 |
| 2021 | $773 +1.9% | $96,650 |
| 2020 | $759 | $96,650 |
| 2019 | $759 | $96,650 -3.4% |
| 2018 | $759 -3.2% | $100,060 |
| 2017 | $784 | $100,060 |
| 2016 | -- | $100,060 |
| 2015 | $773 -0.2% | $100,060 |
| 2014 | $775 | $100,060 |
| 2013 | -- | $100,060 |
| 2011 | -- | $100,060 |
| 2007 | -- | -- |
| 2005 | -- | -- |
| 2004 | -- | -- |
| 2003 | -- | -- |
| 2002 | -- | -- |
| 2001 | -- | -- |
| 2000 | -- | -- |
Find assessor info on the county website
Monthly payment
Est. payment
Payment breakdown
Explore the cost of this home by adjusting the details. Changes won't be saved.Climate risks
Neighborhood: New Hope
Nearby schools
GreatSchools rating
- 4/10Eastern Wayne Elementary SchoolGrades: PK-5Distance: 1.2 mi
- 4/10Eastern Wayne Middle SchoolGrades: 6-8Distance: 1.2 mi
- 4/10Eastern Wayne High SchoolGrades: 9-12Distance: 0.8 mi
Schools provided by the listing agent
- Elementary: Wayne - Eastern Wayne Elementary School
- Middle: Wayne - Eastern Wayne Middle School
- High: Wayne - Eastern Wayne High School
Source: Doorify MLS. This data may not be complete. We recommend contacting the local school district to confirm school assignments for this home.
- $154,0003 bd1 ba1.1k sqft404 Vinwood Ave, Goldsboro, NC 27534Off Market
- $170,8003 bd1 ba1.4k sqft307 Norlee Dr, Goldsboro, NC 27534Off Market
- $185,0003 bd2 ba1k sqft402 Vinwood Ave, Goldsboro, NC 27534Sold
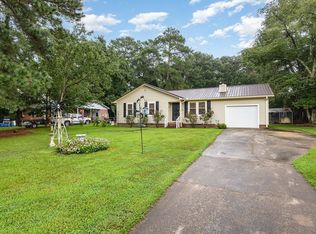
- $75,5004 bd2 ba2.1k sqft309 Norlee Dr, Goldsboro, NC 27534Sold
- $149,1004 bd1 ba1.2k sqft306 Vinwood Ave, Goldsboro, NC 27534Off Market
- $180,9003 bd1 ba1k sqft401 Vinwood Ave, Goldsboro, NC 27534Off Market
- $178,5003 bd2 ba1k sqft309 Vinwood Ave, Goldsboro, NC 27534Sold
- $150,6003 bd1 ba1.5k sqft311 Norlee Dr, Goldsboro, NC 27534Off Market
A local agent can set up tours, give advice and negotiate with sellers.
Similar homes
- $255,0003 bd2 ba1.4k sqft400 Rose Dr, Goldsboro, NC 27534For Sale
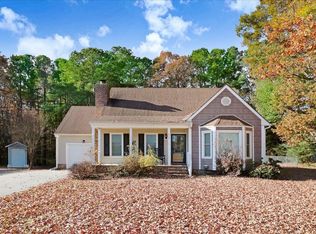
 MLS ID #10134588, Veneta Ford. Doorify MLS
 - $222,9003 bd2 ba1.6k sqft905 7th Street, Goldsboro, NC 27534For Sale
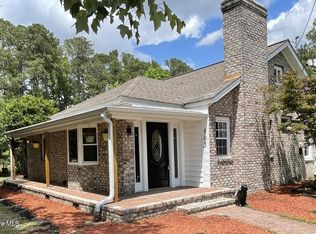
 MLS ID #100560326, Bruce E Gates, Executive Properties. Hive MLS
 - $269,9003 bd2 ba1.8k sqft307 Kay Dee Street, Goldsboro, NC 27534For Sale
 MLS ID #100594888, Catherine Eagles, RE/MAX Complete. Hive MLS
 - $235,0003 bd1 ba1.6k sqft583 Church Of God Road, Goldsboro, NC 27534For Sale
 MLS ID #100585862, Taylor Forrest, East Pointe Real Estate Group, Inc.. Hive MLS
 - $182,5003 bd1 ba1.3k sqft302 Nelson Drive, Goldsboro, NC 27534For SaleMLS ID #100581560, Shawn M Hicks, Legacy Builder, LLC. Hive MLS
- $224,9993 bd2 ba1.6k sqft1801 E Azalea Drive, Goldsboro, NC 27530For SaleMLS ID #100574087, Leatrice Tinsley, Coldwell Banker Howard Perry & Walston. Hive MLS
- $210,0003 bd1 ba1.2k sqft306 N Audubon Ave, Goldsboro, NC 27530For SaleMLS ID #10183993, Anika Davis. Doorify MLS
- $189,9003 bd2 ba1.3k sqft1104 Devereaux Street, Goldsboro, NC 27530For SaleMLS ID #100595968, Felicia Worrell, Coldwell Banker Howard Perry & Walston. Hive MLS
- $279,8003 bd2 ba1.6k sqft201 Wyatt Drive, Goldsboro, NC 27534For SaleMLS ID #100568426, Riley Wilkins, Wilkins & Lancaster Realty, LLC. Hive MLS
- $175,0003 bd2 ba1k sqft1510 Edgerton Street, Goldsboro, NC 27530For SaleMLS ID #100594538, Lisa Dismore, Porter Group Real Estate. Hive MLS
- $219,9003 bd3 ba1.7k sqft711 N Spence Avenue, Goldsboro, NC 27534For SaleMLS ID #100568709, Robert Phillips, The Firm NC. Hive MLS
- $245,0003 bd2 ba1.2k sqft400 Wingspread Drive, Goldsboro, NC 27530For SaleMLS ID #100596510, Megan Krape, RE/MAX Complete. Hive MLS
- $159,9003 bd1 ba1k sqft218 Banks Court, Goldsboro, NC 27534For SaleMLS ID #100582205, Laura Guelfi, Seymour Homes Realty. Hive MLS
- $275,0003 bd2 ba1.6k sqft211 Woodcroft Drive, Goldsboro, NC 27534For SaleMLS ID #100588158, Heather & Jonathan Brink Team, Down Home Realty And Property Management, LLC. Hive MLS
- $229,9003 bd2 ba1.4k sqft910 Pittman Street, Goldsboro, NC 27530For SaleMLS ID #100579095, Riley Wilkins, Wilkins & Lancaster Realty, LLC. Hive MLS
- $222,5003 bd3 ba1.8k sqft3102 Cashwell Drive # 46a, Goldsboro, NC 27534For SaleMLS ID #100588334, Amir Hunter, eXp Realty LLC. Hive MLS
- $236,5003 bd2 ba1.1k sqft200 Labrador Court, La Grange, NC 28551For SaleMLS ID #100594883, Matthew Young, Wilkins & Lancaster Realty, LLC. Hive MLS
- $249,9003 bd2 ba1.4k sqft5419 Wayne Memorial Drive NE, Pikeville, NC 27863For SaleMLS ID #100592790, Karen Burnette, Porter Group Real Estate. Hive MLS
- $295,0003 bd3 ba1.7k sqft230 Timberline Oak Drive, Goldsboro, NC 27534For SaleMLS ID #100580396, Megan Krape, RE/MAX Complete. Hive MLS
- $192,9003 bd2 ba1.4k sqft312 Wilmington Avenue, Goldsboro, NC 27530For SaleMLS ID #100562466, Johnnie Cox, Cox Real Estate. Hive MLS
