Conveniently located in the heart of the city, this spacious townhouse offers the perfect blend of comfort and accessibility--just minutes from restaurants, shopping, and SJAFB. Featuring 3 bedrooms and 2.5 baths, this well-maintained home includes a large bonus room with a wet bar, perfect for entertaining or relaxing. The cozy living room is centered around a charming fireplace, while the back patio provides a great outdoor retreat. NEW FLOORING downstairs. Additional perks include a detached storage room for extra space. This home is a must-see for anyone seeking city living with added amenities!
For sale
Price cut: $6K (7/21)
$219,900
711 N Spence Avenue, Goldsboro, NC 27534
3beds
1,745sqft
:
Get pre-qualifiedN/A
Townhouse
Built in 1984
2,178 Square Feet Lot
$217,800 Zestimate®
$126/sqft
$220/mo HOA
What's special
- 102 days |
- 242 |
- 22 |
Zillow last checked:
Listing updated:
Listed by:
Robert Phillips 919-920-2609,
The Firm NC
Source: Hive MLS,MLS#: 100568709 Originating MLS: MLS of Goldsboro
Originating MLS: MLS of GoldsboroFacts & features
Interior
Bedrooms & bathrooms
- Bedrooms: 3
- Bathrooms: 3
- Full bathrooms: 2
- 1/2 bathrooms: 1
Rooms
- Room types: Bedroom 1, Bedroom 2, Bedroom 3, Living Room, Bonus Room
Heating
- Electric, Heat Pump
Cooling
- Central Air
Features
- Ceiling Fan(s), Wet Bar
Interior area
- Total structure area: 1,745
- Total interior livable area: 1,745 sqft
Property
Parking
- Parking features: Parking Lot, On Site
Features
- Levels: Three Or More
- Patio & porch: Patio
- Fencing: Privacy
- Has view: Yes
- View description: See Remarks
- Frontage type: See Remarks
Lot
- Size: 2,178 Square Feet
- Dimensions: 21.46 x 92.24 x 21.46 x 92.94
Details
- Parcel number: 12000232001006
- Zoning: R-7
- Special conditions: Standard
Construction
Type & style
- Home type: Townhouse
- Property subtype: Townhouse
Materials
- See Remarks, Fiber Cement, Wood Frame
- Foundation: Crawl Space
- Roof: Composition
Condition
- New construction: No
- Year built: 1984
Utilities & green energy
- Sewer: Public Sewer
- Utilities for property: Water Connected
Community & HOA
Community
- Subdivision: Spence Place
HOA
- Has HOA: Yes
- Amenities included: Maintenance Common Areas, Maintenance Grounds, Maintenance Structure
- HOA fee: $2,640 annually
- HOA name: Spence place homeowners Association Inc
Location
- Region: Goldsboro
Financial & listing details
- Price per square foot: $126/sqft
- Tax assessed value: $238,030
- Annual tax amount: $3,132
- Date on market: 4/22/2026
- Cumulative days on market: 103 days
- Listing agreement: Exclusive Right To Sell
- Listing terms: Cash,Conventional,FHA,VA Loan
- Road surface type: Paved
Estimated market value
$217,800
$207,000 - $229,000
$1,881/mo
Price history
| Date | Event | Price |
|---|---|---|
| 7/21/2026 | Price change | $219,900-2.7%$126/sqft |
Source:  Hive MLS #100568709 Report a problem Hive MLS #100568709 Report a problem | ||
| 5/19/2026 | Price change | $225,900-1.8%$129/sqft |
Source: Hive MLS #100568709 Report a problem | ||
| 4/22/2026 | Listed for sale | $230,000$132/sqft |
Source: Hive MLS #100568709 Report a problem | ||
| 1/19/2026 | Listing removed | $230,000$132/sqft |
Source: Hive MLS #100519387 Report a problem | ||
| 9/4/2025 | Price change | $230,000-7.6%$132/sqft |
Source: Hive MLS #100519387 Report a problem | ||
| 7/16/2025 | Listed for sale | $249,000-4.5%$143/sqft |
Source: Hive MLS #100519387 Report a problem | ||
| 6/19/2025 | Listing removed | $260,600$149/sqft |
Source: Hive MLS #100440398 Report a problem | ||
| 5/7/2025 | Listed for sale | $260,600$149/sqft |
Source: Hive MLS #100440398 Report a problem | ||
| 4/24/2025 | Listing removed | $260,600$149/sqft |
Source: Hive MLS #100440398 Report a problem | ||
| 3/17/2025 | Price change | $260,600-5.2%$149/sqft |
Source: Hive MLS #100440398 Report a problem | ||
| 9/24/2024 | Price change | $275,000-3.5%$158/sqft |
Source: Hive MLS #100440398 Report a problem | ||
| 6/18/2024 | Price change | $285,000-3.4%$163/sqft |
Source: Hive MLS #100440398 Report a problem | ||
| 4/23/2024 | Listed for sale | $295,000+126.9%$169/sqft |
Source: Hive MLS #100440398 Report a problem | ||
| 3/1/2003 | Sold | $130,000$74/sqft |
Source: Agent Provided Report a problem | ||
Public tax history
| Year | Property taxes | Tax assessment |
|---|---|---|
| 2025 | $3,132 +35.3% | $238,030 +63.7% |
| 2024 | $2,315 +8.1% | $145,380 |
| 2023 | $2,141 +3.5% | $145,380 |
| 2022 | $2,068 -2% | $145,380 |
| 2021 | $2,111 +10.5% | $145,380 |
| 2020 | $1,910 | $145,380 |
| 2019 | $1,910 | $145,380 -6.8% |
| 2018 | $1,910 -6.8% | $156,050 |
| 2017 | $2,050 | $156,050 |
| 2016 | -- | $156,050 |
| 2015 | $2,052 -0.1% | $156,050 |
| 2014 | $2,054 | $156,050 |
| 2013 | -- | $156,050 |
| 2011 | -- | $156,050 |
| 2007 | -- | -- |
| 2005 | -- | -- |
| 2004 | -- | -- |
| 2003 | -- | -- |
| 2002 | -- | -- |
| 2001 | -- | -- |
| 2000 | -- | -- |
Find assessor info on the county website
Monthly payment
Est. payment
Payment breakdown
Explore the cost of this home by adjusting the details. Changes won't be saved.Climate risks
Neighborhood: 27534
Nearby schools
GreatSchools rating
- 7/10Greenwood Middle SchoolGrades: 5-8Distance: 1 mi
- 4/10Eastern Wayne High SchoolGrades: 9-12Distance: 3.7 mi
- 8/10Meadow Lane Elementary SchoolGrades: PK-4Distance: 1.2 mi
Schools provided by the listing agent
- Elementary: Meadow Lane
- Middle: Greenwood
- High: Goldsboro High School
Source: Hive MLS. This data may not be complete. We recommend contacting the local school district to confirm school assignments for this home.
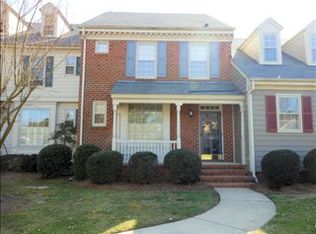
- $221,7003 bd2 ba1.9k sqft713 N Spence Ave, Goldsboro, NC 27534Off Market
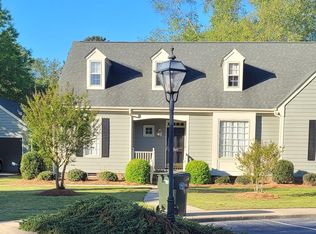
- $345,6003 bd3 ba2.4k sqft709 N Spence Ave, Goldsboro, NC 27534Off Market
- $230,6002 bd2 ba1.6k sqft715 N Spence Ave, Goldsboro, NC 27534Off Market
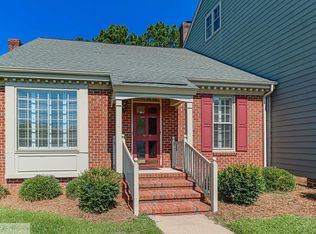
- $247,4003 bd3 ba2.1k sqft717 N Spence Ave, Goldsboro, NC 27534Off Market
- $319,9004 bd2 ba2.2k sqft2617 Pine Needles Rd, Goldsboro, NC 27534Off Market
- $264,3003 bd2 ba1.7k sqft707 N Spence Ave, Goldsboro, NC 27534Off Market
- $194,7003 bd2 ba1.4k sqft719 N Spence Ave, Goldsboro, NC 27534Off Market
- $196,0003 bd2 ba1.4k sqft721 N Spence Ave, Goldsboro, NC 27534Off Market
A local agent can set up tours, give advice and negotiate with sellers.
A local lender can help you make sure your offer is ready when you are.
Similar homes
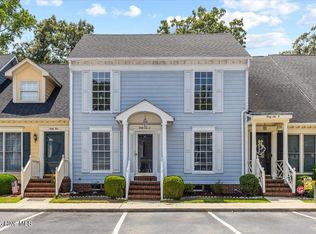
- $222,5003 bd3 ba1.8k sqft3102 Cashwell Drive # 46a, Goldsboro, NC 27534For Sale
 MLS ID #100588334, Amir Hunter, eXp Realty LLC. Hive MLS
 - $231,0002 bd2 ba1.3k sqft3102 Cashwell Drive #56, Goldsboro, NC 27534For Sale
 MLS ID #100593091, Jennifer Perkins, Wilkins & Lancaster Realty, LLC. Hive MLS
 - $225,0004 bd3 ba2.1k sqft232 S Spence Avenue, Goldsboro, NC 27534For Sale
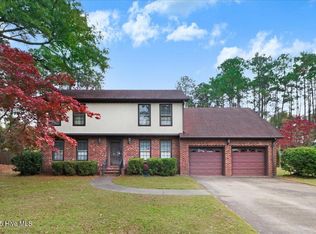 MLS ID #100542801, Teresa Oglesby, HTR Southern Properties. Hive MLS
 - $219,0004 bd3 ba1.8k sqft3102 Cashwell Dr Unit 59, Goldsboro, NC 27534For Sale
 BHHS broker feed
 - $222,9003 bd2 ba1.6k sqft905 7th Street, Goldsboro, NC 27534For SaleMLS ID #100560326, Bruce E Gates, Executive Properties. Hive MLS
- $214,0003 bd2 ba1.4k sqft245 S Hillcrest Drive, Goldsboro, NC 27534For SaleMLS ID #100566709, Paul Netchaeff, Berkshire Hathaway Home Services McMillen & Associates Realty. Hive MLS
- $280,0003 bd3 ba2.1k sqft209 Myrtle Road, Goldsboro, NC 27534For SaleMLS ID #100572518, Michael Ellis, Coldwell Banker Howard Perry & Walston. Hive MLS
- $264,9003 bd2 ba2k sqft1511 Scotty Drive, Goldsboro, NC 27534For SaleMLS ID #100585022, Jemima Faugues, EXP Realty LLC - C. Hive MLS
- $242,0003 bd1 ba1.6k sqft583 Church Of God Road, Goldsboro, NC 27534For SaleMLS ID #100585862, Taylor Forrest, East Pointe Real Estate Group, Inc.. Hive MLS
- $224,9993 bd2 ba1.6k sqft1801 E Azalea Drive, Goldsboro, NC 27530For SaleMLS ID #100574087, Leatrice Tinsley, Coldwell Banker Howard Perry & Walston. Hive MLS
- $182,5003 bd1 ba1.3k sqft302 Nelson Drive, Goldsboro, NC 27534For SaleMLS ID #100581560, Shawn M Hicks, Legacy Builder, LLC. Hive MLS
- $255,0003 bd2 ba1.4k sqft400 Rose Dr, Goldsboro, NC 27534For Sale
 MLS ID #10134588, Veneta Ford. Doorify MLS
 - $280,0003 bd2 ba1.9k sqft302 Commonsgate Dr, Goldsboro, NC 27530For SaleMLS ID #10183177, Stirling West. Doorify MLS
- $221,9003 bd2 ba1.4k sqft1108 Elanor Avenue, Goldsboro, NC 27530For SaleMLS ID #100553323, Felicia Worrell, Coldwell Banker Howard Perry & Walston. Hive MLS
- $229,9003 bd2 ba1.4k sqft910 Pittman Street, Goldsboro, NC 27530For SaleMLS ID #100579095, Riley Wilkins, Wilkins & Lancaster Realty, LLC. Hive MLS
- $212,0003 bd4 ba1.9k sqft100 S Pineview Avenue, Goldsboro, NC 27530For SaleMLS ID #100494680, Kimberly Dewey, Legacy Builder, LLC. Hive MLS
- $279,9003 bd3 ba2.3k sqft206 Maplewood Drive, Goldsboro, NC 27534For SaleMLS ID #100530666, Pam Silver, Silver Real Estate, LLC. Hive MLS
- $214,9003 bd2 ba1.7k sqft381 Woodland Church Road, Dudley, NC 28333For SaleMLS ID #100579607, Brian S Hargrove, Grow Local Realty LLC. Hive MLS
- $275,0003 bd2 ba1.6k sqft211 Woodcroft Drive, Goldsboro, NC 27534For SaleMLS ID #100588158, Heather & Jonathan Brink Team, Down Home Realty And Property Management, LLC. Hive MLS
- $159,9003 bd1 ba1k sqft218 Banks Court, Goldsboro, NC 27534For SaleMLS ID #100582205, Laura Guelfi, Seymour Homes Realty. Hive MLS
