** NO NEED TO STRESS OVER CLOSING COSTS, Seller is offering $5000 towards closing costs! This charming ranch-style home offers a warm, functional layout with endless possibilities to make it your own. Featuring 3 bright bedrooms, 2 full bathrooms, and 2 half baths, including one conveniently located off the mudroom/laundry area. The home also offers a flexible formal living or dining space, along with a cozy den perfect for relaxing or gathering. With its inviting atmosphere, thoughtful layout, added buyer incentive, and room to personalize, this home is a great opportunity and ready for its next owner.
**See photos at the end for design and update ideas>DISCLAIMER: The photos are for illustrative purposes only and do not represent the home's current condition.
For sale
$212,000
100 S Pineview Avenue, Goldsboro, NC 27530
3beds
1,910sqft
:
Get pre-qualified$1,311/mo
Single Family Residence
Built in 1956
9,148 Square Feet Lot
$-- Zestimate®
$111/sqft
$-- HOA
What's special
Ranch-style homeInviting atmosphereWarm functional layout
- 503 days |
- 440 |
- 31 |
Zillow last checked:
Listing updated:
Listed by:
Kimberly Dewey 480-206-1116,
Legacy Builder, LLC,
Shawn M Hicks 919-920-7033,
Legacy Builder, LLC
Source: Hive MLS,MLS#: 100494680 Originating MLS: MLS of Goldsboro
Originating MLS: MLS of GoldsboroFacts & features
Interior
Bedrooms & bathrooms
- Bedrooms: 3
- Bathrooms: 4
- Full bathrooms: 2
- 1/2 bathrooms: 2
Rooms
- Room types: Bathroom 1, Bathroom 2, Bathroom 3, Bedroom 1, Bedroom 2, Bedroom 3, Den, Living Room, Dining Room
Bedroom 1
- Level: First
- Dimensions: 105 x 121
Bedroom 2
- Level: First
- Dimensions: 143 x 111
Bedroom 3
- Level: First
- Dimensions: 112 x 165
Bathroom 1
- Level: First
- Dimensions: 410 x 58
Bathroom 2
- Level: First
- Dimensions: 112 x 69
Bathroom 3
- Level: First
- Dimensions: 88 x 55
Den
- Level: First
- Dimensions: 19 x 172
Living room
- Level: First
- Dimensions: 127 x 173
Heating
- Heat Pump
Cooling
- Central Air
Appliances
- Laundry: Dryer Hookup, Washer Hookup, Laundry Room
Features
- Master Downstairs, Entrance Foyer, Mud Room
- Flooring: Carpet, Laminate, Wood
Interior area
- Total structure area: 1,910
- Total interior livable area: 1,910 sqft
Video & virtual tour
Property
Parking
- Parking features: Concrete
Features
- Levels: One
- Stories: 1
- Patio & porch: None
- Fencing: None
- Has view: Yes
- View description: None
- Frontage type: See Remarks
Lot
- Size: 9,148 Square Feet
- Dimensions: 150 x 60 x 150 x 60
- Features: Corner Lot
Details
- Parcel number: 12000006002014
- Zoning: R-6
- Special conditions: Standard
Construction
Type & style
- Home type: SingleFamily
- Property subtype: Single Family Residence
Materials
- See Remarks, Brick
- Foundation: Crawl Space
- Roof: Architectural Shingle
Condition
- New construction: No
- Year built: 1956
Utilities & green energy
- Water: Public
- Utilities for property: Water Available
Community & HOA
Community
- Subdivision: NONE
HOA
- Has HOA: No
Location
- Region: Goldsboro
Financial & listing details
- Price per square foot: $111/sqft
- Tax assessed value: $102,690
- Annual tax amount: $1,635
- Date on market: 6/16/2026
- Cumulative days on market: 503 days
- Listing agreement: Exclusive Right To Sell
- Listing terms: Cash,Conventional,FHA,USDA Loan,VA Loan
Estimated market value
Not available
Estimated sales range
Not available
Not available
Price history
| Date | Event | Price |
|---|---|---|
| 6/16/2026 | Listed for sale | $212,000$111/sqft |
Source:  Hive MLS #100494680 Report a problem Hive MLS #100494680 Report a problem | ||
| 6/11/2026 | Contingent | $212,000$111/sqft |
Source: Hive MLS #100494680 Report a problem | ||
| 5/1/2026 | Price change | $212,000-3.2%$111/sqft |
Source: Hive MLS #100494680 Report a problem | ||
| 12/27/2025 | Listed for sale | $219,000+4.3%$115/sqft |
Source: Hive MLS #100494680 Report a problem | ||
| 9/18/2025 | Listing removed | $210,000$110/sqft |
Source: Hive MLS #100494680 Report a problem | ||
| 4/10/2025 | Listed for sale | $210,000$110/sqft |
Source: Hive MLS #100494680 Report a problem | ||
| 4/1/2025 | Pending sale | $210,000$110/sqft |
Source: Hive MLS #100494680 Report a problem | ||
| 3/15/2025 | Listed for sale | $210,000$110/sqft |
Source: Hive MLS #100494680 Report a problem | ||
Public tax history
| Year | Property taxes | Tax assessment |
|---|---|---|
| 2025 | $2,476 +51.4% | $188,160 +83.2% |
| 2024 | $1,635 +8.1% | $102,690 |
| 2023 | $1,512 +3.5% | $102,690 |
| 2022 | $1,461 +6.6% | $102,690 |
| 2021 | $1,371 +1.6% | $102,690 |
| 2020 | $1,349 | $102,690 |
| 2019 | $1,349 | $102,690 +1.3% |
| 2018 | $1,349 +1.3% | $101,360 |
| 2017 | $1,331 | $101,360 |
| 2016 | $1,331 -0.1% | $101,360 |
| 2015 | $1,333 -0.1% | $101,360 |
| 2014 | $1,334 | $101,360 |
| 2013 | -- | $101,360 |
| 2011 | -- | $101,360 |
| 2007 | -- | -- |
| 2005 | -- | -- |
| 2004 | -- | -- |
| 2003 | -- | -- |
| 2002 | -- | -- |
| 2001 | -- | -- |
| 2000 | -- | -- |
Find assessor info on the county website
Monthly payment
Est. payment
Payment breakdown
Explore the cost of this home by adjusting the details. Changes won't be saved.Climate risks
Neighborhood: 27530
Nearby schools
GreatSchools rating
- 2/10Carver Heights Elementary SchoolGrades: 3-5Distance: 1.2 mi
- 2/10Dillard Middle SchoolGrades: 6-8Distance: 1 mi
- 2/10Goldsboro High SchoolGrades: 9-12Distance: 0.6 mi
Schools provided by the listing agent
- Elementary: Carver Heights
- Middle: Dillard Middle
- High: Goldsboro High School
Source: Hive MLS. This data may not be complete. We recommend contacting the local school district to confirm school assignments for this home.
- $146,7002 bd2 ba1.6k sqft1202 E Walnut St, Goldsboro, NC 27530Off Market

- $--1 bd1 ba-- sqft1202 E Walnut St #B, Goldsboro, NC 27530Off Market
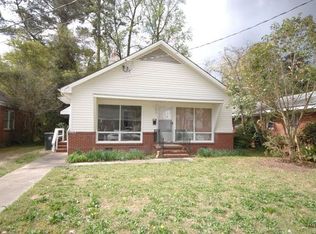
- $197,1001 bd1 ba-- sqft1202 E Walnut St #A, Goldsboro, NC 27530Off Market
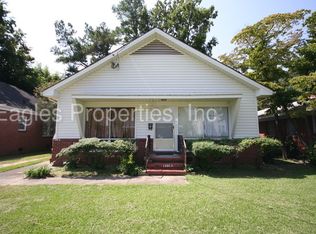
- $155,9003 bd2 ba1.5k sqft1204 E Walnut St, Goldsboro, NC 27530Off Market
- $199,9003 bd2 ba2k sqft102 S Pineview Ave, Goldsboro, NC 27530Sold
- $205,4004 bd2 ba2.3k sqft1116 E Walnut St, Goldsboro, NC 27530Off Market
- $203,8003 bd2 ba1.7k sqft104 S Pineview Ave, Goldsboro, NC 27530Off Market
- $167,7003 bd2 ba2k sqft1114 E Walnut St, Goldsboro, NC 27530Off Market
A local agent can set up tours, give advice and negotiate with sellers.
A local lender can help you make sure your offer is ready when you are.
Similar homes
- $197,0003 bd2 ba1.4k sqft1104 S Madison Ave, Goldsboro, NC 27530Pending

 MLS ID #10180446, Stirling West. Doorify MLS
 - $204,9003 bd2 ba1.6k sqft609 Beech Street, Goldsboro, NC 27530For Sale

 MLS ID #100554031, Dolores Williams, Coldwell Banker Howard Perry & Walston. Hive MLS
 - $181,0003 bd1 ba1k sqft404 S Audubon Ave, Goldsboro, NC 27530Off Market

- $189,3003 bd2 ba1.4k sqft1104 Devereaux Street, Goldsboro, NC 27530For Sale
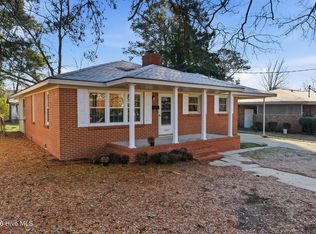 MLS ID #100551303, Tracy P Dowling, Homecoin.com. Hive MLS
 - $229,9003 bd2 ba1.4k sqft910 Pittman Street, Goldsboro, NC 27530For SaleMLS ID #100579095, Riley Wilkins, Wilkins & Lancaster Realty, LLC. Hive MLS
- $169,9004 bd2 ba2.1k sqft1101 Evergreen Avenue, Goldsboro, NC 27530For SaleMLS ID #100554199, Patrick Nunn, Seymour Homes Realty. Hive MLS
- $214,0003 bd2 ba1.4k sqft245 S Hillcrest Drive, Goldsboro, NC 27534For SaleMLS ID #100566709, Paul Netchaeff, Berkshire Hathaway Home Services McMillen & Associates Realty. Hive MLS
- $224,9993 bd2 ba1.6k sqft1801 E Azalea Drive, Goldsboro, NC 27530For SaleMLS ID #100574087, Leatrice Tinsley, Coldwell Banker Howard Perry & Walston. Hive MLS
- $221,9003 bd2 ba1.4k sqft1108 Elanor Avenue, Goldsboro, NC 27530For SaleMLS ID #100553323, Felicia Worrell, Coldwell Banker Howard Perry & Walston. Hive MLS
- $194,9003 bd2 ba1.4k sqft312 Wilmington Avenue, Goldsboro, NC 27530For SaleMLS ID #100562466, Johnnie Cox, Cox Real Estate. Hive MLS
- $222,9003 bd2 ba1.6k sqft905 7th Street, Goldsboro, NC 27534For SaleMLS ID #100560326, Bruce E Gates, Executive Properties. Hive MLS
- $165,0002 bd1 ba1.4k sqft501 N Andrews Avenue, Goldsboro, NC 27530For SaleMLS ID #100561722, James Jones, Legacy Builder, LLC. Hive MLS
- $180,0002 bd1 ba1.1k sqft608 N Jackson Street, Goldsboro, NC 27530For SaleMLS ID #100583702, Christopher Moon, Legacy Builder, LLC. Hive MLS
- $239,9004 bd2 ba1.7k sqft(Undisclosed Address), Goldsboro, NC 27530For SaleMLS ID #100578484, Riley Wilkins, Wilkins & Lancaster Realty, LLC. Hive MLS
- $194,9003 bd1 ba1.1k sqft105 Sumpter Drive, Goldsboro, NC 27534For SaleMLS ID #100587092, Kyle Merritt, The Firm NC. Hive MLS
- $264,9003 bd2 ba1.6k sqft705 Clarence Court, Goldsboro, NC 27530For SaleMLS ID #100565060, Kristen L Ross, Down Home Realty And Property Management, LLC. Hive MLS
- $269,9003 bd2 ba1.8k sqft307 Kay Dee Street, Goldsboro, NC 27534For SaleMLS ID #100594888, Catherine Eagles, RE/MAX Complete. Hive MLS
- $199,0002 bd1 ba1k sqft848 Us Highway 13 S, Goldsboro, NC 27530For SaleMLS ID #100588419, Danny Hood, Danny Hood Realty, LLC. Hive MLS
- $169,9003 bd2 ba1.2k sqft719 S Chestnut Circle, Goldsboro, NC 27530For SaleMLS ID #100584143, Devin N Brady, The Firm NC. Hive MLS
- $135,0002 bd1 ba995 sqft108 S Oleander Avenue, Goldsboro, NC 27530For SaleMLS ID #100574561, Brittany S Sherbondy, East Pointe Real Estate Group, Inc.. Hive MLS
