Perfect 3 Bed, 2 Bath Brick Ranch Home for first time Homebuyers! Home features a newer roof (2019) fresh paint (2025) living room with cozy Gas log Fireplace and NO popcorn ceilings. Kitchen with appliances, Pantry, breakfast bar and dining area. Den or Family room that has access to a Large Sunroom that provides TONS of light. Primary Bedroom features a walk-in-closet and a half bath w/single vanity. Two additional spacious Bedrooms (all bedrooms have fans) and a Full bath w/Tile floor complete the inside. Enjoy the backyard space which is fully fenced-in, great for kids and pets to play. Home is very close to Seymour Johnson AFB and all local amenities. Ready for you to call - Home!
For sale
Price cut: $5K (7/31)
$214,000
245 S Hillcrest Drive, Goldsboro, NC 27534
3beds
1,494sqft
Single Family Residence
Built in 1957
0.36 Acres Lot
$211,400 Zestimate®
$143/sqft
$-- HOA
What's special
- 130 days |
- 735 |
- 33 |
Zillow last checked:
Listing updated:
Listed by:
Paul Netchaeff 478-213-6083,
Berkshire Hathaway Home Services McMillen & Associates Realty
Source: Hive MLS,MLS#: 100566709 Originating MLS: MLS of Goldsboro
Originating MLS: MLS of GoldsboroFacts & features
Interior
Bedrooms & bathrooms
- Bedrooms: 3
- Bathrooms: 2
- Full bathrooms: 1
- 1/2 bathrooms: 1
Rooms
- Room types: Master Bedroom, Bedroom 2, Bedroom 3, Living Room, Bathroom 1, Bathroom 2
Heating
- Gas Pack, Natural Gas
Cooling
- Central Air
Appliances
- Included: Refrigerator, Range
Features
- Walk-in Closet(s), Ceiling Fan(s), Pantry, Blinds/Shades, Gas Log, Walk-In Closet(s)
- Flooring: Carpet, Tile, Vinyl
- Number of fireplaces: 1
- Fireplace features: Gas Log
Interior area
- Total structure area: 1,494
- Total interior livable area: 1,494 sqft
Property
Parking
- Total spaces: 1
- Parking features: Paved
- Carport spaces: 1
Features
- Levels: One
- Patio & porch: Porch, Screened
- Fencing: Chain Link,Back Yard
- Has view: Yes
- View description: None
- Frontage type: See Remarks
Lot
- Size: 0.36 Acres
- Dimensions: 174 x 83 x 192 x 83
Details
- Parcel number: 12000198001004
- Zoning: R-16
- Special conditions: Standard
Construction
Type & style
- Home type: SingleFamily
- Property subtype: Single Family Residence
Materials
- Brick Veneer, Wood Frame
- Foundation: Crawl Space
- Roof: Architectural Shingle
Condition
- New construction: No
- Year built: 1957
Utilities & green energy
- Sewer: Public Sewer
- Utilities for property: Sewer Connected
Community & HOA
Community
- Subdivision: Hillcrest Farm
HOA
- Has HOA: No
Location
- Region: Goldsboro
Financial & listing details
- Price per square foot: $143/sqft
- Tax assessed value: $184,020
- Annual tax amount: $1,735
- Date on market: 4/13/2026
- Cumulative days on market: 130 days
- Listing agreement: Exclusive Right To Sell
- Listing terms: Cash,Conventional,FHA,VA Loan
- Road surface type: Paved
Estimated market value
$211,400
$201,000 - $222,000
$1,505/mo
Price history
| Date | Event | Price |
|---|---|---|
| 7/31/2026 | Price change | $214,000-2.3%$143/sqft |
Source:  Hive MLS #100566709 Report a problem Hive MLS #100566709 Report a problem | ||
| 5/21/2026 | Price change | $219,000-2.2%$147/sqft |
Source: Hive MLS #100566709 Report a problem | ||
| 4/13/2026 | Listed for sale | $224,000-2.6%$150/sqft |
Source: Hive MLS #100566709 Report a problem | ||
| 3/1/2026 | Listing removed | $230,000$154/sqft |
Source: BHHS broker feed #100522112 Report a problem | ||
| 10/14/2025 | Price change | $230,000-2.1%$154/sqft |
Source: Hive MLS #100522112 Report a problem | ||
| 7/30/2025 | Listed for sale | $235,000+95.8%$157/sqft |
Source: Hive MLS #100522112 Report a problem | ||
| 2/27/2021 | Listing removed | -- |
Source: Owner Report a problem | ||
| 9/26/2020 | Listing removed | $1,000$1/sqft |
Source: Owner Report a problem | ||
| 9/17/2020 | Listed for rent | $1,000$1/sqft |
Source: Owner Report a problem | ||
| 7/22/2020 | Sold | $120,000$80/sqft |
Source: Public Record Report a problem | ||
Public tax history
| Year | Property taxes | Tax assessment |
|---|---|---|
| 2025 | $2,422 +29% | $184,020 +56.2% |
| 2024 | $1,877 +8.1% | $117,840 |
| 2023 | $1,735 +3.5% | $117,840 |
| 2022 | $1,676 +8.5% | $117,840 |
| 2021 | $1,544 -0.2% | $117,840 |
| 2020 | $1,548 | $117,840 |
| 2019 | $1,548 | $117,840 +3.2% |
| 2018 | $1,548 | $114,180 |
| 2017 | -- | $114,180 |
| 2016 | -- | $114,180 |
| 2015 | $1,501 -0.1% | $114,180 |
| 2014 | $1,503 | $114,180 |
| 2013 | -- | $114,180 |
| 2011 | -- | $114,180 |
| 2007 | -- | -- |
| 2005 | -- | -- |
| 2004 | -- | -- |
| 2003 | -- | -- |
| 2002 | -- | -- |
| 2001 | -- | -- |
| 2000 | -- | -- |
Find assessor info on the county website
Monthly payment
Est. payment
Payment breakdown
Explore the cost of this home by adjusting the details. Changes won't be saved.Climate risks
Neighborhood: 27534
Nearby schools
GreatSchools rating
- 7/10Greenwood Middle SchoolGrades: 5-8Distance: 1.2 mi
- 4/10Eastern Wayne High SchoolGrades: 9-12Distance: 4.6 mi
- 8/10Meadow Lane Elementary SchoolGrades: PK-4Distance: 1.3 mi
Schools provided by the listing agent
- Elementary: Meadow Lane
- Middle: Greenwood
- High: Eastern Wayne
Source: Hive MLS. This data may not be complete. We recommend contacting the local school district to confirm school assignments for this home.
- $277,3003 bd2 ba2.2k sqft243 S Hillcrest Dr, Goldsboro, NC 27534Off Market
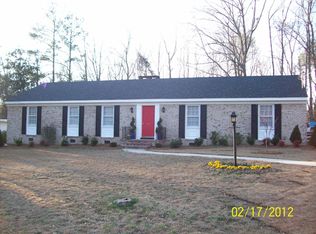
- $152,4002 bd1 ba988 sqft247 S Hillcrest Dr, Goldsboro, NC 27534Off Market
- $205,8003 bd1 ba1.7k sqft241 S Hillcrest Dr, Goldsboro, NC 27534Off Market
- $12,000-- bd-- ba-- sqftS Hillcrest Dr, Goldsboro, NC 27534Off Market
- $310,0003 bd4 ba2.9k sqft246 S Hillcrest Dr, Goldsboro, NC 27534Sold
- $252,1004 bd2 ba1.6k sqft249 S Hillcrest Dr, Goldsboro, NC 27534Off Market
- $319,9004 bd3 ba2.1k sqft244 S Hillcrest Dr, Goldsboro, NC 27534Sold
- $206,0003 bd1 ba1.6k sqft252 S Hillcrest Dr, Goldsboro, NC 27534Off Market
A local agent can set up tours, give advice and negotiate with sellers.
A local lender can help you make sure your offer is ready when you are.
Similar homes
- $214,9004 bd2 ba1.2k sqft400 Vinwood Ave, Goldsboro, NC 27534For Sale

 MLS ID #10186672, Claudio Acevedo. Doorify MLS
 - $222,9003 bd2 ba1.6k sqft905 7th Street, Goldsboro, NC 27534For Sale
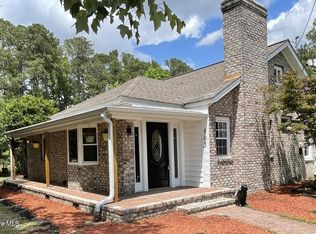
 MLS ID #100560326, Bruce E Gates, Executive Properties. Hive MLS
 - $224,9003 bd2 ba1.5k sqft103 Bridle Path Road, Goldsboro, NC 27534For Sale
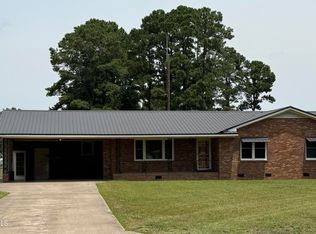 MLS ID #100589251, Felicia Worrell, Coldwell Banker Howard Perry & Walston. Hive MLS
 - $204,9003 bd2 ba1.6k sqft609 Beech Street, Goldsboro, NC 27530For Sale
 MLS ID #100554031, Dolores Williams, Coldwell Banker Howard Perry & Walston. Hive MLS
 - $189,9003 bd2 ba1.3k sqft1104 Devereaux Street, Goldsboro, NC 27530For SaleMLS ID #100595968, Felicia Worrell, Coldwell Banker Howard Perry & Walston. Hive MLS
- $182,5003 bd1 ba1.3k sqft302 Nelson Drive, Goldsboro, NC 27534For SaleMLS ID #100581560, Shawn M Hicks, Legacy Builder, LLC. Hive MLS
- $284,5003 bd2 ba1.9k sqft224 S Hillcrest Drive, Goldsboro, NC 27534For SaleMLS ID #100568279, Joseph Allegood, Chesson Realty. Hive MLS
- $224,9993 bd2 ba1.6k sqft1801 E Azalea Drive, Goldsboro, NC 27530For SaleMLS ID #100574087, Leatrice Tinsley, Coldwell Banker Howard Perry & Walston. Hive MLS
- $229,9003 bd2 ba1.4k sqft910 Pittman Street, Goldsboro, NC 27530For SaleMLS ID #100579095, Riley Wilkins, Wilkins & Lancaster Realty, LLC. Hive MLS
- $254,0003 bd2 ba1.9k sqft303 Wood Street, Goldsboro, NC 27534For SaleMLS ID #100593710, Cheryl Magin, Down Home Realty And Property Management, LLC. Hive MLS
- $194,9003 bd2 ba1.4k sqft3102 Cashwell Drive Unit 65, Goldsboro, NC 27534For SaleMLS ID #100596272, Tessa C Denton, RE/MAX Complete. Hive MLS
- $259,0003 bd3 ba2k sqft1511 Scotty Drive, Goldsboro, NC 27534For SaleMLS ID #100585022, Jemima Faugues, EXP Realty LLC - C. Hive MLS
- $235,0003 bd1 ba1.6k sqft583 Church Of God Road, Goldsboro, NC 27534For SaleMLS ID #100585862, Taylor Forrest, East Pointe Real Estate Group, Inc.. Hive MLS
- $269,9003 bd2 ba1.8k sqft307 Kay Dee Street, Goldsboro, NC 27534For SaleMLS ID #100594888, Catherine Eagles, RE/MAX Complete. Hive MLS
- $199,0003 bd2 ba1.2k sqft1089 Old Grantham Road, Goldsboro, NC 27530For SaleMLS ID #100591704, Jessica Gurley, RE/MAX Complete. Hive MLS
- $180,0003 bd1 ba1k sqft112 S Audubon Avenue, Goldsboro, NC 27530For SaleMLS ID #100594843, Christina Mangum, Coldwell Banker HPW. Hive MLS
- $239,9004 bd2 ba1.7k sqft(Undisclosed Address), Goldsboro, NC 27530For SaleMLS ID #100578484, Riley Wilkins, Wilkins & Lancaster Realty, LLC. Hive MLS
- $219,9003 bd3 ba1.7k sqft711 N Spence Avenue, Goldsboro, NC 27534For SaleMLS ID #100568709, Robert Phillips, The Firm NC. Hive MLS
- $192,9003 bd2 ba1.4k sqft312 Wilmington Avenue, Goldsboro, NC 27530For SaleMLS ID #100562466, Johnnie Cox, Cox Real Estate. Hive MLS
- $195,9003 bd2 ba2.1k sqft113 Meadowcrest Drive, Goldsboro, NC 27534For SaleMLS ID #100592931, Lisa Dismore, Porter Group Real Estate. Hive MLS
