**SELLERS OFFERING $10,000 USE AS YOU CHOOSE CREDIT** Get ready to make yourself at home with this beautiful gem! This inviting home features 3 bedrooms and 3.5 bathrooms in 2,942 square feet. You'll instantly fall in love as you step inside! Featuring newly installed floors, fresh paint and recently finished attic areas this home has so much to offer! (All work in newly finished attic spaces have been permitted with City of Goldsboro). Unwind in the inviting first-floor primary suite or step outside to your own private oasis! Featuring stunning in-ground pool surrounded by a brick patio and tons of privacy from the stunning trees! Centrally located within Goldsboro city limits and minutes from all Goldsboro has to offer!
Sold for $310,000
$310,000
246 S Hillcrest Drive, Goldsboro, NC 27534
3beds
2,942sqft
Single Family Residence
Built in 1978
0.41 Acres Lot
$320,400 Zestimate®
$105/sqft
$3,147 Estimated rent
Home value
$320,400
$298,000 - $343,000
$3,147/mo
Zestimate® history
Owner options
List your home for rent
$3,147/mo
Rent Zestimate®
Find your next renter with Zillow Rental Manager. Plus, with online applications, you can quickly screen prospective tenants – for free.
$3,147/mo
Rent Zestimate®
Refinance and save
$1,873/mo
Est. payment
Refinancing to a lower rate could help reduce your monthly payments and save thousands over the life of the loan.
$1,873/mo
Est. payment
Explore your selling options
Work with a Zillow partner agent
Leverage their expertise and Zillow's premium Showcase listings to get your home seen by more buyers.
Get startedList with your own agent
Get your home in front of millions of buyers by listing it on Zillow.
Learn how to do itSell it yourself
Take full control of how buyers see your home on Zillow by listing For Sale by Owner (FSBO).
List your homeWhat's special
In-ground poolPrivate oasisBrick patioFresh paintRecently finished attic areasFirst-floor primary suiteNewly installed floors
Zillow last checked:
Listing updated:
Listed by:
Sarah Arnett 919-750-1790,
RE/MAX Complete
Bought with:
Arnold Jones II, 313599
Berkshire Hathaway Home Services McMillen & Associates Realty
Source: Hive MLS,MLS#: 100506547 Originating MLS: MLS of Goldsboro
Originating MLS: MLS of GoldsboroFacts & features
Interior
Bedrooms & bathrooms
- Bedrooms: 3
- Bathrooms: 4
- Full bathrooms: 3
- 1/2 bathrooms: 1
Rooms
- Room types: Dining Room
Primary bedroom
- Level: Primary Living Area
Dining room
- Features: Formal
Heating
- Electric, Heat Pump
Cooling
- Central Air
Features
- Master Downstairs
Interior area
- Total structure area: 2,942
- Total interior livable area: 2,942 sqft
Property
Parking
- Total spaces: 1
- Parking features: Concrete
- Garage spaces: 1
Features
- Levels: Two
- Stories: 2
- Patio & porch: Patio
- Fencing: Wood
Lot
- Size: 0.41 Acres
- Dimensions: 148 x 118.53 x 138.70 x 132.70
Details
- Parcel number: 3509903702
- Zoning: RES
- Special conditions: Standard
Construction
Type & style
- Home type: SingleFamily
- Property subtype: Single Family Residence
Materials
- See Remarks, Aluminum Siding
- Foundation: Slab
- Roof: Composition
Condition
- New construction: No
- Year built: 1978
Utilities & green energy
- Sewer: Public Sewer
- Water: Public
- Utilities for property: Sewer Available, Water Available
Community & HOA
Community
- Subdivision: Hillcrest Farm
HOA
- Has HOA: No
Location
- Region: Goldsboro
Financial & listing details
- Price per square foot: $105/sqft
- Tax assessed value: $274,620
- Annual tax amount: $3,614
- Date on market: 9/21/2025
- Cumulative days on market: 72 days
- Listing agreement: Exclusive Right To Sell
- Listing terms: Cash,Conventional,FHA,VA Loan
Price history
| Date | Event | Price |
|---|---|---|
| 9/9/2025 | Sold | $310,000-4.3%$105/sqft |
Source:  Hive MLS #100506547 Report a problem Hive MLS #100506547 Report a problem | ||
| 7/20/2025 | Pending sale | $324,000$110/sqft |
Source: Hive MLS #100506547 Report a problem | ||
| 5/9/2025 | Listed for sale | $324,000+28.6%$110/sqft |
Source: Hive MLS #100506547 Report a problem | ||
| 12/19/2022 | Sold | $252,000-3.1%$86/sqft |
Source: Hive MLS #100356540 Report a problem | ||
| 11/14/2022 | Pending sale | $260,000$88/sqft |
Source: Hive MLS #100356540 Report a problem | ||
| 11/2/2022 | Listed for sale | $260,000+44.8%$88/sqft |
Source: Hive MLS #100356540 Report a problem | ||
| 1/24/2018 | Sold | $179,500$61/sqft |
Source: Public Record Report a problem | ||
| 12/14/2017 | Pending sale | $179,500$61/sqft |
Source: East Pointe Real Estate Group, INC. #69828 Report a problem | ||
| 10/31/2017 | Listed for sale | $179,500-2.7%$61/sqft |
Source: East Pointe Real Estate Group, INC. #69828 Report a problem | ||
| 9/1/2017 | Listing removed | $184,500$63/sqft |
Source: Coldwell Banker Howard Perry and Walston #68215 Report a problem | ||
| 2/9/2017 | Listed for sale | $184,500-0.2%$63/sqft |
Source: Coldwell Banker Howard Perry & Walston #68215 Report a problem | ||
| 1/2/2017 | Listing removed | $184,900$63/sqft |
Source: RE/MAX Complete #66117 Report a problem | ||
| 10/28/2016 | Price change | $184,900-2.6%$63/sqft |
Source: RE/MAX Complete #66117 Report a problem | ||
| 6/30/2016 | Price change | $189,900-1.1%$65/sqft |
Source: RE/MAX Complete #66117 Report a problem | ||
| 5/9/2016 | Price change | $192,000-3.5%$65/sqft |
Source: RE/MAX Complete #66117 Report a problem | ||
| 9/11/2015 | Price change | $199,000-5.2%$68/sqft |
Source: RE/MAX Complete #64898 Report a problem | ||
| 8/7/2015 | Listed for sale | $210,000$71/sqft |
Source: Re/Max Complete #64898 Report a problem | ||
Public tax history
| Year | Property taxes | Tax assessment |
|---|---|---|
| 2025 | $3,614 +26.2% | $274,620 +52.7% |
| 2024 | $2,863 +8.1% | $179,800 |
| 2023 | $2,648 +3.5% | $179,800 |
| 2022 | $2,558 +34.2% | $179,800 |
| 2021 | $1,906 -19.3% | $179,800 |
| 2020 | $2,362 | $179,800 |
| 2019 | $2,362 | $179,800 +27.6% |
| 2018 | $2,362 +27.6% | $140,900 |
| 2017 | $1,851 | $140,900 |
| 2016 | -- | $140,900 |
| 2015 | $1,261 -0.1% | $140,900 |
| 2014 | $1,263 | $140,900 |
| 2013 | -- | $140,900 |
| 2011 | -- | $140,900 |
| 2007 | -- | -- |
| 2005 | -- | -- |
| 2004 | -- | -- |
| 2003 | -- | -- |
| 2002 | -- | -- |
| 2001 | -- | -- |
| 2000 | -- | -- |
Find assessor info on the county website
Neighborhood: 27534
Nearby homes
- $319,9004 bd3 ba2.1k sqft244 S Hillcrest Dr, Goldsboro, NC 27534Sold

- $12,000-- bd-- ba-- sqftS Hillcrest Dr, Goldsboro, NC 27534Off Market
- $206,0003 bd1 ba1.6k sqft252 S Hillcrest Dr, Goldsboro, NC 27534Off Market
- $214,0003 bd2 ba1.4k sqft245 S Hillcrest Dr, Goldsboro, NC 27534For Sale
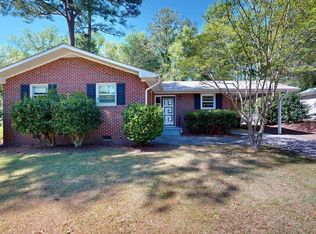
- $152,4002 bd1 ba988 sqft247 S Hillcrest Dr, Goldsboro, NC 27534Off Market
- $277,3003 bd2 ba2.2k sqft243 S Hillcrest Dr, Goldsboro, NC 27534Off Market
- $129,9002 bd1 ba950 sqft242 S Hillcrest Dr, Goldsboro, NC 27534Off Market
- $252,1004 bd2 ba1.6k sqft249 S Hillcrest Dr, Goldsboro, NC 27534Off Market
Nearby schools
GreatSchools rating
- 7/10Greenwood Middle SchoolGrades: 5-8Distance: 1.2 mi
- 4/10Eastern Wayne High SchoolGrades: 9-12Distance: 4.6 mi
- 8/10Meadow Lane Elementary SchoolGrades: PK-4Distance: 1.2 mi
Schools provided by the listing agent
- Elementary: Meadow Lane
- Middle: Greenwood
- High: Eastern Wayne
Source: Hive MLS. This data may not be complete. We recommend contacting the local school district to confirm school assignments for this home.


Get pre-qualified for a loan
At Zillow Home Loans, we can pre-qualify you in as little as 5 minutes with no impact to your credit score.An equal housing lender. NMLS #10287.
- North Carolina
- Wayne County
- Goldsboro
- 27534
- 246 S Hillcrest Drive
Nearby cities
Nearby neighborhoods
Nearby zip codes
Other Goldsboro Topics
