***OVER 2100 square feet with 4 bedrooms and 3 bathrooms - view the Virtual Tour and check it out in person.***
Nestled inside the city limits near the SJAFB with access to the city and downtown amenities, this gem is in a prime location.
This renovation unlocked all the potential in this home. Keeping the integrity, you get all the feels of a brick ranch home, with all the amenities of a new construction - from luxury walk in showers, a garden bathtub to under cabinet lighting in the kitchen.
Inside this home you'll find three full bathrooms and ample storage as there are multiple closets throughout. You'll enjoy the spacious laundry closet and it's convenient location near the master bedroom.
One of the upstairs bedrooms could easily be used as a 2nd living area or den. So many possibilities, so much space - inside and out!
Outside you'll find a large covered deck that overlooks the patio area. Additionally, there is a large poured concrete area that served as a shed previously.
This is the definition of a renovation done right. It checks the boxes for some of the most requested home features:
-First Floor Master Bedroom
-Recessed LED Lights
-Ample Closets and Storage Space
-Fenced in Private Backyard
-Space with Flexibility
-New Roof
-New HVAC
-New Water Heater
-Update Electrical & Plumbing
**1 Year Home Warranty**
Don't hesitate to set up your private tour.
Sold for $319,900
$319,900
244 S Hillcrest Drive, Goldsboro, NC 27534
4beds
2,180sqft
Single Family Residence
Built in 1962
0.33 Acres Lot
$320,400 Zestimate®
$147/sqft
$2,065 Estimated rent
Home value
$320,400
$304,000 - $336,000
$2,065/mo
Zestimate® history
Owner options
List your home for rent
$2,065/mo
Rent Zestimate®
Find your next renter with Zillow Rental Manager. Plus, with online applications, you can quickly screen prospective tenants – for free.
$2,065/mo
Rent Zestimate®
Refinance and save
$1,946/mo
Est. payment
Refinancing to a lower rate could help reduce your monthly payments and save thousands over the life of the loan.
$1,946/mo
Est. payment
Explore your selling options
Work with a Zillow partner agent
Leverage their expertise and Zillow's premium Showcase listings to get your home seen by more buyers.
Get startedList with your own agent
Get your home in front of millions of buyers by listing it on Zillow.
Learn how to do itSell it yourself
Take full control of how buyers see your home on Zillow by listing For Sale by Owner (FSBO).
List your homeWhat's special
Brick ranch homeSpacious laundry closetGarden bathtubPrivate backyard-space
Zillow last checked:
Listing updated:
Listed by:
Takyla Smith Hill 252-886-7589,
Key Realty Solutions
Bought with:
Takyla Smith Hill, 297619
Key Realty Solutions
Source: Hive MLS,MLS#: 100419348 Originating MLS: Rocky Mount Area Association of Realtors
Originating MLS: Rocky Mount Area Association of RealtorsFacts & features
Interior
Bedrooms & bathrooms
- Bedrooms: 4
- Bathrooms: 3
- Full bathrooms: 3
Rooms
- Room types: Living Room, Dining Room, Kitchen, Bathroom 1, Laundry, Master Bedroom, Bathroom 2, Bedroom 2, Bedroom 3, Bedroom 4, Bathroom 3
Primary bedroom
- Level: First
Bedroom 2
- Level: Second
Bedroom 3
- Level: Second
Bedroom 4
- Level: Second
Bathroom 1
- Description: Full bathroom with walk in shower
- Level: First
Bathroom 2
- Description: Master En Suite with Walk in Shower and Garden Tub
- Level: First
Bathroom 3
- Description: Full with Shower/Tub Combo
- Level: Second
Dining room
- Level: First
Kitchen
- Level: First
Laundry
- Level: First
Living room
- Level: First
Heating
- Heat Pump, Electric
Cooling
- Central Air
Appliances
- Included: Built-In Microwave, Refrigerator, Range, Dishwasher
- Laundry: In Hall, Laundry Room
Features
- Master Downstairs, Walk-in Closet(s), Entrance Foyer, Bookcases, Ceiling Fan(s), Walk-in Shower, Walk-In Closet(s)
- Flooring: LVT/LVP, Tile, Wood
- Basement: None
- Attic: Scuttle
Interior area
- Total structure area: 2,180
- Total interior livable area: 2,180 sqft
Property
Parking
- Parking features: Paved
Features
- Levels: One and One Half
- Stories: 2
- Patio & porch: Covered, Deck
- Exterior features: None
- Pool features: None
- Fencing: Chain Link
Lot
- Size: 0.33 Acres
- Dimensions: 100 x 146 x 126 x 117
Details
- Additional structures: Covered Area, See Remarks
- Parcel number: 3509903891
- Zoning: R-16
- Special conditions: Standard
Construction
Type & style
- Home type: SingleFamily
- Property subtype: Single Family Residence
Materials
- Brick Veneer
- Foundation: Raised
- Roof: Architectural Shingle
Condition
- New construction: No
- Year built: 1962
Utilities & green energy
- Sewer: Public Sewer
- Water: Public
- Utilities for property: Natural Gas Connected, Sewer Available, Water Available
Community & HOA
Community
- Subdivision: Hillcrest Farm
HOA
- Has HOA: No
- Amenities included: None
Location
- Region: Goldsboro
Financial & listing details
- Price per square foot: $147/sqft
- Tax assessed value: $117,880
- Annual tax amount: $1,676
- Date on market: 6/10/2025
- Cumulative days on market: 129 days
- Listing agreement: Exclusive Right To Sell
- Listing terms: Cash,Conventional,FHA,VA Loan
Price history
| Date | Event | Price |
|---|---|---|
| 5/29/2024 | Sold | $319,900$147/sqft |
Source:  Hive MLS #100419348 Report a problem Hive MLS #100419348 Report a problem | ||
| 4/26/2024 | Pending sale | $319,900$147/sqft |
Source: Hive MLS #100419348 Report a problem | ||
| 4/18/2024 | Price change | $319,900-5.9%$147/sqft |
Source: Hive MLS #100419348 Report a problem | ||
| 2/7/2024 | Price change | $339,900-2.9%$156/sqft |
Source: Hive MLS #100419348 Report a problem | ||
| 1/15/2024 | Price change | $349,900-4.1%$161/sqft |
Source: Hive MLS #100419348 Report a problem | ||
| 1/3/2024 | Price change | $364,900-2.7%$167/sqft |
Source: Hive MLS #100419348 Report a problem | ||
| 12/21/2023 | Listed for sale | $374,900+134.3%$172/sqft |
Source: Hive MLS #100419348 Report a problem | ||
| 6/9/2023 | Sold | $160,000-5.8%$73/sqft |
Source: Hive MLS #100371726 Report a problem | ||
| 5/11/2023 | Pending sale | $169,900$78/sqft |
Source: Hive MLS #100371726 Report a problem | ||
| 5/2/2023 | Price change | $169,900-10.5%$78/sqft |
Source: Hive MLS #100371726 Report a problem | ||
| 3/1/2023 | Listed for sale | $189,900$87/sqft |
Source: Hive MLS #100371726 Report a problem | ||
Public tax history
| Year | Property taxes | Tax assessment |
|---|---|---|
| 2025 | $4,213 +43.3% | $320,190 +73.4% |
| 2024 | $2,940 +69.4% | $184,620 +56.6% |
| 2023 | $1,736 +3.5% | $117,880 |
| 2022 | $1,677 +11.4% | $117,880 |
| 2021 | $1,505 -2.8% | $117,880 |
| 2020 | $1,548 | $117,880 |
| 2019 | $1,548 | $117,880 +3.1% |
| 2018 | $1,548 +3.1% | $114,330 |
| 2017 | $1,502 | $114,330 |
| 2016 | -- | $114,330 |
| 2015 | $1,503 -0.1% | $114,330 |
| 2014 | $1,505 | $114,330 |
| 2013 | -- | $114,330 |
| 2011 | -- | $114,330 |
| 2007 | -- | -- |
| 2005 | -- | -- |
| 2004 | -- | -- |
| 2003 | -- | -- |
| 2002 | -- | -- |
| 2001 | -- | -- |
| 2000 | -- | -- |
Find assessor info on the county website
Neighborhood: 27534
Nearby homes
- $129,3002 bd1 ba950 sqft242 S Hillcrest Dr, Goldsboro, NC 27534Off Market
- $310,0003 bd4 ba2.9k sqft246 S Hillcrest Dr, Goldsboro, NC 27534Sold

- $242,5003 bd2 ba1.8k sqft240 S Hillcrest Dr, Goldsboro, NC 27534Off Market

- $274,3003 bd2 ba2.2k sqft243 S Hillcrest Dr, Goldsboro, NC 27534Off Market
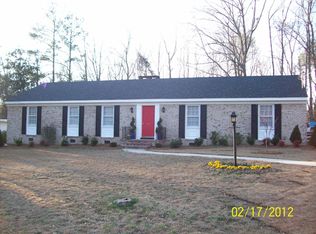
- $214,0003 bd2 ba1.4k sqft245 S Hillcrest Dr, Goldsboro, NC 27534For Sale
- $203,9003 bd1 ba1.7k sqft241 S Hillcrest Dr, Goldsboro, NC 27534Off Market
- $12,000-- bd-- ba-- sqftS Hillcrest Dr, Goldsboro, NC 27534Off Market
- $300,0005 bd4 ba3.2k sqft239 S Spence Ave, Goldsboro, NC 27534Sold
Nearby schools
GreatSchools rating
- 7/10Greenwood Middle SchoolGrades: 5-8Distance: 1.2 mi
- 4/10Eastern Wayne High SchoolGrades: 9-12Distance: 4.6 mi
- 8/10Meadow Lane Elementary SchoolGrades: PK-4Distance: 1.2 mi


Get pre-qualified for a loan
At Zillow Home Loans, we can pre-qualify you in as little as 5 minutes with no impact to your credit score.An equal housing lender. NMLS #10287.
- North Carolina
- Wayne County
- Goldsboro
- 27534
- 244 S Hillcrest Drive
Nearby cities
Nearby neighborhoods
Nearby zip codes
Other Goldsboro Topics
