Escape the confinement of subdivisions and HOAs with this solid, all-brick ranch home. Offering ultimate freedom and no restrictions, this property is a dream come true for anyone looking to cultivate a self-sufficient lifestyle, park their recreational toys, or build out a personalized homestead from the ground up.
The essential, high-ticket infrastructure is already locked in, saving you time and major expense:
Brand New HVAC (2025): Complete year-round comfort.
New Septic System (2023): Fully replaced and worry-free.
2023 Kitchen Refresh: Clean, updated, and equipped with newer plumbing lines.
Stepping inside, the interior serves as a rewarding project for an ambitious buyer or investor ready to complete the renovations. Character-rich original hardwood floors run through the home, waiting to be brought back to life, while the layout provides a blank canvas to finish out exactly to your taste.
The outdoor space is already working for you. Skip the years of waiting for a garden to mature--this yard comes ready to enjoy with established raised garden boxes and a producing mini-orchard of peach, pear, and mulberry trees.
With a durable brick exterior, major mechanical peace of mind, and land that is ready to produce, this home offers incredible sweat-equity potential. Bring your flock, your tools, and your vision!
For sale
Price cut: $7K (8/7)
$235,000
583 Church Of God Road, Goldsboro, NC 27534
3beds
1,682sqft
Single Family Residence
Built in 1967
0.7 Acres Lot
$231,500 Zestimate®
$140/sqft
$-- HOA
What's special
All-brick ranch homeDurable brick exteriorCharacter-rich original hardwood floorsEstablished raised garden boxesNewer plumbing lines
- 92 days
- 82
- 1
Zillow last checked:
Listing updated:
Listed by:
Taylor Forrest 919-921-0743,
East Pointe Real Estate Group, Inc.
Source: Hive MLS,MLS#: 100585862 Originating MLS: MLS of Goldsboro
Originating MLS: MLS of GoldsboroFacts & features
Interior
Bedrooms & bathrooms
- Bedrooms: 3
- Bathrooms: 1
- Full bathrooms: 1
Rooms
- Room types: Master Bedroom, Bedroom 2, Bedroom 3, Living Room, Laundry, Media Room
Heating
- Electric, Heat Pump
Cooling
- Central Air
Appliances
- Included: Built-In Microwave, See Remarks, Washer, Refrigerator, Dryer, Dishwasher, Electric Range
- Laundry: Dryer Hookup, Washer Hookup, Laundry Room
Features
- Master Downstairs
- Flooring: Vinyl, Wood
- Basement: None
- Attic: See Remarks
- Number of fireplaces: 1
Interior area
- Total structure area: 1,682
- Total interior livable area: 1,682 sqft
Property
Parking
- Total spaces: 2
- Parking features: Gravel
- Carport spaces: 2
Accessibility
- Accessibility features: None
Features
- Levels: One
- Patio & porch: Porch
- Exterior features: None
- Pool features: None
- Fencing: None
- Has view: Yes
- View description: See Remarks
- Waterfront features: None
- Frontage type: See Remarks
Lot
- Size: 0.7 Acres
- Dimensions: 100 * 306 * 32 * 112 * 385
- Features: See Remarks
Details
- Additional structures: Covered Area
- Parcel number: 06d05000001022
- Zoning: None
- Special conditions: Standard
Construction
Type & style
- Home type: SingleFamily
- Property subtype: Single Family Residence
Materials
- Brick, Wood Frame
- Foundation: Crawl Space
- Roof: Composition
Condition
- New construction: No
- Year built: 1967
Utilities & green energy
- Sewer: Septic Tank
- Water: Public
- Utilities for property: Water Available
Green energy
- Green verification: None
Community & HOA
Community
- Subdivision: NONE
HOA
- Has HOA: No
- Amenities included: See Remarks
Location
- Region: Goldsboro
Financial & listing details
- Price per square foot: $140/sqft
- Tax assessed value: $157,450
- Annual tax amount: $1,153
- Date on market: 7/1/2026
- Cumulative days on market: 93 days
- Listing agreement: Exclusive Right To Sell
- Listing terms: Cash,Conventional,FHA,VA Loan
Estimated market value
$231,500
$220,000 - $243,000
$1,500/mo
Price history
| Date | Event | Price |
|---|---|---|
| 8/7/2026 | Price change | $235,000-2.9%$140/sqft |
Source:  Hive MLS #100585862 Report a problem Hive MLS #100585862 Report a problem | ||
| 7/1/2026 | Listed for sale | $242,000+61.3%$144/sqft |
Source: Hive MLS #100585862 Report a problem | ||
| 5/10/2023 | Sold | $150,000$89/sqft |
Source: Hive MLS #100362180 Report a problem | ||
| 3/23/2023 | Pending sale | $150,000$89/sqft |
Source: Hive MLS #100362180 Report a problem | ||
| 3/20/2023 | Listed for sale | $150,000$89/sqft |
Source: Hive MLS #100362180 Report a problem | ||
| 1/27/2023 | Pending sale | $150,000$89/sqft |
Source: Hive MLS #100362180 Report a problem | ||
| 12/20/2022 | Listed for sale | $150,000$89/sqft |
Source: Hive MLS #100362180 Report a problem | ||
Public tax history
| Year | Property taxes | Tax assessment |
|---|---|---|
| 2025 | $1,154 +25.1% | $157,450 +49% |
| 2024 | $922 +2.9% | $105,640 |
| 2023 | $895 | $105,640 |
| 2022 | $895 +11% | $105,640 |
| 2021 | $807 -0.7% | $105,640 |
| 2020 | $812 | $105,640 |
| 2019 | $812 | $105,640 -0.6% |
| 2018 | $812 | $106,280 |
| 2017 | -- | $106,280 |
| 2016 | -- | $106,280 |
| 2015 | $818 +1.4% | $106,280 |
| 2014 | $807 | $106,280 |
| 2013 | -- | $106,280 |
| 2011 | -- | $106,280 |
| 2007 | -- | -- |
| 2005 | -- | -- |
| 2004 | -- | -- |
| 2003 | -- | -- |
| 2002 | -- | -- |
| 2001 | -- | -- |
| 2000 | -- | -- |
Find assessor info on the county website
Monthly payment
Est. payment
Payment breakdown
Explore the cost of this home by adjusting the details. Changes won't be saved.Climate risks
Neighborhood: 27534
Nearby schools
Schools provided by the listing agent
- Elementary: Northeast
- Middle: Norwayne
- High: Charles Aycock
Source: Hive MLS. This data may not be complete. We recommend contacting the local school district to confirm school assignments for this home.

Similar homes
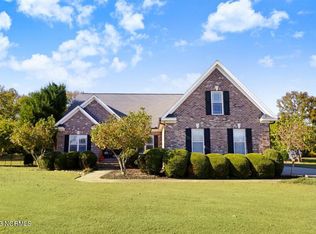
- $220,0003 bd3 ba1.6k sqft1676 Tommys Road, Goldsboro, NC 27534For Sale

 MLS ID #100601689, Rachel Velez, Keller Williams Legacy. Hive MLS
 - $250,0003 bd2 ba1.9k sqft303 Wood Street, Goldsboro, NC 27534For Sale
 MLS ID #100593710, Cheryl Magin, Down Home Realty And Property Management, LLC. Hive MLS
 - $259,9003 bd2 ba1.8k sqft307 Kay Dee Street, Goldsboro, NC 27534For Sale
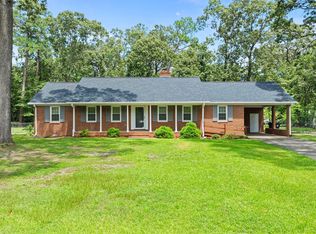 MLS ID #100594888, Catherine Eagles, REMAX Complete. Hive MLS
 - $258,0003 bd3 ba1.7k sqft106 Downing Place, Goldsboro, NC 27530For Sale
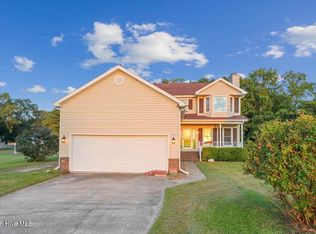 MLS ID #100603923, Brenda Brady, Full Circle Property Management, Inc.. Hive MLS
 - $260,0002 bd2 ba1.5k sqft4961 Wayne Memorial Dr, Goldsboro, NC 27534For Sale
 MLS ID #10188606, Sandra Verastegui Castillo. Doorify MLS
 - $225,0003 bd2 ba1.3k sqft103 Tilghman Drive, Goldsboro, NC 27534For SaleMLS ID #100600765, Maggey Wallace, The Firm NC. Hive MLS
- $224,9003 bd2 ba1.5k sqft103 Bridle Path Road, Goldsboro, NC 27534For SaleMLS ID #100589251, Felicia Worrell, Coldwell Banker Howard Perry & Walston. Hive MLS
- $242,9003 bd2 ba1.4k sqft5419 Wayne Memorial Drive NE, Pikeville, NC 27863For SaleMLS ID #100592790, Karen Burnette, Porter Group Real Estate. Hive MLS
- $199,9003 bd2 ba1.3k sqft4098 Us Highway 13 N, Goldsboro, NC 27534For SaleMLS ID #100598674, Jesse Lancaster, Wilkins & Lancaster Realty, LLC. Hive MLS
- $264,9003 bd2 ba1.7k sqft1208 Muriel Street, Goldsboro, NC 27534For SaleMLS ID #100603533, Nicole Johnson-Kornegay, EXP Realty LLC - C. Hive MLS
- $214,9004 bd2 ba1.2k sqft400 Vinwood Ave, Goldsboro, NC 27534For SaleMLS ID #10186672, Claudio Acevedo. Doorify MLS
- $274,9003 bd2 ba1.6k sqft201 Wyatt Drive, Goldsboro, NC 27534For SaleMLS ID #100568426, Riley Wilkins, Wilkins & Lancaster Realty, LLC. Hive MLS
- $222,9003 bd2 ba1.6k sqft905 7th Street, Goldsboro, NC 27534For SaleMLS ID #100560326, Bruce E Gates, Executive Properties. Hive MLS
- $224,9993 bd2 ba1.6k sqft1801 E Azalea Drive, Goldsboro, NC 27530For SaleMLS ID #100574087, Leatrice Tinsley, Coldwell Banker Howard Perry & Walston. Hive MLS
- $221,9003 bd2 ba1.4k sqft1108 Elanor Avenue, Goldsboro, NC 27530For SaleMLS ID #100553323, Felicia Worrell, Coldwell Banker Howard Perry & Walston. Hive MLS
- $243,0003 bd2 ba1.8k sqft1017 S Claiborne Street, Goldsboro, NC 27530For SaleMLS ID #100600637, Tammy Register, EXP Realty LLC - C. Hive MLS
- $187,0003 bd2 ba1k sqft1305 N Robin Street, Goldsboro, NC 27534For SaleMLS ID #100604636, Lisa Dismore, Porter Group Real Estate. Hive MLS
- $212,5003 bd2 ba1.5k sqft1509 Rose Street, Goldsboro, NC 27530For SaleMLS ID #100601311, Teresa Oglesby, HTR Southern Properties. Hive MLS
- $235,0003 bd2 ba1.3k sqft1521 Greenacres Road, Snow Hill, NC 28580For SaleMLS ID #100607328, Benny Segura, The Firm NC. Hive MLS
- $269,5003 bd2 ba2k sqft602 Todd Drive, Goldsboro, NC 27534For SaleMLS ID #100600981, Carla Jai Ollison, Jai & Company Realty. Hive MLS
