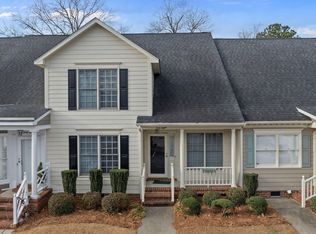
This beautifully updated 4-bedroom, 2.5-bath townhouse offers the perfect blend of style, convenience, and comfort. Freshly painted throughout with a 35-year architectural shingle roof installed in 2022, this home is ready for you to simply unpack and enjoy. The heart of the home is the inviting kitchen, complete with stunning granite countertops, a functional center island, and new appliances. Whether you're preparing daily meals or hosting gatherings, this bright and airy space makes cooking a pleasure. The kitchen flows seamlessly into the dining and living areas, creating an open feel that's perfect for modern living. One of the standout features of this home is the convenient first-floor primary suite, offering privacy and easy accessibility. No more climbing stairs at the end of a long day! Upstairs, you'll find three additional generously sized bedrooms, providing plenty of space for family, guests, or a home office. The home's neutral color palette and quality finishes create a fresh, contemporary atmosphere throughout. Natural light pours in through large windows, highlighting the beautiful floors and crisp paint. Located in Goldsboro, you'll enjoy easy access to local dining, shopping, and entertainment, plus close proximity to Seymour Johnson Air Force Base. The low-maintenance lifestyle of townhome living means more time for what matters most to you. Schedule your showing today and discover why this could be your perfect next home. Seller is offering 5K ''to use as you choose'' with acceptable offer & approved by lender!!
Pending
$219,000
3102 Cashwell Drive Unit 59, Goldsboro, NC 27534
4beds
1,835sqft
Townhouse
Built in 2000
1,307 Square Feet Lot
$-- Zestimate®
$119/sqft
$135/mo HOA
What's special
Inviting kitchenBright and airy spaceCrisp paintFunctional center islandBeautiful floorsConvenient first-floor primary suiteNew appliances
- 239 days
- 273
- 11
Zillow last checked:
Listing updated:
Listed by:
Gay Elmore 919-920-1923,
Berkshire Hathaway Home Services McMillen & Associates Realty
Source: Hive MLS,MLS#: 100593482 Originating MLS: MLS of Goldsboro
Originating MLS: MLS of GoldsboroFacts & features
Interior
Bedrooms & bathrooms
- Bedrooms: 4
- Bathrooms: 3
- Full bathrooms: 2
- 1/2 bathrooms: 1
Rooms
- Room types: Master Bedroom, Bedroom 2, Bedroom 3, Bedroom 4, Living Room, Bathroom 1, Bathroom 3
Primary bedroom
- Level: First
Bedroom 2
- Level: First
Bedroom 2
- Level: Second
Bedroom 3
- Level: Second
Bedroom 4
- Level: Second
Bathroom 1
- Level: First
Bathroom 3
- Level: Second
Kitchen
- Level: First
Living room
- Level: First
Heating
- Electric, Heat Pump
Cooling
- Central Air
Appliances
- Included: Range, Dishwasher
- Laundry: Dryer Hookup, Washer Hookup, Laundry Closet
Features
- Master Downstairs, Walk-in Closet(s), Kitchen Island, Ceiling Fan(s), Pantry, Walk-In Closet(s)
- Flooring: LVT/LVP, Carpet, Vinyl
- Basement: None
- Attic: Scuttle
- Has fireplace: No
Interior area
- Total structure area: 1,835
- Total interior livable area: 1,835 sqft
Property
Parking
- Total spaces: 2
- Parking features: Parking Lot, On Site, Paved
Accessibility
- Accessibility features: None
Features
- Levels: Two
- Patio & porch: Patio
- Pool features: None
- Fencing: Back Yard,None
- Has view: Yes
- View description: See Remarks
- Waterfront features: None
- Frontage type: See Remarks
Lot
- Size: 1,307 Square Feet
- Dimensions: 26.09 x 13.33 x 29.67 x 2.85 x 8.0 x 15.25 x 63.85
Details
- Parcel number: 3519422004
- Zoning: 04
- Special conditions: Standard
Construction
Type & style
- Home type: Townhouse
- Property subtype: Townhouse
- Attached to another structure: Yes
Materials
- See Remarks, Brick
- Foundation: Crawl Space
- Roof: Architectural Shingle
Condition
- New construction: No
- Year built: 2000
Utilities & green energy
- Sewer: Public Sewer
- Water: Public
- Utilities for property: Sewer Connected, Water Connected
Green energy
- Green verification: None
Community & HOA
Community
- Subdivision: Fredericksburg
HOA
- Has HOA: Yes
- Amenities included: Maintenance Grounds
- HOA fee: $1,620 annually
- HOA name: Fredericksburg HOA
- HOA phone: 919-751-9042
Location
- Region: Goldsboro
Financial & listing details
- Price per square foot: $119/sqft
- Date on market: 8/3/2026
- Cumulative days on market: 239 days
- Listing agreement: Exclusive Right To Sell
- Listing terms: Cash,Conventional,FHA,USDA Loan,VA Loan
- Road surface type: Paved
Estimated market value
Not available
Estimated sales range
Not available
Not available
Price history
| Date | Event | Price |
|---|---|---|
| 8/20/2026 | Pending sale | $219,000$119/sqft |
Source:  Hive MLS #100593482 Report a problem Hive MLS #100593482 Report a problem | ||
| 5/20/2026 | Price change | $219,000-2.2%$119/sqft |
Source: Hive MLS #100547323 Report a problem | ||
| 3/20/2026 | Price change | $224,000-2.2%$122/sqft |
Source: Hive MLS #100547323 Report a problem | ||
| 1/3/2026 | Listed for sale | $229,000$125/sqft |
Source: Hive MLS #100547323 Report a problem | ||
Public tax history
Tax history is unavailable.
Monthly payment
Est. payment
Payment breakdown
Explore the cost of this home by adjusting the details. Changes won't be saved.Climate risks
Neighborhood: 27534
Nearby schools
Schools provided by the listing agent
- Elementary: Meadow Lane
- Middle: Greenwood
- High: Eastern Wayne
Source: Hive MLS. This data may not be complete. We recommend contacting the local school district to confirm school assignments for this home.


Similar homes
- $222,5003 bd3 ba1.8k sqft3102 Cashwell Drive # 46a, Goldsboro, NC 27534For Sale
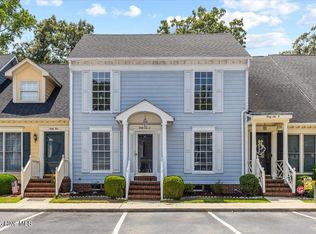
 MLS ID #100588334, Amir Hunter, eXp Realty LLC. Hive MLS
 - $194,9003 bd2 ba1.4k sqft3102 Cashwell Drive Unit 65, Goldsboro, NC 27534For Sale
 MLS ID #100596272, Tessa C Denton, RE/MAX Complete. Hive MLS
 - $219,9003 bd3 ba1.7k sqft711 N Spence Avenue, Goldsboro, NC 27534For Sale
 MLS ID #100568709, Robert Phillips, The Firm NC. Hive MLS
 - $209,5003 bd2 ba1.4k sqft245 S Hillcrest Drive, Goldsboro, NC 27534For Sale
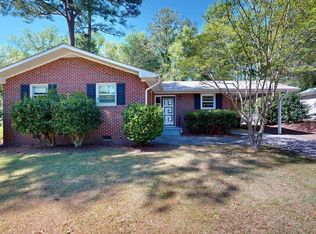 MLS ID #100566709, Paul Netchaeff, Berkshire Hathaway Home Services McMillen & Associates Realty. Hive MLS
 - $179,9002 bd3 ba1.4k sqft3102 Cashwell Drive Unit 48, Goldsboro, NC 27534For SaleMLS ID #100550147, Riley Wilkins, Wilkins & Lancaster Realty, LLC. Hive MLS
- $214,9004 bd2 ba1.2k sqft400 Vinwood Ave, Goldsboro, NC 27534For Sale
 MLS ID #10186672, Claudio Acevedo. Doorify MLS
 - $222,9003 bd2 ba1.6k sqft905 7th Street, Goldsboro, NC 27534For SaleMLS ID #100560326, Bruce E Gates, Executive Properties. Hive MLS
- $254,0003 bd2 ba1.9k sqft303 Wood Street, Goldsboro, NC 27534For SaleMLS ID #100593710, Cheryl Magin, Down Home Realty And Property Management, LLC. Hive MLS
- $239,9002 bd2 ba1.3k sqft129 New Hope Village Drive, Goldsboro, NC 27534For SaleMLS ID #100595034, Danny Hood, Danny Hood Realty, LLC. Hive MLS
- $269,9003 bd2 ba1.8k sqft307 Kay Dee Street, Goldsboro, NC 27534For SaleMLS ID #100594888, Catherine Eagles, RE/MAX Complete. Hive MLS
- $280,0003 bd3 ba2.1k sqft209 Myrtle Road, Goldsboro, NC 27534For SaleMLS ID #100572518, Michael Ellis, Coldwell Banker Howard Perry & Walston. Hive MLS
- $315,0003 bd2 ba2.3k sqft406 Birch Drive, Goldsboro, NC 27534For SaleMLS ID #100596595, Judith McMillen, Berkshire Hathaway Home Services McMillen & Associates Realty. Hive MLS
- $182,5003 bd1 ba1.3k sqft302 Nelson Drive, Goldsboro, NC 27534For SaleMLS ID #100581560, Shawn M Hicks, Legacy Builder, LLC. Hive MLS
- $283,9003 bd2 ba1.6k sqft308 Hunters Creek Drive, Goldsboro, NC 27534For SaleMLS ID #100595019, Tiffany M Claiborne, Down Home Realty And Property Management, LLC. Hive MLS
- $224,9993 bd2 ba1.6k sqft1801 E Azalea Drive, Goldsboro, NC 27530For SaleMLS ID #100574087, Leatrice Tinsley, Coldwell Banker Howard Perry & Walston. Hive MLS
- $175,0003 bd1 ba1.3k sqft909 N Audubon Ave, Goldsboro, NC 27530For SaleMLS ID #10188150, Saul Moyao Castillo. Doorify MLS
- $279,9003 bd3 ba2.3k sqft206 Maplewood Drive, Goldsboro, NC 27534For SaleMLS ID #100530666, Pam Silver, Silver Real Estate, LLC. Hive MLS
- $280,0003 bd2 ba1.7k sqft303 Commonsgate Drive, Goldsboro, NC 27530For SaleMLS ID #100572072, Gay Elmore, Berkshire Hathaway Home Services McMillen & Associates Realty. Hive MLS
- $209,9003 bd2 ba1.7k sqft381 Woodland Church Road, Dudley, NC 28333For SaleMLS ID #100579607, Brian S Hargrove, Grow Local Realty LLC. Hive MLS
