***ALL NEW CARPET AND FRESHLY PAINTED THROUGHOUT IN APRIL 2026***Nice 2 bedroom, 2.5 bathroom townhome in Fredericksburg. Master suite on first floor. 2nd floor bedroom with bathroom along with spacious walk in attic. Additional living space on first floor with small patio out back. Enjoy the convenience and easy of townhouse living in the middle of town! ***TOWNHOUSE IS DUE FOR EXTERIOR PAINT PER MAINTENANCE. NEW OWNER TO SELECT FROM LIST OF APPROVED COLORS***
For sale
$179,900
3102 Cashwell Drive Unit 48, Goldsboro, NC 27534
2beds
1,404sqft
Townhouse
Built in 1995
1,307 Square Feet Lot
$177,900 Zestimate®
$128/sqft
$130/mo HOA
What's special
Small patio out backSpacious walk in attic
- 223 days
- 113
- 1
Zillow last checked:
Listing updated:
Listed by:
Riley Wilkins 919-922-7530,
Wilkins & Lancaster Realty, LLC
Source: Hive MLS,MLS#: 100550147 Originating MLS: MLS of Goldsboro
Originating MLS: MLS of GoldsboroFacts & features
Interior
Bedrooms & bathrooms
- Bedrooms: 2
- Bathrooms: 3
- Full bathrooms: 2
- 1/2 bathrooms: 1
Rooms
- Room types: Master Bedroom, Bedroom 1, Bedroom 2, Utility Room, Living Room
Heating
- Heat Pump, Electric
Cooling
- Central Air, Heat Pump
Features
- Master Downstairs
- Has fireplace: No
Interior area
- Total structure area: 1,404
- Total interior livable area: 1,404 sqft
Video & virtual tour
Property
Parking
- Total spaces: 2
- Parking features: Assigned
Features
- Levels: Two
- Patio & porch: Patio
- Fencing: None
- Has view: Yes
- View description: None
- Frontage type: See Remarks
Lot
- Size: 1,307 Square Feet
- Dimensions: .03 acres
Details
- Parcel number: 3519420102
- Zoning: R
- Special conditions: Probate Listing
Construction
Type & style
- Home type: Townhouse
- Property subtype: Townhouse
Materials
- Composition, Wood Frame
- Foundation: Crawl Space
- Roof: Composition
Condition
- New construction: No
- Year built: 1995
Utilities & green energy
- Sewer: Public Sewer
- Water: Public
- Utilities for property: Sewer Connected, Water Connected
Community & HOA
Community
- Subdivision: Fredericksburg
HOA
- Has HOA: Yes
- Amenities included: Maintenance Common Areas, Maintenance Grounds
- HOA fee: $1,560 annually
- HOA name: Fredericksburg Homeowners Association
- HOA phone: 919-389-0981
Location
- Region: Goldsboro
Financial & listing details
- Price per square foot: $128/sqft
- Tax assessed value: $194,690
- Annual tax amount: $1,671
- Date on market: 1/20/2026
- Cumulative days on market: 223 days
- Listing agreement: Exclusive Right To Sell
- Listing terms: Cash,Conventional,FHA,VA Loan
- Road surface type: Paved
Estimated market value
$177,900
$169,000 - $187,000
$1,580/mo
Price history
| Date | Event | Price |
|---|---|---|
| 3/2/2026 | Price change | $179,900-5.3%$128/sqft |
Source:  Hive MLS #100550147 Report a problem Hive MLS #100550147 Report a problem | ||
| 1/20/2026 | Listed for sale | $189,900$135/sqft |
Source: Hive MLS #100550147 Report a problem | ||
Public tax history
Tax history is unavailable.
Monthly payment
Est. payment
Payment breakdown
Explore the cost of this home by adjusting the details. Changes won't be saved.Climate risks
Neighborhood: 27534
Nearby schools
Schools provided by the listing agent
- Elementary: Meadow Lane
- Middle: Greenwood
- High: Eastern Wayne
Source: Hive MLS. This data may not be complete. We recommend contacting the local school district to confirm school assignments for this home.
- $205,0003 bd2 ba1.7k sqft3102 Cashwell Dr UNIT 70, Goldsboro, NC 27534Sold
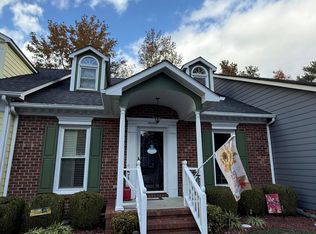
- $190,0003 bd2 ba1.4k sqft3102 Cashwell Dr UNIT 34, Goldsboro, NC 27534For Sale

- $200,5003 bd3 ba1.3k sqft3102 Cashwell Dr UNIT 16, Goldsboro, NC 27534Sold

- $219,0004 bd3 ba1.8k sqft3102 Cashwell Dr UNIT 59, Goldsboro, NC 27534Pending

Similar homes
- $194,9003 bd2 ba1.4k sqft3102 Cashwell Drive Unit 65, Goldsboro, NC 27534For Sale

 MLS ID #100596272, Tessa C Denton, RE/MAX Complete. Hive MLS
 - $222,5003 bd3 ba1.8k sqft3102 Cashwell Drive # 46a, Goldsboro, NC 27534For Sale
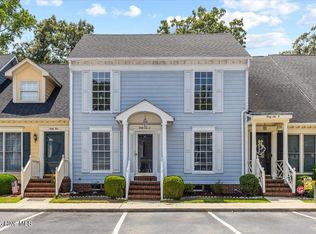 MLS ID #100588334, Amir Hunter, eXp Realty LLC. Hive MLS
 - $182,5003 bd1 ba1.3k sqft302 Nelson Drive, Goldsboro, NC 27534For Sale
 MLS ID #100581560, Shawn M Hicks, Legacy Builder, LLC. Hive MLS
 - $219,9003 bd3 ba1.7k sqft711 N Spence Avenue, Goldsboro, NC 27534For Sale
 MLS ID #100568709, Robert Phillips, The Firm NC. Hive MLS
 - $175,0003 bd1 ba1.3k sqft909 N Audubon Ave, Goldsboro, NC 27530For Sale
 MLS ID #10188150, Saul Moyao Castillo. Doorify MLS
 - $209,5003 bd2 ba1.4k sqft245 S Hillcrest Drive, Goldsboro, NC 27534For SaleMLS ID #100566709, Paul Netchaeff, Berkshire Hathaway Home Services McMillen & Associates Realty. Hive MLS
- $180,0003 bd1 ba1k sqft112 S Audubon Avenue, Goldsboro, NC 27530For SaleMLS ID #100594843, Christina Mangum, Coldwell Banker HPW. Hive MLS
- $194,9003 bd1 ba1.1k sqft105 Sumpter Drive, Goldsboro, NC 27534For SaleMLS ID #100587092, Kyle Merritt, The Firm NC. Hive MLS
- $184,9003 bd2 ba1k sqft1303 Franklin Court, Goldsboro, NC 27530For SaleMLS ID #100593356, Walker H Davis, RE/MAX Complete. Hive MLS
- $155,0003 bd2 ba1k sqft405 Quail Dr, Goldsboro, NC 27534For SaleMLS ID #10154799, Shaylan Good. Doorify MLS
- $189,9003 bd2 ba1.3k sqft1104 Devereaux Street, Goldsboro, NC 27530For SaleMLS ID #100595968, Felicia Worrell, Coldwell Banker Howard Perry & Walston. Hive MLS
- $180,0002 bd1 ba1.1k sqft608 N Jackson Street, Goldsboro, NC 27530For SaleMLS ID #100583702, Christopher Moon, Legacy Builder, LLC. Hive MLS
- $180,0003 bd1 ba1.4k sqft510 N Audubon Avenue, Goldsboro, NC 27530For SaleMLS ID #100590829, Clay Cartwright, United Real Estate East Carolina. Hive MLS
- $165,0002 bd1 ba1.4k sqft501 N Andrews Avenue, Goldsboro, NC 27530For SaleMLS ID #100561722, James Jones, Legacy Builder, LLC. Hive MLS
- $180,0002 bd2 ba1.4k sqft111 Knollwood Drive, Goldsboro, NC 27530For SaleMLS ID #100585032, Tiffany M Claiborne, Down Home Realty And Property Management, LLC. Hive MLS
- $169,9004 bd2 ba2.1k sqft1101 Evergreen Avenue, Goldsboro, NC 27530For SaleMLS ID #100554199, Patrick Nunn, Seymour Homes Realty. Hive MLS
- $149,9003 bd1 ba1k sqft218 Banks Court, Goldsboro, NC 27534For SaleMLS ID #100582205, Laura Guelfi, Seymour Homes Realty. Hive MLS
- $214,9004 bd2 ba1.2k sqft400 Vinwood Ave, Goldsboro, NC 27534For SaleMLS ID #10186672, Claudio Acevedo. Doorify MLS
- $165,0003 bd2 ba1.2k sqft719 S Chestnut Circle, Goldsboro, NC 27530For SaleMLS ID #100584143, Devin N Brady, The Firm NC. Hive MLS
