Skip main navigation
Sold for $209,000
  • $209,000

    3102 Cashwell Drive #54, Goldsboro, NC 27534

    2beds
    1,642sqft
    Townhouse
    Built in 1998
    1,306 Square Feet Lot
    $214,400 Zestimate®
    $127/sqft
    $1,736 Estimated rent

    Home value

    $214,400

    $189,000 - $242,000

    $1,736/mo

    Zestimate® history
    Loading
    Loading...

    Owner options

    List your home for rent

    $1,736/mo

    Rent Zestimate®

    Find your next renter with Zillow Rental Manager. Plus, with online applications, you can quickly screen prospective tenants – for free.

    Learn more

    $1,736/mo

    Rent Zestimate®

    Refinance and save

    $2,879/mo

    Est. payment

    Refinancing to a lower rate could help reduce your monthly payments and save thousands over the life of the loan.

    See today's rates

    $2,879/mo

    Est. payment

    Explore your selling options

    Work with a Zillow partner agent

    Leverage their expertise and Zillow's premium Showcase listings to get your home seen by more buyers.

    Get started

    List with your own agent

    Get your home in front of millions of buyers by listing it on Zillow.

    Learn how to do it

    Sell it yourself

    Take full control of how buyers see your home on Zillow by listing For Sale by Owner (FSBO).

    List your home

    What's special

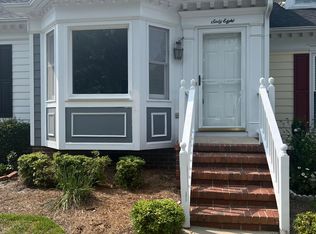
    Well-maintained 2 bedroom and 2.5 bath townhome, centrally located. Beautiful LVP and plush carpeting. All appliances convey, including refrigerator and W/D. This home is equipped with ADT system. Have piece of mind with a NEW roof in 2021 and NEW HVA in 2024. Plenty of storage throughout! Including the walk in attic storage space-or turn to flex space! Kitchen features a small breakfast/eat at counter and with an open concept dinning area natural light emits through the bay window. A private patio to connect outside the home-entertain, grilling or have a private oasis! The first floor master bedroom includes a ceiling fan and leads into a spacious master bath with large walk in closet. The second level is where you will find the a well appointed second bedroom and bath with a large walk in closet. **Home is due for exterior painting, NEW HOMEOWNERS will have the opportunity to chose the color of their liking! Rentals are not permitted.

    Zillow last checked:

    Listing updated:

    Listed by:

    Jennifer Perkins 919-330-7319,

    Wilkins & Lancaster Realty, LLC

    Bought with:

    Bennett Johnson, 349845

    Wilkins & Lancaster Realty, LLC

    Source: Hive MLS,MLS#: 100535848MLS LogoOriginating MLS: MLS of Goldsboro

    Facts & features

    Interior

    Bedrooms & bathrooms
    • Bedrooms: 2
    • Bathrooms: 3
    • Full bathrooms: 2
    • 1/2 bathrooms: 1
    Primary bedroom
    • Level: Primary Living Area
    Heating
    • Electric, Heat Pump
    Cooling
    • Central Air
    Features
    • Ceiling Fan(s)
    • Has fireplace: No
    • Fireplace features: None
    Interior area
    • Total structure area: 1,642
    • Total interior livable area: 1,642 sqft

    Property

    Parking
    • Total spaces: 2
    • Parking features: Assigned
    • Uncovered spaces: 2
    Features
    • Levels: Two
    • Stories: 2
    • Patio & porch: Patio
    • Fencing: Partial
    Lot
    • Size: 1,306 Square Feet
    Details
    • Parcel number: 3519421183
    • Zoning: R-6
    • Special conditions: Standard

    Construction

    Type & style
    • Home type: Townhouse
    • Property subtype: Townhouse
    Materials
    • Composition
    • Foundation: Crawl Space
    • Roof: Composition
    Condition
    • New construction: No
    • Year built: 1998

    Utilities & green energy

    • Utilities for property: Sewer Connected, Water Connected

    Community & HOA

    Community
    • Subdivision: Fredericksburg
    HOA
    • Has HOA: Yes
    • Amenities included: Maintenance Common Areas, Maintenance Grounds, Maintenance Roads, Sidewalks
    • HOA fee: $1,560 annually
    • HOA name: FREDERICKSBURG HOMEOWNERS' ASSOCIATION
    • HOA phone: 919-221-0000
    Location
    • Region: Goldsboro

    Financial & listing details

    • Price per square foot: $127/sqft
    • Tax assessed value: $221,970
    • Annual tax amount: $2,139
    • Date on market: 12/4/2025
    • Cumulative days on market: 33 days
    • Listing agreement: Exclusive Right To Sell
    • Listing terms: Cash,Conventional,FHA,VA Loan

    Price history

    DateEventPrice
    12/11/2025Sold$209,000$127/sqft
    Source: Hive MLS #100535848 Report a problem
    11/14/2025Contingent$209,000$127/sqft
    Source: Hive MLS #100535848 Report a problem
    10/17/2025Listed for sale$209,000$127/sqft
    Source: Hive MLS #100535848 Report a problem

    Public tax history

    Tax history is unavailable.

    Neighborhood: 27534

    Nearby schools

    GreatSchools rating
    Schools provided by the listing agent
    • Elementary: Meadow Lane
    • Middle: Greenwood
    • High: Eastern Wayne

    Source: Hive MLS. This data may not be complete. We recommend contacting the local school district to confirm school assignments for this home.

    Get pre-qualified for a loan
    At Zillow Home Loans, we can pre-qualify you in as little as 5 minutes with no impact to your credit score.

    An equal housing lender. NMLS #10287.