25K Price Reduction. Calling All Investors --AS IS Must Sell. Motivated Sellers--Will pay incentives with an acceptable offe r! Bring Us An Offer!!!!!!!
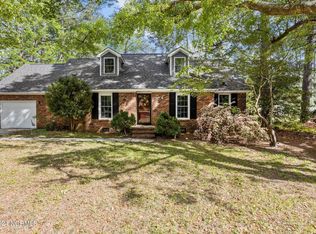
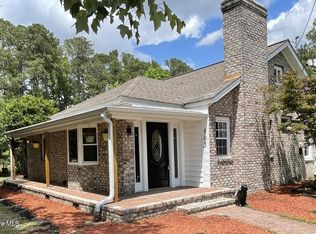
This home offers multiple living spaces and more! Come and see this three-bedroom, 2.5-bathroom home with a bonus room and a private staircase. There is also a living room and a large family room/den with a fireplace and built-in bookcases, as well as sliding glass doors leading to the patio for grilling. You will also find a formal dining room, an eat-in kitchen, and a laundry room. The garage is also heated and cooled with a mini-split wall unit. You will also receive Solar panels to keep your utility bills lower.
Outside, you will find a 20x16 wired large utility building. This home will check off many must-have boxes and is ready for you to make it your own!
This home is conveniently located near SJAFB, restaurants, shopping, and much more!
For sale
Price cut: $25K (7/7)
$225,000
232 S Spence Avenue, Goldsboro, NC 27534
4beds
2,117sqft
:
Get pre-qualified$1,390/mo
Single Family Residence
Built in 1978
0.31 Acres Lot
$220,300 Zestimate®
$106/sqft
$-- HOA
What's special
Bonus roomBuilt-in bookcasesEat-in kitchenPrivate staircaseLaundry roomFormal dining room
- 247 days |
- 1,357 |
- 102 |
Zillow last checked:
Listing updated:
Listed by:
Teresa Oglesby 919-738-7016,
HTR Southern Properties
Source: Hive MLS,MLS#: 100542801 Originating MLS: Johnston County Association of REALTORS
Originating MLS: Johnston County Association of REALTORSFacts & features
Interior
Bedrooms & bathrooms
- Bedrooms: 4
- Bathrooms: 3
- Full bathrooms: 2
- 1/2 bathrooms: 1
Rooms
- Room types: Living Room, Dining Room, Laundry, Den, Master Bedroom, Bedroom 2, Bedroom 3, Bonus Room
Primary bedroom
- Level: Second
Bedroom 2
- Level: Second
Bedroom 3
- Level: Second
Bonus room
- Level: Second
Den
- Level: First
Dining room
- Level: First
Dining room
- Level: First
Kitchen
- Level: First
Laundry
- Level: First
Living room
- Level: First
Heating
- Heat Pump, Fireplace(s), Electric, Solar
Cooling
- Heat Pump
Appliances
- Included: Built-In Electric Oven, Refrigerator, Range, Ice Maker, Dishwasher
- Laundry: Dryer Hookup, Laundry Room
Features
- Bookcases, Ceiling Fan(s), Blinds/Shades
- Flooring: Carpet, Tile, Vinyl, Wood
- Windows: Skylight(s), Storm Window(s)
- Attic: Pull Down Stairs
Interior area
- Total structure area: 2,117
- Total interior livable area: 2,117 sqft
Property
Parking
- Total spaces: 2
- Parking features: Concrete, Garage Door Opener
- Attached garage spaces: 2
Features
- Levels: Two
- Stories: 2
- Patio & porch: Patio
- Fencing: None
- Has view: Yes
- View description: See Remarks
- Frontage type: See Remarks
Lot
- Size: 0.31 Acres
- Dimensions: 100.0 x 135.34 x 100.0 x 139.53
- Features: Level
Details
- Additional structures: Workshop
- Parcel number: 12000197001030
- Zoning: R-12
- Special conditions: Standard
Construction
Type & style
- Home type: SingleFamily
- Property subtype: Single Family Residence
Materials
- See Remarks, Brick, Wood Frame
- Foundation: Crawl Space
- Roof: Architectural Shingle
Condition
- New construction: No
- Year built: 1978
Utilities & green energy
- Utilities for property: Sewer Connected, Water Connected
Community & HOA
Community
- Subdivision: Hillcrest Farm
HOA
- Has HOA: No
Location
- Region: Goldsboro
Financial & listing details
- Price per square foot: $106/sqft
- Tax assessed value: $214,390
- Annual tax amount: $2,821
- Date on market: 11/24/2025
- Cumulative days on market: 247 days
- Listing agreement: Exclusive Right To Sell
- Listing terms: Cash,Conventional,FHA,VA Loan
Estimated market value
$220,300
$209,000 - $231,000
$2,276/mo
Price history
| Date | Event | Price |
|---|---|---|
| 7/7/2026 | Price change | $225,000-10%$106/sqft |
Source:  Hive MLS #100542801 Report a problem Hive MLS #100542801 Report a problem | ||
| 5/16/2026 | Price change | $250,000-9.1%$118/sqft |
Source: Hive MLS #100542801 Report a problem | ||
| 11/24/2025 | Listed for sale | $275,000+80.3%$130/sqft |
Source: Hive MLS #100542801 Report a problem | ||
| 3/19/2020 | Sold | $152,500-1.6%$72/sqft |
Source: Hive MLS #74509 Report a problem | ||
| 2/24/2020 | Pending sale | $155,000$73/sqft |
Source: Coldwell Banker Advantage #74509 Report a problem | ||
| 2/18/2020 | Listed for sale | $155,000$73/sqft |
Source: COLDWELL BANKER ADVANTAGE #74509 Report a problem | ||
Public tax history
| Year | Property taxes | Tax assessment |
|---|---|---|
| 2025 | $2,821 +39.2% | $214,390 +68.5% |
| 2024 | $2,026 +8.1% | $127,240 |
| 2023 | $1,874 +3.5% | $127,240 |
| 2022 | $1,810 +9.6% | $127,240 |
| 2021 | $1,652 -1.2% | $127,240 |
| 2020 | $1,671 | $127,240 |
| 2019 | $1,671 | $127,240 +1.2% |
| 2018 | $1,671 +1.2% | $125,770 |
| 2017 | $1,652 | $125,770 |
| 2016 | $1,652 -0.1% | $125,770 |
| 2015 | $1,654 -0.1% | $125,770 |
| 2014 | $1,656 | $125,770 |
| 2013 | -- | $125,770 |
| 2011 | -- | $125,770 |
| 2007 | -- | -- |
| 2005 | -- | -- |
| 2004 | -- | -- |
| 2003 | -- | -- |
| 2002 | -- | -- |
Find assessor info on the county website
Monthly payment
Est. payment
Payment breakdown
Explore the cost of this home by adjusting the details. Changes won't be saved.Climate risks
Neighborhood: 27534
Nearby schools
GreatSchools rating
- 7/10Greenwood Middle SchoolGrades: 5-8Distance: 1.1 mi
- 4/10Eastern Wayne High SchoolGrades: 9-12Distance: 4.4 mi
- 8/10Meadow Lane Elementary SchoolGrades: PK-4Distance: 1.1 mi
Schools provided by the listing agent
- Elementary: Meadow Lane
- Middle: Greenwood
- High: Eastern Wayne
Source: Hive MLS. This data may not be complete. We recommend contacting the local school district to confirm school assignments for this home.
- $256,0003 bd3 ba1.9k sqft230 S Spence Ave, Goldsboro, NC 27534Sold
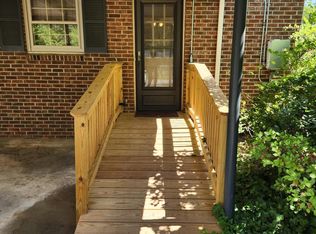
- $287,2004 bd3 ba2.3k sqft234 S Spence Ave, Goldsboro, NC 27534Off Market
- $191,5003 bd1 ba1.6k sqft221 Glenwood Trl, Goldsboro, NC 27534Off Market
- $30,000-- bd-- ba-- sqft219 Glenwood Trl, Goldsboro, NC 27534Sold
- $250,0003 bd2 ba1.7k sqft228 S Spence Ave, Goldsboro, NC 27534Sold
- $252,8004 bd2 ba1.8k sqft233 S Spence Ave, Goldsboro, NC 27534Off Market
- $240,8003 bd2 ba1.8k sqft231 S Spence Ave, Goldsboro, NC 27534Off Market
- $246,9003 bd2 ba1.7k sqft229 S Spence Ave, Goldsboro, NC 27534Off Market
A local agent can set up tours, give advice and negotiate with sellers.
A local lender can help you make sure your offer is ready when you are.
Similar homes
- $219,0003 bd2 ba1.4k sqft245 S Hillcrest Drive, Goldsboro, NC 27534For Sale
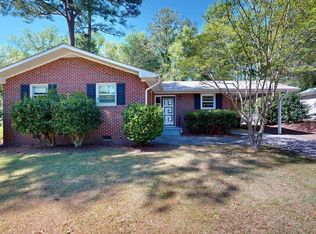
 MLS ID #100566709, Paul Netchaeff, Berkshire Hathaway Home Services McMillen & Associates Realty. Hive MLS
 - $224,9003 bd2 ba1.5k sqft103 Bridle Path Road, Goldsboro, NC 27534For Sale
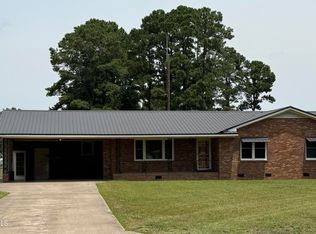 MLS ID #100589251, Felicia Worrell, Coldwell Banker Howard Perry & Walston. Hive MLS
 - $222,9003 bd2 ba1.6k sqft905 7th Street, Goldsboro, NC 27534For Sale
 MLS ID #100560326, Bruce E Gates, Executive Properties. Hive MLS
 - $224,9993 bd2 ba1.6k sqft1801 E Azalea Drive, Goldsboro, NC 27530For Sale
 MLS ID #100574087, Leatrice Tinsley, Coldwell Banker Howard Perry & Walston. Hive MLS
 - $219,9003 bd3 ba1.7k sqft711 N Spence Avenue, Goldsboro, NC 27534For SaleMLS ID #100568709, Robert Phillips, The Firm NC. Hive MLS
- $185,0004 bd2 ba1.1k sqft311 Meadow Road, Goldsboro, NC 27534For SaleMLS ID #100561947, Mary Richardson, Homestation Properties. Hive MLS
- $255,0003 bd2 ba1.4k sqft400 Rose Dr, Goldsboro, NC 27534For Sale
 MLS ID #10134588, Veneta Ford. Doorify MLS
 - $264,9003 bd2 ba2k sqft1511 Scotty Drive, Goldsboro, NC 27534For SaleMLS ID #100585022, Jemima Faugues, EXP Realty LLC - C. Hive MLS
- $222,5003 bd3 ba1.8k sqft3102 Cashwell Drive # 46a, Goldsboro, NC 27534For SaleMLS ID #100588334, Amir Hunter, eXp Realty LLC. Hive MLS
- $219,0004 bd3 ba1.8k sqft3102 Cashwell Drive Unit 59, Goldsboro, NC 27534For SaleMLS ID #100547323, Gay Elmore, Berkshire Hathaway Home Services McMillen & Associates Realty. Hive MLS
- $242,0003 bd1 ba1.6k sqft583 Church Of God Road, Goldsboro, NC 27534For SaleMLS ID #100585862, Taylor Forrest, East Pointe Real Estate Group, Inc.. Hive MLS
- $239,9004 bd2 ba1.7k sqft(Undisclosed Address), Goldsboro, NC 27530For SaleMLS ID #100578484, Riley Wilkins, Wilkins & Lancaster Realty, LLC. Hive MLS
- $280,0003 bd3 ba2.1k sqft209 Myrtle Road, Goldsboro, NC 27534For SaleMLS ID #100572518, Michael Ellis, Coldwell Banker Howard Perry & Walston. Hive MLS
- $199,9004 bd2 ba2.1k sqft1101 Evergreen Avenue, Goldsboro, NC 27530For SaleMLS ID #100554199, Patrick Nunn, Seymour Homes Realty. Hive MLS
- $182,5003 bd1 ba1.3k sqft302 Nelson Drive, Goldsboro, NC 27534For SaleMLS ID #100581560, Shawn M Hicks, Legacy Builder, LLC. Hive MLS
- $295,0004 bd3 ba2k sqft110 Jessica Place, Goldsboro, NC 27534For SaleMLS ID #100548718, Robert Phillips, The Firm NC. Hive MLS
- $221,9003 bd2 ba1.4k sqft1108 Elanor Avenue, Goldsboro, NC 27530For SaleMLS ID #100553323, Felicia Worrell, Coldwell Banker Howard Perry & Walston. Hive MLS
- $279,9003 bd3 ba2.3k sqft206 Maplewood Drive, Goldsboro, NC 27534For SaleMLS ID #100530666, Pam Silver, Silver Real Estate, LLC. Hive MLS
- $212,0003 bd4 ba1.9k sqft100 S Pineview Avenue, Goldsboro, NC 27530For SaleMLS ID #100494680, Kimberly Dewey, Legacy Builder, LLC. Hive MLS
- $328,0003 bd2 ba2.6k sqft3905 Central Heights Road, Goldsboro, NC 27434For SaleMLS ID #100578994, Sharon Froehlich, Down Home Realty And Property Management, LLC. Hive MLS
