Seller is offering a $5,000 USE AS YOU CHOSE CREDIT with an acceptable offer. Welcome to this beautiful 4-bedroom, 2.5-bath home located in the sought-after Maplewood community, offering access to a neighborhood pool and tennis courts. This classic two-story home is filled with natural light and designed with both comfort and function in mind. The first floor includes a formal dining room and a versatile formal living room or office, along with a spacious family room featuring a sitting area and cozy wood-burning fireplace. The kitchen offers an open layout with granite countertops, a breakfast bar, an eat-in dining space, and convenient access to the back patio. New refrigerator and built-in Microwave! Upstairs, you'll find all four bedrooms, including a generous primary suite with an updated bath featuring granite counters, a tiled shower, and a relaxing soaking tub. The second full bath is also beautifully updated with granite and tile finishes.
For sale
$295,000
110 Jessica Place, Goldsboro, NC 27534
4beds
2,022sqft
:
Get pre-qualified$1,823/mo
Single Family Residence
Built in 1990
0.29 Acres Lot
$290,100 Zestimate®
$146/sqft
$20/mo HOA
What's special
Cozy wood-burning fireplaceFilled with natural lightBreakfast barTiled showerClassic two-story homeSpacious family roomGranite countertops
- 197 days |
- 837 |
- 82 |
Zillow last checked:
Listing updated:
Listed by:
Robert Phillips 919-920-2609,
The Firm NC
Source: Hive MLS,MLS#: 100548718 Originating MLS: MLS of Goldsboro
Originating MLS: MLS of GoldsboroFacts & features
Interior
Bedrooms & bathrooms
- Bedrooms: 4
- Bathrooms: 3
- Full bathrooms: 2
- 1/2 bathrooms: 1
Rooms
- Room types: Master Bedroom, Bedroom 1, Bedroom 2, Bedroom 3, Bedroom 4, Living Room, Office, Dining Room
Heating
- Electric, Heat Pump
Cooling
- Central Air
Features
- Walk-in Closet(s), Vaulted Ceiling(s), Ceiling Fan(s), Walk-in Shower, Walk-In Closet(s)
- Basement: None
Interior area
- Total structure area: 2,022
- Total interior livable area: 2,022 sqft
Property
Parking
- Total spaces: 2
- Parking features: Concrete
- Attached garage spaces: 2
Features
- Levels: Two
- Patio & porch: Deck, Porch
- Fencing: Back Yard
- Has view: Yes
- View description: See Remarks
- Frontage type: See Remarks
Lot
- Size: 0.29 Acres
- Dimensions: 100 x 125.25 x 100 x 125.25
Details
- Parcel number: 06d07067c01195
- Zoning: Residential
- Special conditions: Standard
Construction
Type & style
- Home type: SingleFamily
- Property subtype: Single Family Residence
Materials
- Shake Siding, Fiber Cement, Wood Frame
- Foundation: Crawl Space
- Roof: Architectural Shingle
Condition
- New construction: No
- Year built: 1990
Utilities & green energy
- Sewer: Public Sewer
- Water: Public
- Utilities for property: Sewer Connected, Water Connected
Community & HOA
Community
- Subdivision: Maplewood
HOA
- Has HOA: Yes
- Amenities included: Pool, Playground, Tennis Court(s)
- HOA fee: $240 annually
- HOA name: Maplewood HOA
- HOA phone: 919-778-7878
Location
- Region: Goldsboro
Financial & listing details
- Price per square foot: $146/sqft
- Tax assessed value: $290,960
- Annual tax amount: $3,828
- Date on market: 1/12/2026
- Cumulative days on market: 197 days
- Listing agreement: Exclusive Right To Sell
- Listing terms: Cash,Conventional,FHA,VA Loan
Estimated market value
$290,100
$276,000 - $305,000
$2,242/mo
Price history
| Date | Event | Price |
|---|---|---|
| 1/12/2026 | Listed for sale | $295,000$146/sqft |
Source:  Hive MLS #100548718 Report a problem Hive MLS #100548718 Report a problem | ||
| 11/26/2025 | Listing removed | $295,000$146/sqft |
Source: Hive MLS #100533467 Report a problem | ||
| 9/30/2025 | Listed for sale | $295,000+5.4%$146/sqft |
Source: Hive MLS #100533467 Report a problem | ||
| 8/10/2022 | Sold | $280,000$138/sqft |
Source: Hive MLS #100337169 Report a problem | ||
| 7/8/2022 | Pending sale | $280,000$138/sqft |
Source: Hive MLS #100337169 Report a problem | ||
| 7/5/2022 | Listed for sale | $280,000+30.2%$138/sqft |
Source: Hive MLS #100337169 Report a problem | ||
| 6/12/2020 | Sold | $215,000$106/sqft |
Source: Hive MLS #74960 Report a problem | ||
| 6/6/2020 | Pending sale | $215,000$106/sqft |
Source: RE/MAX Complete #74960 Report a problem | ||
| 5/5/2020 | Price change | $215,000+7.6%$106/sqft |
Source: RE/MAX Complete #74960 Report a problem | ||
| 2/19/2020 | Listed for sale | $199,900+8.6%$99/sqft |
Source: Owner Report a problem | ||
| 1/28/2016 | Sold | $184,000+17.2%$91/sqft |
Source: Public Record Report a problem | ||
| 4/16/2008 | Sold | $157,000-5.7%$78/sqft |
Source: Public Record Report a problem | ||
| 1/29/2008 | Sold | $166,500+4.1%$82/sqft |
Source: Public Record Report a problem | ||
| 4/29/2005 | Sold | $160,000$79/sqft |
Source: Public Record Report a problem | ||
Public tax history
| Year | Property taxes | Tax assessment |
|---|---|---|
| 2025 | $3,829 +27.5% | $290,960 +54.2% |
| 2024 | $3,004 +8.1% | $188,630 |
| 2023 | $2,778 +3.5% | $188,630 |
| 2022 | $2,683 +24.7% | $188,630 |
| 2021 | $2,152 -13.1% | $188,630 |
| 2020 | $2,478 | $188,630 |
| 2019 | $2,478 | $188,630 +7.3% |
| 2018 | $2,478 +7.3% | $175,770 |
| 2017 | $2,309 | $175,770 |
| 2016 | -- | $175,770 |
| 2015 | $2,311 -0.1% | $175,770 |
| 2014 | $2,314 | $175,770 |
| 2013 | -- | $175,770 |
| 2011 | -- | $175,770 |
| 2007 | -- | -- |
| 2005 | -- | -- |
| 2004 | -- | -- |
| 2003 | -- | -- |
| 2002 | -- | -- |
| 2001 | -- | -- |
| 2000 | -- | -- |
Find assessor info on the county website
Monthly payment
Est. payment
Payment breakdown
Explore the cost of this home by adjusting the details. Changes won't be saved.Climate risks
Neighborhood: 27534
Nearby schools
GreatSchools rating
- 4/10Tommys Road Elementary SchoolGrades: PK-5Distance: 2.3 mi
- 4/10Eastern Wayne Middle SchoolGrades: 6-8Distance: 0.5 mi
- 4/10Eastern Wayne High SchoolGrades: 9-12Distance: 2 mi
Schools provided by the listing agent
- Elementary: Eastern Wayne
- Middle: Eastern Wayne
- High: Eastern Wayne
Source: Hive MLS. This data may not be complete. We recommend contacting the local school district to confirm school assignments for this home.
- $241,8003 bd2 ba1.7k sqft108 Jessica Pl, Goldsboro, NC 27534Off Market

- $292,7003 bd3 ba2k sqft112 Jessica Pl, Goldsboro, NC 27534Off Market

- $251,0603 bd2 ba1.6k sqft109 Jessica Pl, Goldsboro, NC 27534Off Market
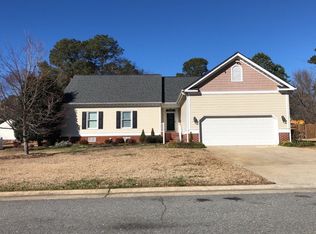
- $305,7005 bd3 ba2.6k sqft111 Jessica Pl, Goldsboro, NC 27534Off Market
- $248,6003 bd2 ba1.7k sqft106 Jessica Pl, Goldsboro, NC 27534Off Market
- $97,2003 bd1 ba960 sqft103 Sanborn Pl, Goldsboro, NC 27534Off Market
- $240,5003 bd2 ba1.5k sqft114 Jessica Pl, Goldsboro, NC 27534Off Market
- $278,7003 bd2 ba2.1k sqft102 Tammy Ln, Goldsboro, NC 27534Off Market
A local agent can set up tours, give advice and negotiate with sellers.
A local lender can help you make sure your offer is ready when you are.
Similar homes
- $280,0003 bd3 ba2.1k sqft209 Myrtle Road, Goldsboro, NC 27534For Sale

 MLS ID #100572518, Michael Ellis, Coldwell Banker Howard Perry & Walston. Hive MLS
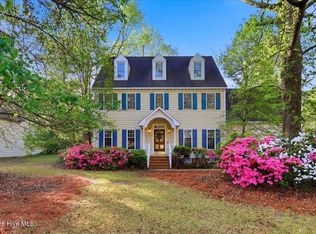
 - $359,0004 bd3 ba2.8k sqft154 S Marion Drive, Goldsboro, NC 27534For Sale
 MLS ID #100565309, Mary Richardson, Homestation Properties. Hive MLS
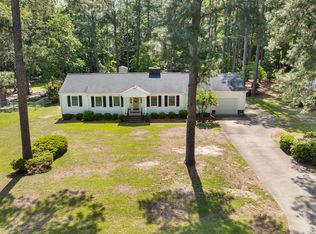
 - $319,0003 bd2 ba2.3k sqft1925 Pinemont Circle, Goldsboro, NC 27534For Sale
 MLS ID #100575223, April Parrish, RE/MAX Complete. Hive MLS
 - $328,0003 bd2 ba2.6k sqft3905 Central Heights Road, Goldsboro, NC 27434For Sale
 MLS ID #100578994, Sharon Froehlich, Down Home Realty And Property Management, LLC. Hive MLS
 - $339,9004 bd3 ba2.6k sqft704 E Forest Hill Drive, Goldsboro, NC 27534For SaleMLS ID #100587166, Robert Phillips, The Firm NC. Hive MLS
- $295,0003 bd3 ba1.7k sqft230 Timberline Oak Drive, Goldsboro, NC 27534For SaleMLS ID #100580396, Megan Krape, RE/MAX Complete. Hive MLS
- $295,0003 bd3 ba2.7k sqft206 Creekside Drive, Goldsboro, NC 27534For SaleMLS ID #100574168, Stacy Lynn Sherman, East Pointe Real Estate Group, Inc.. Hive MLS
- $294,9005 bd2 ba2k sqft306 S James Street, Goldsboro, NC 27530For SaleMLS ID #100590629, Beth Hines, RE/MAX Southland Realty II. Hive MLS
- $255,0003 bd2 ba1.4k sqft400 Rose Dr, Goldsboro, NC 27534For Sale
 MLS ID #10134588, Veneta Ford. Doorify MLS
 - $279,9003 bd2 ba1.6k sqft211 Woodcroft Drive, Goldsboro, NC 27534For SaleMLS ID #100588158, Heather & Jonathan Brink Team, Down Home Realty And Property Management, LLC. Hive MLS
- $299,0003 bd3 ba1.8k sqft123 Highland Park Drive, Goldsboro, NC 27534For SaleMLS ID #100580462, Carla Jai Ollison, Jai & Company Realty. Hive MLS
- $314,9003 bd2 ba1.9k sqft505 Johnson Branch Road, Goldsboro, NC 27534For SaleMLS ID #100570683, Robert Phillips, The Firm NC. Hive MLS
- $299,9003 bd3 ba2.3k sqft1806 Salem Church Road, Goldsboro, NC 27530For SaleMLS ID #100564691, Laura Guelfi, Seymour Homes Realty. Hive MLS
- $305,0003 bd3 ba2.2k sqft108 Holland Hill Drive, Goldsboro, NC 27530For SaleMLS ID #100589211, Kaitlynn Klobe, FAB Real Estate Services. Hive MLS
- $325,0005 bd3 ba2.8k sqft1801 E Mulberry Street, Goldsboro, NC 27530For SaleMLS ID #100559134, Lauren Stratton, Navigate Realty. Hive MLS
- $310,0003 bd2 ba2.1k sqft114 Trappers Run Drive, Goldsboro, NC 27530For SaleMLS ID #100584886, Laura Guelfi, Seymour Homes Realty. Hive MLS
- $325,0003 bd2 ba1.9k sqft109 Northfield Drive, Goldsboro, NC 27534For SaleMLS ID #100560681, Linsey Dale, HTR Southern Properties. Hive MLS
- $225,0004 bd3 ba2.1k sqft232 S Spence Avenue, Goldsboro, NC 27534For SaleMLS ID #100542801, Teresa Oglesby, HTR Southern Properties. Hive MLS
- $319,9003 bd3 ba2.2k sqft1507 E Mulberry Street, Goldsboro, NC 27530For SaleMLS ID #100563740, Riley Wilkins, Wilkins & Lancaster Realty, LLC. Hive MLS
- $365,0003 bd3 ba2.2k sqft905 N Baden Court, Goldsboro, NC 27534For SaleMLS ID #100584135, Chad Alexander, Homestation Properties. Hive MLS
