Discover the potential in this charming split-level home, perfectly situated on just under an acre with plenty of room to grow, entertain, and make it your own! Featuring 3 spacious bedrooms and 2.5 bathrooms, this home offers a functional layout with endless possibilities for its next owners.
With a little love and personal touch, this property can truly shine. Step outside and enjoy the expansive yard--ideal for hosting family and friends, creating your dream garden, or simply enjoying the peaceful outdoor space. Best of all, there's no HOA, giving you the freedom to personalize your property without added restrictions.
Pending
$305,000
108 Holland Hill Drive, Goldsboro, NC 27530
3beds
2,270sqft
Single Family Residence
Built in 1976
0.93 Acres Lot
$301,600 Zestimate®
$134/sqft
$-- HOA
What's special
- 29 days
- 92
- 3
Likely to sell faster than
Zillow last checked:
Listing updated:
Listed by:
Kaitlynn Klobe 803-968-0364,
FAB Real Estate Services
Source: Hive MLS,MLS#: 100589211 Originating MLS: Johnston County Association of REALTORS
Originating MLS: Johnston County Association of REALTORSFacts & features
Interior
Bedrooms & bathrooms
- Bedrooms: 3
- Bathrooms: 3
- Full bathrooms: 2
- 1/2 bathrooms: 1
Rooms
- Room types: Master Bedroom, Bedroom 1, Bedroom 2, Bonus Room, Bedroom 4, Living Room, Dining Room, Bathroom 1
Heating
- Propane, Gas Pack
Cooling
- Central Air
Features
- Walk-in Closet(s), Walk-In Closet(s)
- Number of fireplaces: 1
Interior area
- Total structure area: 2,270
- Total interior livable area: 2,270 sqft
Property
Parking
- Parking features: Concrete
Features
- Levels: Multi/Split
- Patio & porch: Deck
- Fencing: None
- Has view: Yes
- View description: None
- Frontage type: See Remarks
Lot
- Size: 0.93 Acres
- Dimensions: 160 x 247.98 x 180 x 232.47
Details
- Parcel number: 07i06018a01041
- Zoning: Residential
- Special conditions: Standard
Construction
Type & style
- Home type: SingleFamily
- Property subtype: Single Family Residence
Materials
- Vinyl Siding, Wood Frame
- Foundation: Crawl Space
- Roof: Architectural Shingle
Condition
- New construction: No
- Year built: 1976
Utilities & green energy
- Water: Public
- Utilities for property: Water Connected
Community & HOA
Community
- Subdivision: Holland Hills
HOA
- Has HOA: No
- Amenities included: None
Location
- Region: Goldsboro
Financial & listing details
- Price per square foot: $134/sqft
- Tax assessed value: $297,640
- Annual tax amount: $1,754
- Date on market: 7/15/2026
- Cumulative days on market: 29 days
- Listing agreement: Exclusive Right To Sell
- Listing terms: Cash,Conventional,FHA,USDA Loan,VA Loan
- Road surface type: Paved
Estimated market value
$301,600
$287,000 - $317,000
$2,083/mo
Price history
| Date | Event | Price |
|---|---|---|
| 7/31/2026 | Pending sale | $305,000$134/sqft |
Source:  Hive MLS #100589211 Report a problem Hive MLS #100589211 Report a problem | ||
| 7/15/2026 | Listed for sale | $305,000$134/sqft |
Source: Hive MLS #100589211 Report a problem | ||
| 2/1/2026 | Listing removed | $305,000$134/sqft |
Source: Hive MLS #100536365 Report a problem | ||
| 1/12/2026 | Price change | $305,000-1.6%$134/sqft |
Source: Hive MLS #100536365 Report a problem | ||
| 10/15/2025 | Listed for sale | $310,000+25%$137/sqft |
Source: Hive MLS #100536365 Report a problem | ||
| 9/26/2023 | Sold | $248,000+1.2%$109/sqft |
Source: Hive MLS #100399933 Report a problem | ||
| 8/22/2023 | Pending sale | $245,000$108/sqft |
Source:  Doorify MLS #2526832 Report a problem Doorify MLS #2526832 Report a problem | ||
| 8/14/2023 | Listed for sale | $245,000$108/sqft |
Source: Doorify MLS #2526832 Report a problem | ||
Public tax history
| Year | Property taxes | Tax assessment |
|---|---|---|
| 2025 | $1,755 +33.6% | $241,480 +59.4% |
| 2024 | $1,313 +3% | $151,460 |
| 2023 | $1,276 +0.8% | $151,460 |
| 2022 | $1,265 +10.5% | $151,460 |
| 2021 | $1,145 -0.1% | $151,460 |
| 2020 | $1,146 | $151,460 |
| 2019 | $1,146 | $151,460 +0.1% |
| 2018 | $1,146 +0.1% | $151,340 |
| 2017 | $1,145 | $151,340 |
| 2016 | -- | $151,340 |
| 2015 | $1,147 -0.2% | $151,340 |
| 2014 | $1,149 | $151,340 |
| 2013 | -- | $151,340 |
| 2011 | -- | $151,340 |
| 2007 | -- | -- |
| 2005 | -- | -- |
| 2004 | -- | -- |
| 2003 | -- | -- |
| 2002 | -- | -- |
| 2001 | -- | -- |
| 2000 | -- | -- |
Find assessor info on the county website
Monthly payment
Est. payment
Payment breakdown
Explore the cost of this home by adjusting the details. Changes won't be saved.Climate risks
Neighborhood: 27530
Nearby schools
Schools provided by the listing agent
- Elementary: Rosewood
- Middle: Rosewood
- High: Rosewood
Source: Hive MLS. This data may not be complete. We recommend contacting the local school district to confirm school assignments for this home.
Similar homes
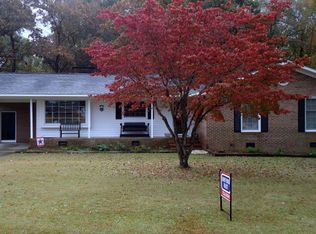
- $299,9003 bd2 ba2k sqft201 Ashby Lane, Goldsboro, NC 27530For Sale

 MLS ID #100591878, Nikki Colgan, Century 21 Triangle Group. Hive MLS
 - $310,0003 bd3 ba2.2k sqft1940 N Carolina St #111, Goldsboro, NC 27530For Sale
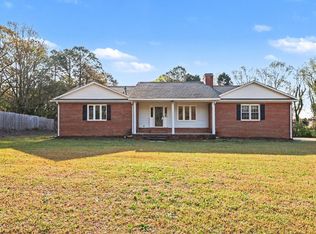
 MLS ID #10157886, Meisha Spang. Doorify MLS
 - $339,9003 bd2 ba1.7k sqft202 Mossburg Drive, Goldsboro, NC 27530For Sale
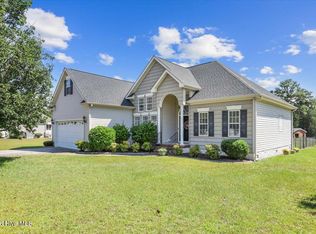 MLS ID #100599458, Karen Burnette, Porter Group Real Estate. Hive MLS
 - $324,9003 bd2 ba2.1k sqft1813 Oberry Center Road, Goldsboro, NC 27530For Sale
 MLS ID #100567680, Lena Freeland, EXP Realty LLC - C. Hive MLS
 - $305,0004 bd3 ba1.9k sqft107 Somervale Lane, Goldsboro, NC 27530For SaleMLS ID #100596573, Amanda Backus, Down Home Realty And Property Management, LLC. Hive MLS
- $315,0003 bd2 ba1.9k sqft103 Pantego Place, Pikeville, NC 27863For SaleMLS ID #100599385, Michael Ellis, Coldwell Banker Howard Perry & Walston. Hive MLS
- $309,9003 bd3 ba2.6k sqft607 Gloucester Road, Goldsboro, NC 27534For SaleMLS ID #100578242, Lauren Maurer, Down Home Realty And Property Management, LLC. Hive MLS
- $294,9003 bd2 ba1.5k sqft103 Avalor Drive, Goldsboro, NC 27530For SaleMLS ID #100594126, Dean Thompson, East Pointe Real Estate Group, Inc.. Hive MLS
- $294,9005 bd2 ba2k sqft306 S James Street, Goldsboro, NC 27530For SaleMLS ID #100590629, Beth Hines, RE/MAX Southland Realty II. Hive MLS
- $315,0003 bd2 ba2.3k sqft406 Birch Drive, Goldsboro, NC 27534For SaleMLS ID #100596595, Judith McMillen, Berkshire Hathaway Home Services McMillen & Associates Realty. Hive MLS
- $289,0003 bd2 ba1.4k sqft1535 Rains Mill Road Unit B, Princeton, NC 27569For SaleMLS ID #100599374, Robert Phillips, The Firm NC. Hive MLS
- $329,9004 bd3 ba2.6k sqft704 E Forest Hill Drive, Goldsboro, NC 27534For SaleMLS ID #100587166, Robert Phillips, The Firm NC. Hive MLS
- $283,9902 bd2 ba1.4k sqft3033 U.S. 117, Goldsboro, NC 27530For SaleMLS ID #100585140, Christy James, EXP Realty LLC - C. Hive MLS
- $255,0003 bd2 ba1.2k sqft400 Wingspread Drive, Goldsboro, NC 27530For SaleMLS ID #100596510, Megan Krape, RE/MAX Complete. Hive MLS
- $319,5003 bd2 ba2.6k sqft3905 Central Heights Road, Goldsboro, NC 27534For SaleMLS ID #100578994, Sharon Froehlich, Down Home Realty And Property Management, LLC. Hive MLS
- $309,9003 bd2 ba1.9k sqft505 Johnson Branch Road, Goldsboro, NC 27534For SaleMLS ID #100570683, Robert Phillips, The Firm NC. Hive MLS
- $389,9003 bd3 ba2.3k sqft109 Kelly Drive, Goldsboro, NC 27530For SaleMLS ID #100563480, Robert Phillips, The Firm NC. Hive MLS
- $324,9003 bd3 ba2k sqft306 Beckett Drive, Princeton, NC 27569For SaleMLS ID #100595134, Megan Krape, RE/MAX Complete. Hive MLS
- $224,9993 bd2 ba1.6k sqft1801 E Azalea Drive, Goldsboro, NC 27530For SaleMLS ID #100574087, Leatrice Tinsley, Coldwell Banker Howard Perry & Walston. Hive MLS
