Step into the foyer of this BEAUTIFULLY updated 2094 sq ft 3 bedroom 2 1/2 bath home. This entire home has been remodeled! GORGEOUS lvp flooring throughout the entire first floor. Cozy living room that is semi open to the kitchen and dining area. Kitchen has been completely updated with all new cabinets, island, countertops, hardware, lighting and backsplash. Living room features electric fireplace! 1/2 bath also on first floor along with the master bedroom that ALSO has the same LVP flooring. Dual vanity, separate shower and soaker tub and sizable walk in closet. Upstairs features a fantastic flex space that is being used as a play area. 2nd and 3rd bedroom both feature huge walk in closets! 2nd full bath is ALSO updated and gorgeous. MINI SPLIT in the garage! The backyard is the real show stopper as it features a shed, coop and fruit trees/shrubs and raised beds. FULLY FENCED. 220 outlets also in garage!
For sale
Price cut: $5K (9/7)
$319,900
306 Beckett Drive, Princeton, NC 27569
3beds
2,094sqft
Single Family Residence
Built in 2011
0.39 Acres Lot
$318,200 Zestimate®
$153/sqft
$-- HOA
What's special
- 32 days
- 1,168
- 59
Likely to sell faster than
Zillow last checked:
Listing updated:
Listed by:
Megan Krape 919-584-0224,
RE/MAX Complete
Source: Hive MLS,MLS#: 100595134 Originating MLS: MLS of Goldsboro
Originating MLS: MLS of GoldsboroFacts & features
Interior
Bedrooms & bathrooms
- Bedrooms: 3
- Bathrooms: 3
- Full bathrooms: 2
- 1/2 bathrooms: 1
Rooms
- Room types: Master Bedroom, Family Room, Dining Room, Bedroom 2, Bedroom 3, Other, Utility Room
Primary bedroom
- Level: Main
- Dimensions: 13.25 x 14.9
Bedroom 2
- Level: Second
- Dimensions: 11.25 x 11.58
Bedroom 3
- Level: Second
- Dimensions: 11.42 x 14.5
Dining room
- Level: Main
- Dimensions: 9.58 x 15
Family room
- Level: Main
- Dimensions: 14.58 x 19.9
Kitchen
- Level: Main
- Dimensions: 10.33 x 14.9
Other
- Level: Second
- Dimensions: 11.58 x 18.75
Utility room
- Level: Second
- Dimensions: 5.25 x 6.5
Heating
- Electric, Forced Air
Cooling
- Central Air
Appliances
- Included: Electric Oven, Built-In Microwave, Dishwasher
- Laundry: Laundry Room
Features
- Master Downstairs, Walk-in Closet(s), Tray Ceiling(s), Entrance Foyer, Kitchen Island, Ceiling Fan(s), Pantry, Walk-in Shower, Walk-In Closet(s)
- Flooring: LVT/LVP, Carpet
- Basement: None
- Number of fireplaces: 1
Interior area
- Total structure area: 2,094
- Total interior livable area: 2,094 sqft
Property
Parking
- Total spaces: 2
- Parking features: Attached, Concrete
- Attached garage spaces: 2
Features
- Levels: Two
- Patio & porch: Covered, Patio, Porch, Screened
- Exterior features: None
- Fencing: Privacy,Back Yard,Vinyl
- Has view: Yes
- View description: See Remarks
- Frontage type: See Remarks
Lot
- Size: 0.39 Acres
- Features: Level
Details
- Additional structures: Shed(s)
- Parcel number: 2663311004
- Zoning: 50 - RURAL SF
- Special conditions: Standard
Construction
Type & style
- Home type: SingleFamily
- Property subtype: Single Family Residence
Materials
- Vinyl Siding, Wood Frame
- Foundation: Slab
- Roof: Shingle,Composition
Condition
- New construction: No
- Year built: 2011
Utilities & green energy
- Sewer: Septic Tank
- Water: Public
- Utilities for property: Water Available
Community & HOA
Community
- Subdivision: Carolyn Ridge
HOA
- Has HOA: No
- Amenities included: None
Location
- Region: Princeton
Financial & listing details
- Price per square foot: $153/sqft
- Tax assessed value: $288,080
- Annual tax amount: $2,069
- Date on market: 8/10/2026
- Cumulative days on market: 32 days
- Listing agreement: Exclusive Right To Sell
- Listing terms: Cash,Conventional,FHA,USDA Loan,VA Loan
- Road surface type: Paved
Estimated market value
$318,200
$302,000 - $334,000
$1,958/mo
Price history
| Date | Event | Price |
|---|---|---|
| 9/7/2026 | Price change | $319,900-1.5%$153/sqft |
Source:  Hive MLS #100595134 Report a problem Hive MLS #100595134 Report a problem | ||
| 8/28/2026 | Price change | $324,900-1.5%$155/sqft |
Source: Hive MLS #100595134 Report a problem | ||
| 8/10/2026 | Listed for sale | $329,900+15.8%$158/sqft |
Source: Hive MLS #100595134 Report a problem | ||
| 10/31/2022 | Sold | $285,000$136/sqft |
Source: eXp Realty #90527486 Report a problem | ||
| 10/6/2022 | Contingent | $285,000$136/sqft |
Source:  Doorify MLS #2474461 Report a problem Doorify MLS #2474461 Report a problem | ||
| 9/29/2022 | Price change | $285,000-4.4%$136/sqft |
Source: Doorify MLS #2474461 Report a problem | ||
| 9/24/2022 | Price change | $298,000-3.2%$142/sqft |
Source: Doorify MLS #2474461 Report a problem | ||
| 9/15/2022 | Listed for sale | $308,000+65.6%$147/sqft |
Source: Doorify MLS #2474461 Report a problem | ||
| 9/24/2018 | Sold | $186,000-1.8%$89/sqft |
Source: Public Record Report a problem | ||
| 8/24/2018 | Pending sale | $189,500$90/sqft |
Source: RE/MAX Complete #71566 Report a problem | ||
| 8/11/2018 | Listed for sale | $189,500$90/sqft |
Source: RE/MAX Complete #71566 Report a problem | ||
Public tax history
| Year | Property taxes | Tax assessment |
|---|---|---|
| 2025 | $2,069 +27.6% | $288,080 +54.9% |
| 2024 | $1,621 +3% | $186,000 |
| 2023 | $1,575 | $186,000 |
| 2022 | $1,575 | $186,000 |
| 2021 | -- | $186,000 |
| 2020 | $1,428 | $186,000 |
| 2019 | $1,428 | $186,000 +19.1% |
| 2018 | $1,428 +18.4% | $156,140 |
| 2017 | $1,206 | $156,140 |
| 2016 | -- | $156,140 |
| 2015 | $1,208 -0.2% | $156,140 |
| 2014 | $1,211 | $156,140 |
| 2013 | -- | $156,140 +524.6% |
| 2011 | -- | $25,000 |
Find assessor info on the county website
Monthly payment
Est. payment
Payment breakdown
Explore the cost of this home by adjusting the details. Changes won't be saved.Climate risks
Neighborhood: 27569
Nearby schools
Schools provided by the listing agent
- Middle: Norwayne
- High: Charles Aycock
Source: Hive MLS. This data may not be complete. We recommend contacting the local school district to confirm school assignments for this home.

Similar homes
- $325,0003 bd2 ba1.5k sqft21 Oakbridge Way, Princeton, NC 27569For Sale
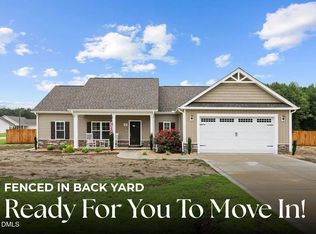
 MLS ID #10184260, Marsha House. Doorify MLS
 - $315,0003 bd2 ba1.9k sqft103 Pantego Place, Pikeville, NC 27863For Sale

 MLS ID #100599385, Michael Ellis, Coldwell Banker Howard Perry & Walston. Hive MLS
 - $344,9003 bd2 ba1.6k sqft111 Oakbridge Way, Princeton, NC 27569For Sale
 MLS ID #10179783, Marsha House. Doorify MLS
 - $314,9003 bd2 ba1.4k sqft110 Mason Street, Princeton, NC 27569New Construction
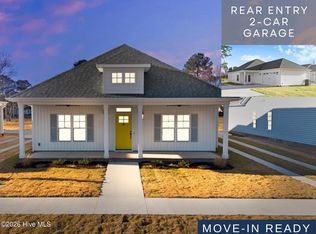 Hive MLS
 - $325,0003 bd2 ba1.5k sqft21 Oakbridge Way, Pikeville, NC 27863For SaleMLS ID #100591669, Weldon Williford, Jr., EXP Realty LLC - C. Hive MLS
- $339,9003 bd2 ba1.7k sqft202 Mossburg Drive, Goldsboro, NC 27530For SaleMLS ID #100599458, Karen Burnette, Porter Group Real Estate. Hive MLS
- $344,9003 bd2 ba1.6k sqft111 Oakbridge Way, Pikeville, NC 27863For SaleMLS ID #100588541, Marsha House, EXP Realty LLC - C. Hive MLS
- $369,9003 bd3 ba2.1k sqft306 S Merganser Drive, Pikeville, NC 27863For SaleMLS ID #100600227, Karen Burnette, Porter Group Real Estate. Hive MLS
- $314,9003 bd2 ba1.4k sqft126 Mason Street, Princeton, NC 27569New ConstructionHive MLS
- $282,9003 bd2 ba1.2k sqft112 Mason St, Princeton, NC 27569New ConstructionDoorify MLS
- $329,9003 bd3 ba1.6k sqft180 Glenwood Place, Kenly, NC 27542For SaleMLS ID #100566362, Michael Ellis, Coldwell Banker Howard Perry & Walston. Hive MLS
- $329,9003 bd3 ba1.8k sqft176 Glenwood Place, Kenly, NC 27542For SaleMLS ID #100585858, Tammy Register, EXP Realty LLC - C. Hive MLS
- $379,0004 bd3 ba2.1k sqft219 Ingram Fields Drive, Goldsboro, NC 27530For SaleMLS ID #100599748, Linsey Dale, HTR Southern Properties. Hive MLS
- $319,9003 bd2 ba2k sqft206 Talton Estates Dr, Pikeville, NC 27863New ConstructionDoorify MLS
- $319,9003 bd2 ba1.6k sqft3952 N Nc 581 Highway, Kenly, NC 27542New ConstructionMLS ID #100595275, Alice Harris, Harris Realty & Land, LLC. Hive MLS
- $309,9003 bd2 ba1.9k sqft505 Johnson Branch Road, Goldsboro, NC 27534For SaleMLS ID #100570683, Robert Phillips, The Firm NC. Hive MLS
