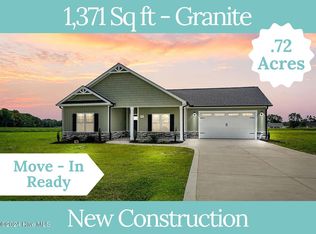
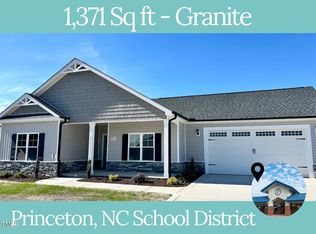
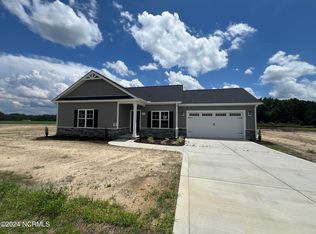
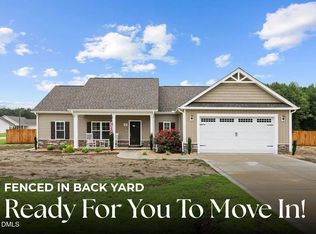
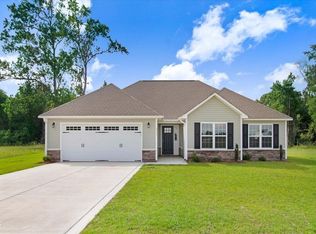
Better Than New, Beautiful Ranch Home on Huge .69 Acre Corner Lot With Tons Of Premium Upgrades! Desirable Princeton Schools! Approximately 30 Min to the Clayton Bio-Tech Park and SJAFB. Owner Has Lived In this Home for Less Than 1 Year and Added Several Major Exterior Upgrades including a Screened Porch, Wooden Fenced Backyard Plus Additional Large Concrete Patio! This Quality-Built Home By J&N Developers Has Great Curb Appeal with Stone Accents, Large Front & Rear Porches, Carriage-Style Garage Door and More. The Modern Interior Really Shines in This Home with it's Open, Split-Bedroom Floorplan and Functional Island-Kitchen. The Kitchen & Dining Area Has Everything You Are Looking For: Quartz Countertops, Large Island, Plenty of Counterspace, Stainless Appliances, Single Bowl Stainless Sink and Huge Double Door Pantry! The Wide-Open Living Room Will Hold Your Large Furniture and Keep You Warm with a Real Gas Log Fireplace. The Owner's Suite is No Slouch Either, Featuring an Owner's Bedroom With Tray Ceiling as well as Dual Vanities and Separate Garden Tub/Shower in the Owner's Bath along with a Large Walk-in Closet. Get Your Laundry Done In a True Laundry Room with Built-in Cabinetry! Why Buy New and Add All The Upgrades Later When This Home Has It All and Is Move-in Ready? Come See This One Before It's Gone! $1000 In Closing Costs Paid For Buyer When Using Preferred Lender. Call For Details.
For sale
Price cut: $5K (8/15)
$325,000
21 Oakbridge Way, Pikeville, NC 27863
3beds
1,515sqft
Single Family Residence
Built in 2024
0.69 Acres Lot
$324,500 Zestimate®
$215/sqft
$29/mo HOA
What's special
Real gas log fireplaceFunctional island-kitchenLarge islandWooden fenced backyardCarriage-style garage doorScreened porchStainless appliances
- 47 days
- 129
- 16
Zillow last checked:
Listing updated:
Listed by:
Weldon Williford, Jr. 919-921-2085,
EXP Realty LLC - C,
Marsha House 919-921-0934,
EXP Realty LLC - C
Source: Hive MLS,MLS#: 100591669 Originating MLS: MLS of Goldsboro
Originating MLS: MLS of GoldsboroFacts & features
Interior
Bedrooms & bathrooms
- Bedrooms: 3
- Bathrooms: 2
- Full bathrooms: 2
Rooms
- Room types: Bedroom 1, Bedroom 2, Bedroom 3, Dining Room, Family Room, Laundry
Bedroom 1
- Level: Main
- Dimensions: 14.4 x 16
Bedroom 2
- Level: Main
- Dimensions: 12 x 11
Bedroom 3
- Level: Main
- Dimensions: 12 x 11
Dining room
- Level: Main
- Dimensions: 10 x 11.8
Family room
- Level: Main
- Dimensions: 19 x 15.4
Kitchen
- Level: Main
- Dimensions: 9 x 11.8
Laundry
- Level: Main
Heating
- Electric, Heat Pump
Cooling
- Central Air
Appliances
- Included: Electric Oven, Built-In Microwave, Range, Dishwasher
- Laundry: Dryer Hookup, Washer Hookup, Laundry Room
Features
- Master Downstairs, Walk-in Closet(s), Tray Ceiling(s), High Ceilings, Solid Surface, Kitchen Island, Ceiling Fan(s), Pantry, Walk-in Shower, Blinds/Shades, Gas Log, Walk-In Closet(s)
- Flooring: Carpet, Laminate, Vinyl
- Number of fireplaces: 1
- Fireplace features: Gas Log
Interior area
- Total structure area: 1,515
- Total interior livable area: 1,515 sqft
Property
Parking
- Total spaces: 2
- Parking features: Garage Faces Front, Attached, Covered, Concrete, Garage Door Opener, Lighted
- Attached garage spaces: 2
Features
- Levels: One
- Patio & porch: Open, Covered, Patio, Screened, Front Porch, Rear Porch
- Fencing: Back Yard,Wood
- Has view: Yes
- View description: See Remarks
- Frontage type: See Remarks
Lot
- Size: 0.69 Acres
- Dimensions: 212 x 114 x 186 x 84
- Features: Corner Lot
Details
- Parcel number: 266400655626
- Zoning: RES
- Special conditions: Standard
Construction
Type & style
- Home type: SingleFamily
- Property subtype: Single Family Residence
Materials
- Stone, Vinyl Siding, Wood Frame
- Foundation: Slab
- Roof: Architectural Shingle
Condition
- Under Construction
- New construction: No
- Year built: 2024
Utilities & green energy
- Sewer: Septic Tank
- Water: Public
- Utilities for property: Water Available
Green energy
- Energy efficient items: Thermostat
- Indoor air quality: Ventilation
Community & HOA
Community
- Security: Smoke Detector(s)
- Subdivision: Emerson Fields
HOA
- Has HOA: Yes
- Amenities included: Maintenance Common Areas, Maintenance Roads
- HOA fee: $350 annually
- HOA name: EMERSON FIELDS OWNERS ASSOC
- HOA phone: 919-617-8067
Location
- Region: Pikeville
Financial & listing details
- Price per square foot: $215/sqft
- Tax assessed value: $324,930
- Annual tax amount: $2,030
- Date on market: 7/26/2026
- Cumulative days on market: 47 days
- Listing agreement: Exclusive Right To Sell
- Listing terms: Cash,Conventional,FHA,USDA Loan,VA Loan
- Road surface type: Paved
Estimated market value
$324,500
$308,000 - $341,000
$2,024/mo
Price history
| Date | Event | Price |
|---|---|---|
| 8/15/2026 | Price change | $325,000-1.5%$215/sqft |
Source:  Hive MLS #100591669 Report a problem Hive MLS #100591669 Report a problem | ||
| 7/26/2026 | Listed for sale | $330,000+9.5%$218/sqft |
Source: Hive MLS #100591669 Report a problem | ||
| 8/4/2025 | Sold | $301,500-1%$199/sqft |
Source: Hive MLS #100463464 Report a problem | ||
| 7/1/2025 | Pending sale | $304,400$201/sqft |
Source:  Doorify MLS #10049620 Report a problem Doorify MLS #10049620 Report a problem | ||
| 7/1/2025 | Contingent | $304,400$201/sqft |
Source: Hive MLS #100463464 Report a problem | ||
| 4/4/2025 | Price change | $304,400-4.2%$201/sqft |
Source: Hive MLS #100463464 Report a problem | ||
| 9/5/2024 | Price change | $317,900+4.3%$210/sqft |
Source: The Beth Hines Team Report a problem | ||
| 8/29/2024 | Price change | $304,900+5.2%$201/sqft |
Source: Doorify MLS #10049620 Report a problem | ||
| 5/6/2024 | Listed for sale | $289,900$191/sqft |
Source: The Beth Hines Team Report a problem | ||
Public tax history
Tax history is unavailable.
Monthly payment
Est. payment
Payment breakdown
Explore the cost of this home by adjusting the details. Changes won't be saved.Climate risks
Neighborhood: 27863
Nearby schools
Schools provided by the listing agent
- Elementary: Princeton Elementary School
- Middle: Princeton
- High: Princeton
Source: Hive MLS. This data may not be complete. We recommend contacting the local school district to confirm school assignments for this home.

Similar homes
- $344,9003 bd2 ba1.6k sqft111 Oakbridge Way, Pikeville, NC 27863For Sale

 MLS ID #100588541, Marsha House, EXP Realty LLC - C. Hive MLS
 - $325,0003 bd2 ba1.5k sqft21 Oakbridge Way, Princeton, NC 27569For Sale
 MLS ID #10184260, Marsha House. Doorify MLS
 - $344,9003 bd2 ba1.6k sqft111 Oakbridge Way, Princeton, NC 27569For Sale
 MLS ID #10179783, Marsha House. Doorify MLS
 - from $319,9003 bd2 ba1.5k sqftVienna Plan, Talton Estates, Pikeville, NC 27863New Construction
 The Linsey Dale Team
 - $319,9003 bd3 ba2k sqft306 Beckett Drive, Princeton, NC 27569For SaleMLS ID #100595134, Megan Krape, RE/MAX Complete. Hive MLS
- $315,0003 bd2 ba1.9k sqft103 Pantego Place, Pikeville, NC 27863For SaleMLS ID #100599385, Michael Ellis, Coldwell Banker Howard Perry & Walston. Hive MLS
- $329,9003 bd3 ba1.6k sqft180 Glenwood Place, Kenly, NC 27542For SaleMLS ID #100566362, Michael Ellis, Coldwell Banker Howard Perry & Walston. Hive MLS
- $329,9003 bd3 ba1.8k sqft176 Glenwood Place, Kenly, NC 27542For SaleMLS ID #100585858, Tammy Register, EXP Realty LLC - C. Hive MLS
- $319,9003 bd2 ba2k sqft206 Talton Estates Dr, Pikeville, NC 27863New ConstructionDoorify MLS
- $369,9003 bd3 ba2.1k sqft306 S Merganser Drive, Pikeville, NC 27863For SaleMLS ID #100600227, Karen Burnette, Porter Group Real Estate. Hive MLS
- $319,9003 bd2 ba1.6k sqft3952 N Nc 581 Highway, Kenly, NC 27542New ConstructionMLS ID #100595275, Alice Harris, Harris Realty & Land, LLC. Hive MLS
- $329,9003 bd2 ba1.6k sqft352 Earnest Way, Kenly, NC 27542For SaleMLS ID #100552541, Joyce Jaramillo, EXP Realty LLC - C. Hive MLS
- $309,9003 bd2 ba1.9k sqft208 Talton Estates Dr, Pikeville, NC 27863New ConstructionDoorify MLS
- $299,9003 bd3 ba1.7k sqft218 Talton Estates Dr, Pikeville, NC 27863New ConstructionDoorify MLS
- $339,9003 bd2 ba1.7k sqft202 Mossburg Drive, Goldsboro, NC 27530For SaleMLS ID #100599458, Karen Burnette, Porter Group Real Estate. Hive MLS
- $290,0003 bd2 ba1.2k sqft57 Overdrift Ct, Selma, NC 27576For SaleMLS ID #10174901, Beth Hines. Doorify MLS
- $309,9003 bd2 ba1.6k sqft43 Gold Court, Kenly, NC 27542New ConstructionMLS ID #100593531, Alice Harris, Harris Realty & Land, LLC. Hive MLS
- $268,0003 bd2 ba1.9k sqft1831 Hinnant Road NW, Pikeville, NC 27863For SaleMLS ID #100566832, Michael Ellis, Coldwell Banker Howard Perry & Walston. Hive MLS
- $298,0003 bd2 ba1.5k sqft206 S Darden St, Kenly, NC 27542For SaleMLS ID #10183939, Leylanie Morales Quinones. Doorify MLS
