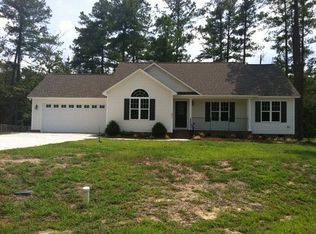
Very well-maintained 3-bedroom, 2-bath split ranch in a peaceful in-town neighborhood on a private cul-de-sac lot, conveniently located between Eastfield Village and downtown Pine Level. Beautiful landscaping and a wooded backyard provide privacy and a relaxing setting. The open-concept kitchen and living room are perfect for everyday living and entertaining, with a gas-log fireplace adding warmth and charm. Kitchen features new stainless-steel appliances, including a side-by-side refrigerator that conveys. Enjoy the large screened-in patio, added just over a year ago, complete with ceiling fan and overlooking the private backyard. The split-bedroom floor plan offers added privacy, while the large unfinished upstairs room provides excellent storage or the opportunity to finish as a bonus room, office, or flex space. A well-maintained home with a great location and plenty of versatility!
For sale
$324,900
359 Log Cabin Court, Selma, NC 27576
3beds
1,375sqft
Single Family Residence
Built in 2010
0.49 Acres Lot
$294,500 Zestimate®
$236/sqft
$-- HOA
What's special
Beautiful landscapingPrivate cul-de-sac lotSide-by-side refrigerator that conveys
- 1 day
- 10
- 2
Zillow last checked:
Listing updated:
Listed by:
Marsha House 919-921-0934,
EXP Realty LLC - C,
James Worley 919-522-2348,
EXP Realty LLC - C
Source: Hive MLS,MLS#: 100607584 Originating MLS: Johnston County Association of REALTORS
Originating MLS: Johnston County Association of REALTORSFacts & features
Interior
Bedrooms & bathrooms
- Bedrooms: 3
- Bathrooms: 2
- Full bathrooms: 2
Rooms
- Room types: Master Bedroom, Bedroom 2, Bedroom 3, Living Room, Laundry, Breakfast Nook
Heating
- Fireplace(s), Electric, Heat Pump
Cooling
- Central Air, Ceiling Fan(s)
Appliances
- Included: Dishwasher, Electric Range
Features
- Walk-in Closet(s), Entrance Foyer, Ceiling Fan(s), Walk-in Shower, Gas Log, Walk-In Closet(s)
- Flooring: Carpet, Vinyl
- Has fireplace: Yes
- Fireplace features: Gas Log
Interior area
- Total structure area: 1,375
- Total interior livable area: 1,375 sqft
Video & virtual tour
Property
Parking
- Total spaces: 2
- Parking features: Garage Faces Front, Attached, Concrete, Garage
- Attached garage spaces: 2
Features
- Levels: One
- Patio & porch: Screened, Front Porch, Rear Porch
- Fencing: None
- View description: None
- Frontage type: See Remarks
Lot
- Size: 0.49 Acres
- Dimensions: 245 x 256 x 135 x 45
- Features: Cul-De-Sac
Details
- Parcel number: 12m12021j
- Zoning: RES
- Special conditions: Standard
Construction
Type & style
- Home type: SingleFamily
- Property subtype: Single Family Residence
Materials
- Vinyl Siding, Wood Frame
- Foundation: Crawl Space
- Roof: Shingle
Condition
- New construction: No
- Year built: 2010
Utilities & green energy
- Sewer: Public Sewer
- Water: Public
- Utilities for property: Sewer Connected, Water Connected
Community & HOA
Community
- Subdivision: Other
HOA
- Has HOA: No
Location
- Region: Selma
Financial & listing details
- Price per square foot: $236/sqft
- Tax assessed value: $294,090
- Annual tax amount: $2,646
- Date on market: 10/1/2026
- Cumulative days on market: 2 days
- Listing agreement: Exclusive Right To Sell
- Listing terms: Cash,Conventional,FHA,USDA Loan,VA Loan
Estimated market value
$294,500
$280,000 - $309,000
$1,773/mo
Price history
| Date | Event | Price |
|---|---|---|
| 10/1/2026 | Listed for sale | $324,900+122.5%$236/sqft |
Source:  Hive MLS #100607584 Report a problem Hive MLS #100607584 Report a problem | ||
| 4/29/2010 | Sold | $146,000+484%$106/sqft |
Source: Public Record Report a problem | ||
| 10/16/2009 | Sold | $25,000$18/sqft |
Source: Public Record Report a problem | ||
Public tax history
| Year | Property taxes | Tax assessment |
|---|---|---|
| 2025 | $2,676 +39.3% | $294,090 +76% |
| 2024 | $1,921 +0.9% | $167,070 +2.7% |
| 2023 | $1,903 -3.3% | $162,670 |
| 2022 | $1,968 | $162,670 |
| 2021 | $1,968 -0.8% | $162,670 |
| 2020 | $1,985 | $162,670 |
| 2019 | $1,985 +14.9% | $162,670 +16.8% |
| 2018 | $1,727 | $139,270 |
| 2017 | $1,727 | $139,270 |
| 2016 | $1,727 | $139,270 |
| 2015 | $1,727 +1.6% | $139,270 |
| 2014 | $1,699 | $139,270 |
| 2013 | -- | $139,270 |
| 2012 | -- | $139,270 |
| 2011 | -- | $139,270 |
Find assessor info on the county website
Monthly payment
Est. payment
Payment breakdown
Explore the cost of this home by adjusting the details. Changes won't be saved.Climate risks
Neighborhood: 27576
Nearby schools
Schools provided by the listing agent
- Elementary: Micro Elementary
- Middle: North Johnston
- High: North Johnston
Source: Hive MLS. This data may not be complete. We recommend contacting the local school district to confirm school assignments for this home.
Similar homes

- $289,0003 bd2 ba1.3k sqft99 Andrew Blvd, Selma, NC 27576For Sale
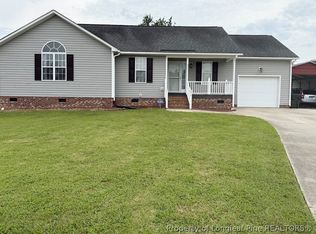 MLS ID #768536, ROLLEEN WANG, KELLER WILLIAMS REALTY (FAYETTEVILLE). LPRMLS
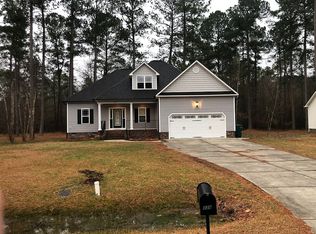
 - $324,9003 bd3 ba1.9k sqft30 Inman Way, Selma, NC 27576For Sale

 MLS ID #100584461, Wanda Burns-Ramsey, Coldwell Banker HPW Raleigh Midtown. Hive MLS
 - $320,0003 bd2 ba1.9k sqft511 N Raiford St, Selma, NC 27576For Sale
 MLS ID #10186246, Shannon Davenport. Doorify MLS
 - $270,0003 bd3 ba1.8k sqft23 Brookwood Dr, Smithfield, NC 27577For Sale
 MLS ID #10195671, Donna Kokol. Doorify MLS
 - $250,0002 bd2 ba1.2k sqft409 W Dr Martin Luther King Jr Way, Selma, NC 27576For SaleMLS ID #10194187, Jeannette Quin Evans. Doorify MLS
- $350,0004 bd3 ba1.9k sqft506 W Noble St, Selma, NC 27576For SaleMLS ID #10182649, Miriam Amado Lopez. Doorify MLS
- $319,9004 bd2 ba1.6k sqft800 W Anderson St #802, Selma, NC 27576For SaleMLS ID #10189544, Christopher Carroll. Doorify MLS
- $324,9004 bd3 ba1.9k sqft42 E Coulter Court, Selma, NC 27576New ConstructionMLS ID #100597632, Jaclyn Smith, HomeTowne Realty. Hive MLS
- $324,9004 bd3 ba1.9k sqft29 W Coulter Court, Selma, NC 27576New ConstructionMLS ID #100597635, Jaclyn Smith, HomeTowne Realty. Hive MLS
- $299,9003 bd3 ba1.6k sqft13 W Coulter Court, Selma, NC 27576New ConstructionMLS ID #100597636, Jaclyn Smith, HomeTowne Realty. Hive MLS
- $255,0003 bd2 ba1.1k sqft600 River Rd, Selma, NC 27576For SaleMLS ID #10189130, Susana Kanter. Doorify MLS
- $308,0004 bd3 ba1.7k sqft9 E Coulter Court, Selma, NC 27576New ConstructionMLS ID #100597638, Jaclyn Smith, HomeTowne Realty. Hive MLS
- $329,9003 bd3 ba2k sqft63 White Oak Drive, Smithfield, NC 27577For SaleMLS ID #100600286, Beth Hines, RE/MAX Southland Realty II. Hive MLS
- $299,9953 bd2 ba1.7k sqft31 E Emily Gardens Drive, Selma, NC 27576New ConstructionMLS ID #100603900, Brian O'Connell, Keller Williams Realty-Fayetteville. Hive MLS
- $299,7063 bd2 ba1.6k sqft39 E Emily Gardens Dr #86, Selma, NC 27576New ConstructionMLS ID #10185994, Tammy Register. Doorify MLS
- $299,9953 bd2 ba1.7k sqft8 W Emily Gardens Drive, Selma, NC 27576New ConstructionMLS ID #100603886, Brian O'Connell, Keller Williams Realty-Fayetteville. Hive MLS
- $299,7063 bd2 ba1.6k sqft39 E Emily Gardens Drive, Selma, NC 27576New ConstructionMLS ID #100595956, Tammy Register, EXP Realty LLC - C. Hive MLS
- $319,9003 bd3 ba1.8k sqft267 Crossvine Street, Selma, NC 27576New ConstructionHive MLS
- $319,9003 bd3 ba1.8k sqft267 Crossvine St Lot 27, Selma, NC 27576New ConstructionDoorify MLS
- $329,9003 bd3 ba2k sqft45 Fiddleneck Ct Lot 37, Selma, NC 27576New ConstructionDoorify MLS
