Beautiful updated family ranch style home with vaulted ceiling. New this year: Paint, Luxury Vinyl Plank Flooring throughout the home with new carpet in Bedrooms and Livingroom. The Roof was replaced August of this year!
Enter the front door to an inviting Family Gathering Room with vaulted ceiling, gas fireplace and plenty of room 18.8 x 15. The Large Dining Room is open to the Family Room. The Spacious Kitchen features a pantry, plenty of cabinets and a Breakfast Nook with access to a screened in Deck for outdoor meals, coffee and a good book or just relaxing. Down the hall you will find the Laundry Room, 2 guest Bedrooms and a Newly remodeled Full Bath. The Master Bedroom features an En Suite Bathroom with Garden tub and Large walk-in Closet. The home has Central Heat and Air installed in 2018. Also has a Whole Home Water Filtration Unit. NO HOA!
This is a very good solid home.
For sale by owner
$359,000
96 Clarence Ln, Garner, NC 27529
3beds
1,490sqft
Unknown
Built in 2002
-- sqft lot
$309,200 Zestimate®
$241/sqft
$-- HOA
What's special
Gas fireplaceVaulted ceilingLarge walk-in closet
What the owner loves about this home
This home is very wel built and holds the inside temperature very well. Love the roomy kitchen and spacious rooms. Great neighborhood with Wonderful neighbors!
- 9 days
- 362
- 6
Listed by:
Property Owner (704) 747-4352
Facts & features
Interior
Bedrooms & bathrooms
- Bedrooms: 3
- Bathrooms: 2
- Full bathrooms: 2
Heating
- Heat pump, Electric
Cooling
- Central
Appliances
- Included: Dishwasher, Microwave, Range / Oven
Features
- Flooring: Carpet, Linoleum / Vinyl
- Basement: None
- Has fireplace: Yes
Interior area
- Total interior livable area: 1,490 sqft
Property
Parking
- Total spaces: 2
- Parking features: Garage - Attached
Features
- Exterior features: Vinyl, Wood, Brick
- View description: None
Lot
- Size: 0.43 Acres
Details
- Parcel number: 06D02019O
Construction
Type & style
- Home type: Unknown
Materials
- Foundation: Footing
- Roof: Asphalt
Condition
- New construction: No
- Year built: 2002
Community & HOA
Location
- Region: Garner
Financial & listing details
- Price per square foot: $241/sqft
- Tax assessed value: $323,170
- Annual tax amount: $2,052
- Date on market: 10/7/2026
Estimated market value
$309,200
$291,000 - $325,000
Not available
Price history
| Date | Event | Price |
|---|---|---|
| 10/7/2026 | Listed for sale | $359,000+2.6%$241/sqft |
Source: Owner Report a problem | ||
| 9/21/2026 | Listing removed | $350,000$235/sqft |
Source:  Doorify MLS #10155502 Report a problem Doorify MLS #10155502 Report a problem | ||
| 4/15/2026 | Listed for sale | $350,000$235/sqft |
Source: Doorify MLS #10155502 Report a problem | ||
| 4/8/2026 | Pending sale | $350,000$235/sqft |
Source: Doorify MLS #10155502 Report a problem | ||
| 3/26/2026 | Listed for sale | $350,000+159.3%$235/sqft |
Source: Doorify MLS #10155502 Report a problem | ||
| 3/29/2011 | Sold | $135,000$91/sqft |
Source: Public Record Report a problem | ||
Public tax history
| Year | Property taxes | Tax assessment |
|---|---|---|
| 2025 | $2,052 +33.8% | $323,170 +70.7% |
| 2024 | $1,534 +3.5% | $189,360 |
| 2023 | $1,482 -4.9% | $189,360 |
| 2022 | $1,557 | $189,360 |
| 2021 | $1,557 -1.2% | $189,360 |
| 2020 | $1,576 | $189,360 |
| 2019 | $1,576 +30% | $189,360 +33.1% |
| 2018 | $1,213 | $142,250 |
| 2017 | $1,213 | $142,250 |
| 2016 | $1,213 | $142,250 |
| 2015 | $1,213 | $142,250 |
| 2014 | $1,213 | $142,250 |
| 2013 | -- | $142,250 |
| 2012 | -- | $142,250 |
| 2011 | -- | $142,250 |
| 2010 | -- | -- |
| 2009 | -- | -- |
| 2008 | -- | -- |
| 2007 | -- | -- |
| 2006 | -- | -- |
| 2005 | -- | -- |
| 2004 | -- | -- |
| 2003 | -- | -- |
Find assessor info on the county website
Monthly payment
Est. payment
Payment breakdown
Explore the cost of this home by adjusting the details. Changes won't be saved.Climate risks
Neighborhood: 27529

Similar homes
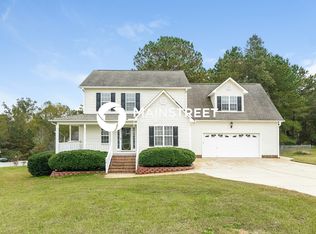
- $358,0003 bd3 ba1.7k sqft819 Sunrise Dr, Garner, NC 27529For Sale
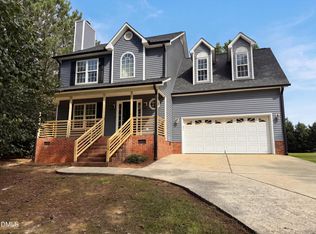
 MLS ID #10180121, Meisha Spang. Doorify MLS
 - $308,0003 bd2 ba1.2k sqft105 Marianna Pl, Garner, NC 27529For Sale
 MLS ID #10187553, Johnny Chappell. Doorify MLS
 - $425,0003 bd3 ba2.2k sqft104 Kings Ct, Garner, NC 27529For Sale
 MLS ID #10178214, Thomas Ladane Shoupe. Doorify MLS
 - $365,0003 bd3 ba2k sqft118 Zoai Pl, Willow Spring, NC 27592For Sale
 MLS ID #10177623, Shaylan Good. Doorify MLS
 - $349,9003 bd3 ba1.6k sqft433 Rosa Cir, Willow Spring, NC 27592For SaleMLS ID #10176683, Kenisha Moore Hinton. Doorify MLS
- $260,0002 bd2 ba1.1k sqft81 Marsh Creek Dr, Garner, NC 27529For SaleMLS ID #10185567, Kristy Buschhorn. Doorify MLS
- $359,9004 bd4 ba1.9k sqft529 Highview Dr, Benson, NC 27504New ConstructionDoorify MLS
- $370,0003 bd3 ba2.1k sqft94 Diamond Creek Drive, Clayton, NC 27520For Sale
 MLS ID #100573092, Elliott Squires, Homeward Carolinas. Hive MLS
 - $300,0003 bd2 ba1.3k sqft133 Wilmack Dr, Benson, NC 27504For SaleMLS ID #10191565, Angie Cole. Doorify MLS
- $360,0003 bd3 ba1.6k sqft3002 Red Cir, Willow Spring, NC 27592For SaleMLS ID #10126939, Brandon Bartholomew. Doorify MLS
- $375,0004 bd3 ba1.8k sqft53 Gemith Ct, Clayton, NC 27520For SaleMLS ID #10185744, Robert Cavinder. Doorify MLS
- $284,9993 bd2 ba1.2k sqft717 Slippery Bank Ct, Benson, NC 27504For SaleMLS ID #10189529, Deanna Laura Lauer. Doorify MLS
- $375,0003 bd2 ba1.5k sqft34 Overby Ct, Fuquay Varina, NC 27526For SaleMLS ID #10197402, Nicki Gardner. Doorify MLS
- $325,0003 bd2 ba1.1k sqft5704 Stone Crystal Dr, Fuquay Varina, NC 27526For SaleMLS ID #10195108, Brian S Hargrove. Doorify MLS
- $375,0003 bd2 ba1.7k sqft2113 James Slaughter Rd, Fuquay Varina, NC 27526For SaleMLS ID #10196400, Holly Hendren. Doorify MLS
- $338,0003 bd2 ba1.2k sqft828 Alderleaf Dr, Fuquay Varina, NC 27526For SaleMLS ID #10192359, Ellen Kuo. Doorify MLS
- $324,9003 bd3 ba1.6k sqft430 White Oak Ridge Dr, Garner, NC 27529For SaleMLS ID #10191046, Steve G Metarelis. Doorify MLS
- $349,9003 bd2 ba1.4k sqft102 Oaklake Ct, Fuquay Varina, NC 27526For SaleMLS ID #10184654, Sharon Evans. Doorify MLS
- $325,0003 bd3 ba1.6k sqft107 Jj Dr, Benson, NC 27504For SaleMLS ID #10192323, Susan Annette Allen. Doorify MLS
