Enjoy the freedom of no HOA or restrictive covenants with this move-in-ready, one-story ranch situated on nearly half an acre! Featuring 3 bedrooms and 2 full baths, this home offers an easy, functional layout ideal for first-time buyers, downsizers, or those looking for the convenience of single-level living. Thoughtful accessibility features include ramps at both the carport and deck, providing alternatives to stairs. Inside, low-maintenance LVP flooring flows throughout the home—no carpet! The updated kitchen features new cabinetry, butcher block countertops, a brand-new stainless steel range and microwave, reverse osmosis system at the kitchen sink, and a whole-home water filtration system. The spacious family room is filled with natural light and features vaulted ceilings, creating an open and inviting space to relax or gather. A separate laundry room adds everyday convenience. Outside, enjoy a covered porch that could easily be converted to a screened porch, plus a large deck overlooking the fenced backyard—plenty of room for entertaining, pets, gardening, or simply enjoying the outdoors. A dedicated light pole illuminates the entire backyard, extending the usability of this great outdoor space into the evening hours. Additional updates include a roof replaced in 2020. Many updated windows. With nearly half an acre, no HOA, no restrictive covenants, single-level living, and numerous updates already completed, this home offers comfort, flexibility, and room to make it your own.
For sale
$375,000
2113 James Slaughter Rd, Fuquay Varina, NC 27526
3beds
1,745sqft
Single Family Residence
Built in 1973
0.46 Acres Lot
$370,600 Zestimate®
$215/sqft
$-- HOA
What's special
Single-level livingWhole-home water filtration systemVaulted ceilingsMany updated windowsMove-in-ready one-story ranchNearly half an acreSeparate laundry room
- 1 day
- 214
- 17
Likely to sell faster than
Zillow last checked:
Listing updated:
Listed by:
Holly Hendren 919-946-2766,
Compass -- Cary ,
Ian Hendren 919-961-7747,
Compass -- Cary
Source: Doorify MLS,MLS#: 10196400
Facts & features
Interior
Bedrooms & bathrooms
- Bedrooms: 3
- Bathrooms: 2
- Full bathrooms: 2
- Main level bedrooms: 3
Primary bedroom
- Level: Main
- Area: 186.3 Square Feet
- Dimensions: 13.8 x 13.5
Bedroom 2
- Level: Main
- Area: 146.3 Square Feet
- Dimensions: 13.3 x 11.0
Bedroom 3
- Level: Main
- Area: 148.96 Square Feet
- Dimensions: 13.3 x 11.2
Dining room
- Level: Main
- Area: 113.68 Square Feet
- Dimensions: 11.6 x 9.8
Family room
- Level: Main
- Area: 254.04 Square Feet
- Dimensions: 17.4 x 14.6
Kitchen
- Level: Main
- Area: 103 Square Feet
- Dimensions: 10.3 x 10.0
Laundry
- Level: Main
- Area: 36.8 Square Feet
- Dimensions: 8.0 x 4.6
Living room
- Level: Main
- Area: 240 Square Feet
- Dimensions: 16.0 x 15.0
Heating
- Heat Pump
Cooling
- Central Air
Appliances
- Included: Dishwasher, Electric Cooktop, Electric Range, Free-Standing Electric Range, Free-Standing Range, Microwave, Range, Water Purifier, Water Softener
- Laundry: Inside, Laundry Room, Washer Hookup
Features
- Breakfast Bar, Built-in Features, Bookcases, Cathedral Ceiling(s), Ceiling Fan(s), High Ceilings, Open Floorplan, Vaulted Ceiling(s), Walk-In Closet(s), Whirlpool Tub, Separate Shower, Walk-In Shower
- Flooring: Luxury Vinyl
- Windows: Double Pane Windows
- Common walls with other units/homes: No Common Walls
Interior area
- Total structure area: 1,745
- Total interior livable area: 1,745 sqft
- Finished area above ground: 1,745
- Finished area below ground: 0
Property
Parking
- Total spaces: 4
- Parking features: Attached Carport, Attached, Carport, Covered, Driveway, Kitchen Level
- Carport spaces: 1
- Uncovered spaces: 3
Accessibility
- Accessibility features: Accessible Entrance, Accessible Approach with Ramp, Central Living Area
Features
- Levels: One
- Stories: 1
- Patio & porch: Covered, Deck, Front Porch, Porch, Rear Porch, Wrap Around
- Exterior features: Private Yard, Rain Gutters, Storage, Fenced Yard
- Fencing: Back Yard,Fenced
- Has view: Yes
- View description: Trees/Woods
Lot
- Size: 0.46 Acres
- Features: Back Yard, Landscaped, Open Lot, Rectangular Lot, Hardwood Trees
Details
- Additional structures: Outbuilding, Shed(s), Storage
- Parcel number: 065702976853000 0086331
- Zoning: RA
- Special conditions: Standard
Construction
Type & style
- Home type: SingleFamily
- Architectural style: Ranch
- Property subtype: Single Family Residence
Materials
- Wood Siding
- Foundation: Raised, Crawlspace
- Roof: Shingle,Architectural Shingle
Condition
- New construction: No
- Year built: 1973
Utilities & green energy
- Sewer: Public Sewer
- Water: Public
Community & HOA
Community
- Security: Smoke Detector(s)
HOA
- Has HOA: No
Location
- Region: Fuquay Varina
Financial & listing details
- Price per square foot: $215/sqft
- Tax assessed value: $328,231
- Annual tax amount: $3,023
- Date on market: 10/2/2026
- Listing agreement: Exclusive Right To Sell
- Listing terms: 1031 Exchange,Cash,Conventional,FHA,VA Loan
Estimated market value
$370,600
$352,000 - $389,000
$1,978/mo
Price history
| Date | Event | Price |
|---|---|---|
| 10/2/2026 | Listed for sale | $375,000-0.8%$215/sqft |
Source:  Doorify MLS #10196400 Report a problem Doorify MLS #10196400 Report a problem | ||
| 9/1/2026 | Listing removed | $378,000$217/sqft |
Source: Doorify MLS #10166574 Report a problem | ||
| 8/3/2026 | Price change | $378,000-2.6%$217/sqft |
Source: Doorify MLS #10166574 Report a problem | ||
| 6/18/2026 | Price change | $388,000-2.5%$222/sqft |
Source: Doorify MLS #10166574 Report a problem | ||
| 5/12/2026 | Listed for sale | $398,000$228/sqft |
Source: Doorify MLS #10166574 Report a problem | ||
| 5/6/2026 | Listing removed | $398,000$228/sqft |
Source: Doorify MLS #10138388 Report a problem | ||
| 5/3/2026 | Price change | $398,000-1.2%$228/sqft |
Source: Doorify MLS #10138388 Report a problem | ||
| 3/4/2026 | Price change | $403,000-3.8%$231/sqft |
Source: Doorify MLS #10138388 Report a problem | ||
| 12/26/2025 | Listed for sale | $418,900+170.3%$240/sqft |
Source: Doorify MLS #10138388 Report a problem | ||
| 9/27/2013 | Sold | $155,000-3.1%$89/sqft |
Source: Public Record Report a problem | ||
| 6/24/2013 | Price change | $159,900-3%$92/sqft |
Source: Coldwell Banker Howard Perry and Walston #1890720 Report a problem | ||
| 6/5/2013 | Price change | $164,900-2.9%$94/sqft |
Source: Coldwell Banker Howard Perry and Walston #1890720 Report a problem | ||
| 5/24/2013 | Price change | $169,900-2.9%$97/sqft |
Source: Coldwell Banker Howard Perry and Walston #1890720 Report a problem | ||
| 5/15/2013 | Listed for sale | $174,900+24.9%$100/sqft |
Source: Coldwell Banker Howard Perry and Walston #1890720 Report a problem | ||
| 2/12/2010 | Sold | $140,000$80/sqft |
Source: Public Record Report a problem | ||
Public tax history
| Year | Property taxes | Tax assessment |
|---|---|---|
| 2025 | $2,892 +0.4% | $328,231 |
| 2024 | $2,881 +16.9% | $328,231 +49.4% |
| 2023 | $2,464 +6.4% | $219,756 |
| 2022 | $2,315 +4.9% | $219,756 |
| 2021 | $2,207 | $219,756 |
| 2020 | $2,207 +20.4% | $219,756 +39.8% |
| 2019 | $1,832 | $157,140 |
| 2018 | $1,832 +10% | $157,140 |
| 2017 | $1,666 +1.4% | $157,140 |
| 2016 | $1,643 +4.1% | $157,140 +0.7% |
| 2015 | $1,579 +3.7% | $155,971 +1.6% |
| 2014 | $1,522 | $153,584 |
| 2013 | -- | $153,584 |
| 2012 | -- | $153,584 |
| 2011 | -- | $153,584 |
| 2010 | -- | $153,584 |
| 2009 | -- | $153,584 |
| 2008 | -- | -- |
| 2007 | -- | -- |
| 2006 | -- | -- |
| 2005 | -- | -- |
| 2004 | -- | -- |
| 2003 | -- | -- |
| 2002 | -- | -- |
| 2001 | -- | -- |
Find assessor info on the county website
Monthly payment
Est. payment
Payment breakdown
Explore the cost of this home by adjusting the details. Changes won't be saved.Climate risks
Neighborhood: 27526
Nearby schools
Schools provided by the listing agent
- Elementary: Wake - Herbert Akins Road Elementary
- Middle: Wake - Herbert Akins Road Middle
- High: Wake - Fuquay Varina High
Source: Doorify MLS. This data may not be complete. We recommend contacting the local school district to confirm school assignments for this home.
- $297,900-- bd2 ba1.2k sqft2117 James Slaughter Rd, Fuquay Varina, NC 27526Off Market
- $290,1003 bd1 ba1.2k sqft2109 James Slaughter Rd, Fuquay Varina, NC 27526Off Market
- $305,0003 bd2 ba1.1k sqft2105 James Slaughter Rd, Fuquay Varina, NC 27526Sold
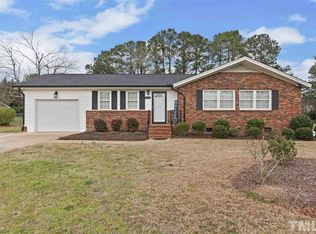
- $297,300-- bd1 ba1.3k sqft2121 James Slaughter Rd, Fuquay Varina, NC 27526Off Market
Similar homes
- $359,9003 bd2 ba1.4k sqft102 Oaklake Ct, Fuquay Varina, NC 27526For Sale
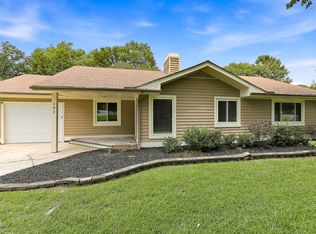
 MLS ID #10184654, Sharon Evans. Doorify MLS
 - $415,0004 bd3 ba2.3k sqft805 Natural Springs Ct, Fuquay Varina, NC 27526For Sale
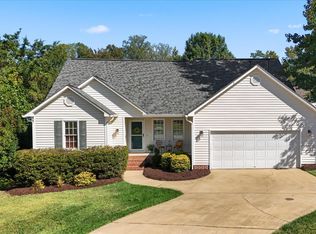 MLS ID #10196293, Kitzie Perez Smith. Doorify MLS
 - $375,0004 bd3 ba1.7k sqft123 Powell Dr, Fuquay Varina, NC 27526For Sale
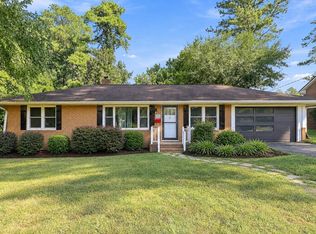 MLS ID #10192081, Anna Powell. Doorify MLS
 - $338,0003 bd2 ba1.2k sqft828 Alderleaf Dr, Fuquay Varina, NC 27526For Sale
 MLS ID #10192359, Ellen Kuo. Doorify MLS
 - $325,0003 bd2 ba1.1k sqft5704 Stone Crystal Dr, Fuquay Varina, NC 27526For SaleMLS ID #10195108, Brian S Hargrove. Doorify MLS
- $319,9003 bd2 ba1.2k sqft704 E Maple Ln, Fuquay Varina, NC 27526For SaleMLS ID #10172377, Cat Kearns. Doorify MLS
- $355,0003 bd3 ba1.6k sqft423 Kinsman Ct, Fuquay Varina, NC 27526For SaleMLS ID #10181460, Ahmed Mustafa. Doorify MLS
- $294,0003 bd2 ba1.1k sqft805 Hepplewhite Ct, Fuquay Varina, NC 27526For SaleMLS ID #10187181, Yojelin Javier de la cruz. Doorify MLS
- $380,0003 bd2 ba1.3k sqft412 Holly Thorn Trce, Holly Springs, NC 27540For SaleMLS ID #10192387, Cristina Havens. Doorify MLS
- $290,0003 bd2 ba1.2k sqft239 Jared Dr, Fuquay Varina, NC 27526For SaleMLS ID #10180673, Meisha Spang. Doorify MLS
- $370,0004 bd3 ba1.8k sqft2108 Vandora Springs Rd, Garner, NC 27529For SaleMLS ID #10192739, Jamie Welch. Doorify MLS
- $350,0004 bd3 ba2k sqft2252 Rowland Pond Dr, Willow Spring, NC 27592For SaleMLS ID #10182415, Ben Burrow. Doorify MLS
- $320,0004 bd3 ba1.6k sqft934 Ribbonleaf Ln, Fuquay Varina, NC 27526For SaleMLS ID #10177073, Angie Cole. Doorify MLS
- $449,0003 bd2 ba1.6k sqft820 E Cardinal Dr, Fuquay Varina, NC 27526New ConstructionMLS ID #10179868, Kathryn Michelle MacKinnon. Doorify MLS
- $400,0003 bd2 ba1.4k sqft9701 Chris Dr, Raleigh, NC 27603For SaleMLS ID #10191949, Thomas Ladane Shoupe. Doorify MLS
- $385,0004 bd3 ba1.6k sqft1600 Edgebrook Dr, Garner, NC 27529For SaleMLS ID #10192434, Jennifer Lange. Doorify MLS
- $375,0003 bd2 ba1.9k sqft2220 Cushendun Ln, Garner, NC 27529For SaleMLS ID #10184107, Thomas Ladane Shoupe. Doorify MLS
- $334,9003 bd2 ba1.3k sqft1029 Pagan Rd, Raleigh, NC 27603For SaleMLS ID #10191844, Nicholas Huscroft. Doorify MLS
- $285,0003 bd2 ba1.2k sqft2400 White Memorial Church Rd, Willow Spring, NC 27592For SaleMLS ID #10196132, Stephen Hooper. Doorify MLS
- $385,0004 bd3 ba2.1k sqft1605 Sycamore Dr, Garner, NC 27529For SaleMLS ID #10189034, Terrence Boykin. Doorify MLS
