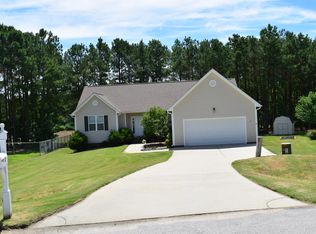
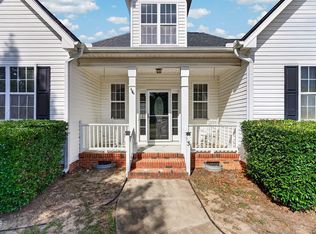
Updated Ranch, three bedrooms and two full baths. Quaint Riverstone neighborhood, cul de sac lot, on .47 acres. Wooded and fenced backyard. Wooded privacy on the left and the rear of the home. Two car garage with storage or workspace. Open floor-plan concept with cathedral ceilings in the entry and living room. Quartz countertops in the kitchen and baths. Newer stainless steel appliances. Double door spacious pantry. Barstool seating. Beautiful screened in rear porch for grilling, chilling and entertaining. Spacious master bedroom, walk in closet with custom storage, ensuite with dual vanity sink and updated walk in tile shower.
For sale
$300,000
79 Crabtree Ct, Fuquay Varina, NC 27526
3beds
1,566sqft
Single Family Residence
Built in 2007
0.47 Acres Lot
$295,200 Zestimate®
$192/sqft
$-- HOA
What's special
Wooded and fenced backyardCul de sac lotThree bedroomsDouble door spacious pantryOpen floor-plan conceptNewer stainless steel appliancesSpacious master bedroom
- 1 day
- 644
- 84
Likely to sell faster than
Zillow last checked:
Listing updated:
Listed by:
Dustin Bryan Smith 919-704-1407,
RE/MAX United
Source: Doorify MLS,MLS#: 10203838
Facts & features
Interior
Bedrooms & bathrooms
- Bedrooms: 3
- Bathrooms: 2
- Full bathrooms: 2
- Main level bedrooms: 3
Primary bedroom
- Level: Main
- Area: 196.81 Square Feet
- Dimensions: 16.75 x 11.75
Bedroom 2
- Level: Main
- Area: 127.02 Square Feet
- Dimensions: 12.83 x 9.9
Bedroom 3
- Level: Main
- Area: 125.09 Square Feet
- Dimensions: 12.83 x 9.75
Dining room
- Level: Main
- Area: 152.15 Square Feet
- Dimensions: 12.25 x 12.42
Kitchen
- Level: Main
- Area: 141.86 Square Feet
- Dimensions: 12.25 x 11.58
Laundry
- Level: Main
- Area: 52.98 Square Feet
- Dimensions: 8.83 x 6.0
Living room
- Level: Main
- Area: 250.2 Square Feet
- Dimensions: 13.9 x 18.0
Heating
- Heat Pump
Cooling
- Central Air
Features
- Flooring: Luxury Vinyl
Interior area
- Total structure area: 1,566
- Total interior livable area: 1,566 sqft
- Finished area above ground: 1,566
- Finished area below ground: 0
Video & virtual tour
Property
Parking
- Total spaces: 2
- Parking features: Garage
- Garage spaces: 2
Features
- Levels: One
- Stories: 1
Lot
- Size: 0.47 Acres
Details
- Parcel number: 080652 0025 13
- Zoning: RA-20M
- Special conditions: Standard
Construction
Type & style
- Home type: SingleFamily
- Architectural style: Contemporary,Ranch,Modern,Traditional
- Property subtype: Single Family Residence
Materials
- Brick, Vinyl Siding
- Foundation: Crawlspace
- Roof: Architectural Shingle
Condition
- New construction: No
- Year built: 2007
Utilities & green energy
- Sewer: Septic Tank
- Water: Public
Community & HOA
Community
- Subdivision: Riverstone
HOA
- Has HOA: No
Location
- Region: Fuquay Varina
Financial & listing details
- Price per square foot: $192/sqft
- Tax assessed value: $287,331
- Annual tax amount: $2,125
- Date on market: 11/18/2026
- Listing agreement: Exclusive Right To Sell
- Listing terms: 1031 Exchange,Cash,Conventional,FHA,USDA Loan,VA Loan
Estimated market value
$295,200
$280,000 - $310,000
$1,597/mo
Price history
| Date | Event | Price |
|---|---|---|
| 11/18/2026 | Listed for sale | $300,000+62.2%$192/sqft |
Source:  Doorify MLS #10203838 Report a problem | ||
| 9/28/2026 | Sold | $185,000+537.9%$118/sqft |
Source: Public Record Report a problem | ||
| 11/29/2006 | Sold | $29,000$19/sqft |
Source: Public Record Report a problem | ||
Public tax history
| Year | Property taxes | Tax assessment |
|---|---|---|
| 2025 | $1,370 | $191,574 |
| 2024 | $1,370 | $191,574 |
| 2023 | $1,370 | $191,574 |
| 2022 | $1,370 +4.8% | $191,574 +30% |
| 2021 | $1,308 | $147,350 |
| 2020 | $1,308 +1.2% | $147,350 |
| 2019 | $1,293 | $147,350 |
| 2018 | $1,293 +7.5% | $147,350 |
| 2017 | $1,203 | $147,350 +7.9% |
| 2016 | $1,203 | $136,500 |
| 2015 | -- | $136,500 |
| 2014 | $1,203 | $136,500 |
| 2012 | -- | $136,500 |
| 2011 | -- | $136,500 +23.8% |
| 2008 | -- | $110,280 +401.3% |
| 2007 | -- | $22,000 |
| 2006 | -- | $22,000 |
Find assessor info on the county website
Monthly payment
Est. payment
Payment breakdown
Explore the cost of this home by adjusting the details. Changes won't be saved.Climate risks
Neighborhood: 27526
Nearby schools
Schools provided by the listing agent
- Elementary: Harnett - Northwest Harnett Elementary
- Middle: Harnett - Harnett Central Middle
- High: Harnett - Harnett Central High
Source: Doorify MLS. This data may not be complete. We recommend contacting the local school district to confirm school assignments for this home.



Similar homes
- $305,0003 bd2 ba1.2k sqft732 Wagstaff Rd, Fuquay Varina, NC 27526For Sale
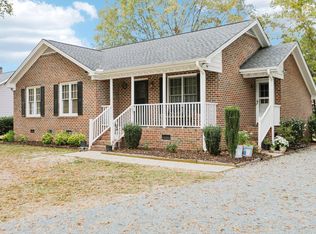
 MLS ID #10170437, Samuel Spangler Duncan. Doorify MLS
- $325,0003 bd3 ba1.6k sqft29 River Bank Rd, Fuquay Varina, NC 27526For Sale
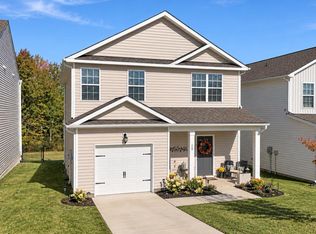 MLS ID #10200952, Danielle Hamid. Doorify MLS
- $359,9003 bd2 ba1.7k sqft7003 Us Highway 401 N, Fuquay Varina, NC 27526For Sale
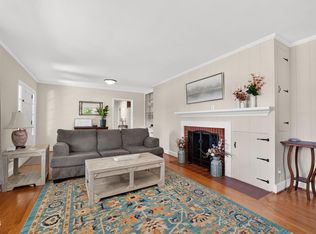 MLS ID #10189076, Tracy Benton. Doorify MLS
- $360,0003 bd2 ba1.5k sqft34 Overby Ct, Fuquay Varina, NC 27526For Sale
 MLS ID #10197402, Nicki Gardner. Doorify MLS
- $285,0003 bd2 ba1.3k sqft5110 Raleigh Rd, Benson, NC 27504For SaleMLS ID #10203872, Jaime Lee McDonald. Doorify MLS
- $350,0003 bd3 ba1.6k sqft423 Kinsman Ct, Fuquay Varina, NC 27526For SaleMLS ID #10181460, Ahmed Mustafa. Doorify MLS
- $320,000-- bd2 ba1.6k sqft934 Ribbonleaf Ln, Fuquay Varina, NC 27526For SaleMLS ID #10202000, Angie Cole. Doorify MLS
- $386,0003 bd2 ba1.4k sqft272 Tarleton Dr, Fuquay Varina, NC 27526For SaleMLS ID #10202242, Darien Charles Cruz. Doorify MLS
- $345,0003 bd3 ba1.2k sqft603 S Fuquay Ave, Fuquay Varina, NC 27526For SaleMLS ID #10200907, Kathryn Michelle MacKinnon. Doorify MLS
- $349,9003 bd2 ba1.5k sqft502 Burton St, Fuquay Varina, NC 27526For SaleMLS ID #10191528, Elizabeth Lauren Sexton. Doorify MLS
- $260,0002 bd2 ba1.6k sqft3413 N Carolina Way #210, Lillington, NC 27546For SaleMLS ID #10168150, Tonya Harris. Doorify MLS
- $349,5004 bd3 ba2.2k sqft68 Florentine Court, Angier, NC 27501For Sale
 MLS ID #100608581, Kyle Rank, Mark Spain Real Estate. Hive MLS
- $367,0003 bd2 ba1.6k sqft256 Cokesbury Park Ln, Fuquay Varina, NC 27526For SaleMLS ID #10187444, Bonnie Brewer. Doorify MLS
- $330,0003 bd2 ba1.3k sqft112 Clawson Ct, Garner, NC 27529For SaleMLS ID #10202990, Jennifer Donahue. Doorify MLS
- $259,0003 bd3 ba1.1k sqft44 Wallace St, Angier, NC 27501For SaleMLS ID #10195781, Bart Riddick. Doorify MLS
- $345,0003 bd2 ba1.2k sqft725 E Maple Ln, Fuquay Varina, NC 27526For SaleMLS ID #10171380, Mary Kromenhoek. Doorify MLS
- $294,9003 bd2 ba1.1k sqft105 Poplar Ct, Willow Spring, NC 27592For SaleMLS ID #10199842, Stephanie Anson. Doorify MLS
- $349,0003 bd3 ba1.5k sqft1414 Ravensthorpe Dr, Fuquay Varina, NC 27526For SaleMLS ID #10190442, Stephanie Anson. Doorify MLS
- $360,0003 bd2 ba1.9k sqft57 Planters Glen Dr, Angier, NC 27501For SaleMLS ID #10198919, Brittney Lee. Doorify MLS
- $314,9903 bd2 ba1.3k sqft6124 Willow Crest Ln, Willow Spring, NC 27592For SaleMLS ID #10199015, Miranda Parker. Doorify MLS
