Welcome to this 1650 sqft home with rocking chair front porch, with hardwood floors throughout. Kitchen has stainless steel appliances, quartz counters, and freshly painted cabinets. Living room with black slate fireplace, vaulted ceilings, and triple windows. Dining room is adjacent to kitchen and family room with access to the deck. Master bedroom has ensuite bathroom with dual vanities, tiled shower/floor, separate soaking tub, and walk-in closet. Two additional bedrooms with hall shared tub shower combination bathroom. Large bonus room has access to walk-in attic. Oversized garage. Outside enjoy the deck and fenced backyard. Front yard has misters installed for beds. 12x12 storage shed for gardening supplies. Easy access to Fuquay Varina (10 minutes), Holly Springs Towne Center shopping, and Rex Holly Springs/ UNC Hospital. Low Harnett county taxes.
For sale
$379,000
256 Cokesbury Park Ln, Fuquay Varina, NC 27526
3beds
1,650sqft
Single Family Residence, Residential
Built in 2007
0.35 Acres Lot
$373,300 Zestimate®
$230/sqft
$-- HOA
What's special
Rocking chair front porchVaulted ceilingsHardwood floors throughoutQuartz countersFenced backyardTriple windowsOversized garage
- 5 days |
- 588 |
- 41 |
Likely to sell faster than
Zillow last checked:
Listing updated:
Listed by:
Bonnie Brewer 919-274-6328,
Robbins and Associates Realty,
Stan Partin 919-754-7740,
Robbins and Associates Realty
Source: Doorify MLS,MLS#: 10187444
Facts & features
Interior
Bedrooms & bathrooms
- Bedrooms: 3
- Bathrooms: 2
- Full bathrooms: 2
Heating
- Electric, Heat Pump
Cooling
- Ceiling Fan(s), Central Air, Electric, Heat Pump
Appliances
- Included: Dishwasher, Free-Standing Electric Range, Microwave, Plumbed For Ice Maker, Range Hood, Water Heater
- Laundry: Electric Dryer Hookup, In Hall, Main Level, Washer Hookup
Features
- Bathtub/Shower Combination, Ceiling Fan(s), Double Vanity, Entrance Foyer, High Ceilings, Open Floorplan, Master Downstairs, Quartz Counters, Room Over Garage, Separate Shower, Smooth Ceilings, Soaking Tub, Storage, Vaulted Ceiling(s), Walk-In Closet(s), Walk-In Shower
- Flooring: Hardwood, Tile
- Doors: Storm Door(s)
- Windows: Blinds
- Number of fireplaces: 1
- Fireplace features: Family Room, Gas Log, Prefabricated, Propane
- Common walls with other units/homes: No Common Walls
Interior area
- Total structure area: 1,650
- Total interior livable area: 1,650 sqft
- Finished area above ground: 1,650
- Finished area below ground: 0
Video & virtual tour
Property
Parking
- Total spaces: 2
- Parking features: Attached, Concrete, Driveway, Garage, Garage Door Opener, Garage Faces Front, Oversized
- Attached garage spaces: 2
Features
- Levels: One
- Stories: 1
- Patio & porch: Deck, Front Porch
- Exterior features: Fenced Yard, Misting System, Private Yard, Rain Gutters, Storage
- Fencing: Back Yard, Fenced, Privacy, Wood
- Has view: Yes
Lot
- Size: 0.35 Acres
- Dimensions: 80 x 193 x 80 x 193
- Features: Back Yard, Few Trees, Front Yard
Details
- Additional structures: Shed(s)
- Parcel number: 050635 0126 44
- Zoning: RA-20M
- Special conditions: Standard
Construction
Type & style
- Home type: SingleFamily
- Architectural style: Ranch
- Property subtype: Single Family Residence, Residential
Materials
- Vinyl Siding
- Roof: Shingle
Condition
- New construction: No
- Year built: 2007
Utilities & green energy
- Sewer: Septic Tank
- Water: Public
- Utilities for property: Cable Connected, Electricity Connected, Septic Connected, Water Connected
Community & HOA
Community
- Subdivision: Cokesbury Park
HOA
- Has HOA: No
Location
- Region: Fuquay Varina
Financial & listing details
- Price per square foot: $230/sqft
- Tax assessed value: $227,149
- Annual tax amount: $1,609
- Date on market: 8/20/2026
- Road surface type: Asphalt
Estimated market value
$373,300
$355,000 - $392,000
$1,840/mo
Price history
| Date | Event | Price |
|---|---|---|
| 8/20/2026 | Listed for sale | $379,000+89.5%$230/sqft |
Source:  Doorify MLS #10187444 Report a problem Doorify MLS #10187444 Report a problem | ||
| 3/2/2016 | Sold | $200,000+0.1%$121/sqft |
Source: Doorify MLS #2046998 Report a problem | ||
| 2/3/2016 | Pending sale | $199,900$121/sqft |
Source: CENTURY 21 Becky Medlin Realty #2046998 Report a problem | ||
| 1/29/2016 | Listed for sale | $199,900+17.6%$121/sqft |
Source: CENTURY 21 Becky Medlin Realty #2046998 Report a problem | ||
| 1/15/2014 | Sold | $170,000-2.9%$103/sqft |
Source: Public Record Report a problem | ||
| 11/22/2013 | Listed for sale | $175,000+11.1%$106/sqft |
Source: Keller Williams Realty #1921163 Report a problem | ||
| 6/28/2007 | Sold | $157,500$95/sqft |
Source: Public Record Report a problem | ||
Public tax history
| Year | Property taxes | Tax assessment |
|---|---|---|
| 2025 | $1,609 | $227,149 |
| 2024 | $1,609 | $227,149 |
| 2023 | $1,609 | $227,149 |
| 2022 | $1,609 +12.2% | $227,149 +39.7% |
| 2021 | $1,434 | $162,550 |
| 2020 | $1,434 +1.1% | $162,550 |
| 2019 | $1,419 | $162,550 |
| 2018 | $1,419 -9.8% | $162,550 |
| 2017 | $1,573 | $162,550 +2.5% |
| 2016 | $1,573 | $158,620 |
| 2015 | -- | $158,620 |
| 2014 | $1,387 | $158,620 +10.3% |
| 2008 | -- | $143,790 +553.6% |
| 2007 | -- | $22,000 |
| 2006 | -- | $22,000 |
| 2005 | -- | $22,000 |
Find assessor info on the county website
Monthly payment
Est. payment
Payment breakdown
Explore the cost of this home by adjusting the details. Changes won't be saved.Climate risks
Neighborhood: 27526
Nearby schools
GreatSchools rating
- 6/10Northwest Harnett ElementaryGrades: PK-5Distance: 2.1 mi
- 3/10Harnett Central MiddleGrades: 6-8Distance: 8.5 mi
- 4/10Harnett Central HighGrades: 9-12Distance: 8.7 mi
Schools provided by the listing agent
- Elementary: Harnett - Northwest Harnett Elementary
- Middle: Harnett - Harnett Central Middle
- High: Harnett - Harnett Central High
Source: Doorify MLS. This data may not be complete. We recommend contacting the local school district to confirm school assignments for this home.
- $317,1003 bd2 ba1.1k sqft276 Cokesbury Park Ln, Fuquay Varina, NC 27526Off Market
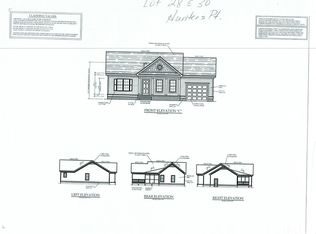
- $357,0003 bd2 ba1.6k sqft236 Cokesbury Park Ln, Fuquay Varina, NC 27526Off Market
- $2,5003 bd2 ba1.4k sqft865 Cokesbury Park Ln, Fuquay Varina, NC 27526Sold
- $455,0003 bd3 ba2.2k sqft817 Cokesbury Park Ln, Fuquay Varina, NC 27526Sold
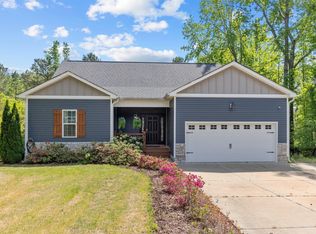
- $395,900-- bd-- ba1.6k sqft837 Cokesbury Park Ln, Fuquay Varina, NC 27526Off Market
- $351,6003 bd2 ba1.6k sqft257 Cokesbury Park Ln, Fuquay Varina, NC 27526Off Market
- $1,330-- bd-- ba-- sqft206 Cokesbury Park Ln, Fuquay Varina, NC 27526Off Market
- $338,7003 bd2 ba1.5k sqft237 Cokesbury Park Ln, Fuquay Varina, NC 27526Off Market
A local agent can set up tours, give advice and negotiate with sellers.
Similar homes
- $359,0003 bd2 ba1.8k sqft1141 Noor Ln, Fuquay Varina, NC 27526For Sale

 MLS ID #10187759, Babu Thomas. Doorify MLS
 - $410,0003 bd3 ba2.2k sqft755 Sycamore Springs Dr, Fuquay Varina, NC 27526For Sale
 MLS ID #10187786, Melissa Schambs. Doorify MLS
 - $350,0003 bd2 ba1.1k sqft3320 Piney Grove Wilbon Rd, Fuquay Varina, NC 27526For Sale
 MLS ID #10186245, Irma Esquivel. Doorify MLS
 - $360,0003 bd3 ba1.6k sqft423 Kinsman Ct, Fuquay Varina, NC 27526For Sale
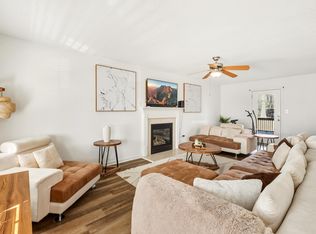 MLS ID #10181460, Ahmed Mustafa. Doorify MLS
 - $360,0003 bd2 ba1.3k sqft211 Sherman Lakes Dr, Fuquay Varina, NC 27526For SaleMLS ID #10181116, Mary Ellen Holleran. Doorify MLS
- $409,0004 bd3 ba2.3k sqft231 E Quailwood Dr, Fuquay Varina, NC 27526For SaleMLS ID #10188462, Paul Russell. Doorify MLS
- $324,9003 bd2 ba1.3k sqft280 Kinsman Ct, Fuquay Varina, NC 27526For SaleMLS ID #10184510, Claudio Acevedo. Doorify MLS
- $335,0003 bd2 ba1.4k sqft85 Jared Dr, Fuquay Varina, NC 27526For SaleMLS ID #10186605, Judy Thanhauser. Doorify MLS
- $335,0003 bd2 ba1.1k sqft5704 Stone Crystal Dr, Fuquay Varina, NC 27526For SaleMLS ID #10180183, Brian S Hargrove. Doorify MLS
- $389,9004 bd3 ba2.4k sqft512 Stapleford Ln, Fuquay Varina, NC 27526For SaleMLS ID #10186434, Steve G Metarelis. Doorify MLS
- $420,0003 bd3 ba1.9k sqft1516 Andersonwood Dr, Fuquay Varina, NC 27526For SaleMLS ID #10185697, Carolyn Stottlemyer. Doorify MLS
- $379,0003 bd2 ba1.7k sqft1300 London Meadow Way, Fuquay Varina, NC 27526For SaleMLS ID #10172689, Wendy Lyman. Doorify MLS
- $439,9002 bd2 ba1.8k sqft408 E Academy St, Fuquay Varina, NC 27526For Sale By Owner
- $410,0003 bd3 ba2.1k sqft304 Cameronwood Dr, Fuquay Varina, NC 27526For SaleMLS ID #10171200, Shaylan Good. Doorify MLS
- $325,0003 bd2 ba1.2k sqft732 Wagstaff Rd, Fuquay Varina, NC 27526For SaleMLS ID #10170437, Samuel Spangler Duncan. Doorify MLS
- $410,0004 bd3 ba2k sqft220 Bridge St, Fuquay Varina, NC 27526For SaleMLS ID #10186331, David Allan Ellsworth. Doorify MLS
- $400,0004 bd3 ba2.3k sqft929 Stable Fern Dr, Fuquay Varina, NC 27526For SaleMLS ID #10184665, Shonda Quick. Doorify MLS
- $384,8004 bd3 ba2.3k sqft134 Wedmore Dr, Fuquay Varina, NC 27526For SaleMLS ID #10179532, Adam Lindsay. Doorify MLS
- $315,0003 bd2 ba1.3k sqft470 Kinsman Ct, Fuquay Varina, NC 27526For SaleMLS ID #10167566, Thomas Ladane Shoupe. Doorify MLS
- $400,0003 bd3 ba2.4k sqft1033 Leatherstone Ln, Fuquay Varina, NC 27526For SaleMLS ID #10176547, Darren Dontay Brothers. Doorify MLS
