Welcome to 134 Wedmore Drive in the sought-after Summerdale community of Fuquay-Varina! Built in 2020, this beautifully maintained 4-bedroom, 2.5-bath home offers over 2,300 square feet of thoughtfully designed living space with an open, functional floor plan perfect for everyday living and entertaining. The main level features a dedicated home office/flex space, a spacious family room with a cozy gas fireplace, and a bright, open kitchen complete with high end countertops, stainless steel appliances, tile backsplash, abundant cabinetry storage, and a large island overlooking the dining area. Upstairs, you'll find a versatile loft, generously sized secondary bedrooms, and a spacious owner's suite featuring tray ceilings, a walk-in closet, dual vanities, a soaking tub, and a separate shower. Step outside to enjoy the backyard, offering plenty of room for relaxing, grilling, or entertaining. A two-car garage and modern finishes throughout add to the home's appeal. Ideally located just minutes from vibrant downtown Fuquay-Varina, parks, shopping, dining, and major commuter routes, this move-in ready home combines modern comfort with exceptional convenience. Don't miss your opportunity to make this beautiful home yours!
For sale
$400,000
134 Wedmore Dr, Fuquay Varina, NC 27526
4beds
2,302sqft
:
Get pre-qualified$2,467/mo
Single Family Residence, Residential
Built in 2020
7,405 Square Feet Lot
$392,500 Zestimate®
$174/sqft
$60/mo HOA
What's special
Modern finishes throughoutVersatile loftTray ceilingsHigh end countertopsSeparate showerTwo-car garageTile backsplash
- 15 days |
- 742 |
- 48 |
Likely to sell faster than
Zillow last checked:
Listing updated:
Listed by:
Adam Lindsay 919-516-3000,
RE/MAX EXECUTIVE
Source: Doorify MLS,MLS#: 10179532
Facts & features
Interior
Bedrooms & bathrooms
- Bedrooms: 4
- Bathrooms: 3
- Full bathrooms: 2
- 1/2 bathrooms: 1
Heating
- None
Cooling
- Ceiling Fan(s), Central Air
Appliances
- Included: Dishwasher, Dryer, Free-Standing Gas Range, Free-Standing Range, Free-Standing Refrigerator, Gas Range, Ice Maker, Microwave, Oven, Range, Refrigerator, Stainless Steel Appliance(s), Washer, Washer/Dryer
- Laundry: In Hall, Inside, Laundry Room, Upper Level, Washer Hookup
Features
- Bathtub/Shower Combination, Ceiling Fan(s), Chandelier, Crown Molding, Dining L, Double Vanity, Entrance Foyer, Granite Counters, High Speed Internet, Kitchen Island, Kitchen/Dining Room Combination, Living/Dining Room Combination, Open Floorplan, Pantry, Recessed Lighting, Smooth Ceilings, Soaking Tub, Stone Counters, Storage, Tray Ceiling(s), Walk-In Closet(s), Walk-In Shower, Water Closet
- Flooring: Carpet, Vinyl, Wood
- Doors: Sliding Doors
- Number of fireplaces: 1
- Fireplace features: Gas
- Common walls with other units/homes: No Common Walls
Interior area
- Total structure area: 2,302
- Total interior livable area: 2,302 sqft
- Finished area above ground: 2,302
- Finished area below ground: 0
Video & virtual tour
Property
Parking
- Total spaces: 2
- Parking features: Attached, Concrete, Covered, Driveway, Garage, Garage Faces Front, Inside Entrance, Off Street, Paved, Private, Storage
- Attached garage spaces: 2
Features
- Levels: Two
- Stories: 2
- Patio & porch: Covered, Front Porch, Patio, Porch
- Exterior features: Garden, Lighting, Private Yard, Rain Gutters
- Fencing: Fenced
- Has view: Yes
- View description: Neighborhood
Lot
- Size: 7,405 Square Feet
- Features: Back Yard, Cleared, Front Yard, Landscaped, Level
Details
- Additional structures: Pergola
- Parcel number: 0656687357
- Zoning: RMD-C
- Special conditions: Standard
Construction
Type & style
- Home type: SingleFamily
- Architectural style: Craftsman, Traditional, Transitional
- Property subtype: Single Family Residence, Residential
Materials
- Shake Siding, Stone, Vinyl Siding
- Foundation: Slab
- Roof: Shingle
Condition
- New construction: No
- Year built: 2020
Details
- Builder name: Lennar
Utilities & green energy
- Sewer: Public Sewer
- Water: Public
- Utilities for property: Cable Connected, Natural Gas Connected, Sewer Connected, Water Connected
Community & HOA
Community
- Features: Curbs, Sidewalks, Suburban
- Subdivision: Summerdale
HOA
- Has HOA: Yes
- Services included: Unknown
- HOA fee: $720 annually
Location
- Region: Fuquay Varina
Financial & listing details
- Price per square foot: $174/sqft
- Tax assessed value: $420,364
- Annual tax amount: $3,867
- Date on market: 7/10/2026
- Road surface type: Asphalt
Estimated market value
$392,500
$373,000 - $412,000
$2,342/mo
Price history
| Date | Event | Price |
|---|---|---|
| 7/10/2026 | Listed for sale | $400,000+36.5%$174/sqft |
Source:  Doorify MLS #10179532 Report a problem Doorify MLS #10179532 Report a problem | ||
| 9/12/2024 | Listing removed | $2,200$1/sqft |
Source: Doorify MLS #10019733 Report a problem | ||
| 4/26/2024 | Listing removed | -- |
Source: Doorify MLS #10019733 Report a problem | ||
| 3/28/2024 | Listed for rent | $2,200$1/sqft |
Source: Doorify MLS #10019733 Report a problem | ||
| 9/21/2020 | Sold | $293,000$127/sqft |
Source: Public Record Report a problem | ||
Public tax history
| Year | Property taxes | Tax assessment |
|---|---|---|
| 2025 | $3,699 +0.4% | $420,364 |
| 2024 | $3,683 +32.4% | $420,364 +69.2% |
| 2023 | $2,783 +6.4% | $248,468 |
| 2022 | $2,615 +4.9% | $248,468 |
| 2021 | $2,492 | $248,468 +452.2% |
| 2020 | -- | $45,000 |
Find assessor info on the county website
Monthly payment
Est. payment
Payment breakdown
Explore the cost of this home by adjusting the details. Changes won't be saved.Climate risks
Neighborhood: 27526
Nearby schools
GreatSchools rating
- 8/10Lincoln Heights ElementaryGrades: PK-5Distance: 0.3 mi
- 6/10Fuquay-Varina MiddleGrades: 6-8Distance: 1.5 mi
- 6/10Fuquay-Varina HighGrades: 9-12Distance: 1.1 mi
Schools provided by the listing agent
- Elementary: Wake - Bowling Road Elementary
- Middle: Wake - Fuquay Varina Middle
- High: Wake - Fuquay Varina High
Source: Doorify MLS. This data may not be complete. We recommend contacting the local school district to confirm school assignments for this home.
- $453,3004 bd3 ba3.3k sqft130 Wedmore Dr, Fuquay Varina, NC 27526Off Market

- $402,7003 bd3 ba2.2k sqft534 Dawley Dr, Fuquay Varina, NC 27526Off Market
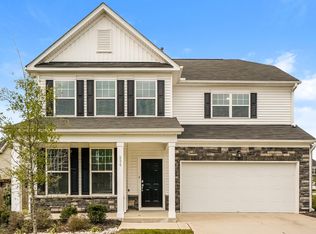
- $393,4004 bd2 ba2.2k sqft138 Wedmore Dr, Fuquay Varina, NC 27526Off Market
- $386,1004 bd3 ba2.2k sqft540 Dawley Dr, Fuquay Varina, NC 27526Off Market
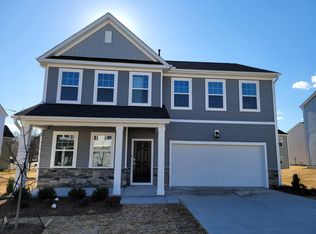
- $361,4004 bd3 ba1.9k sqft143 Wedmore, Fuquay Varina, NC 27526Off Market
- $439,500-- bd2 ba3k sqft530 Dawley Dr, Fuquay Varina, NC 27526Off Market
- $401,5004 bd2 ba2.2k sqft546 Dawley Dr, Fuquay Varina, NC 27526Off Market
- $427,4004 bd2 ba3.1k sqft126 Wedmore Dr, Fuquay Varina, NC 27526Off Market
A local agent can set up tours, give advice and negotiate with sellers.
Similar homes
- $424,9004 bd3 ba2.5k sqft109 Boone Lake Way, Fuquay Varina, NC 27526For Sale
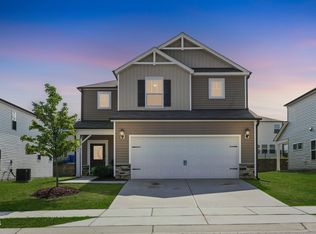
 MLS ID #10173362, Tina Caul. Doorify MLS
 - $400,0004 bd3 ba1.9k sqft158 Retreat Dr, Fuquay Varina, NC 27526For Sale
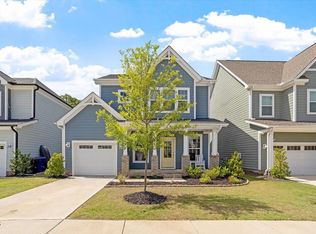 MLS ID #10171751, Irene Mistretta. Doorify MLS
 - $369,9004 bd3 ba2.3k sqft118 Old Head Way, Fuquay Varina, NC 27526For Sale
 MLS ID #10170938, Paula Patricia Villalva. Doorify MLS
 - $439,9004 bd3 ba2.4k sqft256 Summer Ranch Dr, Fuquay Varina, NC 27526For Sale
 MLS ID #10172987, Robert William Buesser. Doorify MLS
 - $429,9004 bd3 ba2k sqft190 Southern Acres Dr, Fuquay Varina, NC 27526For SaleMLS ID #10175236, Jonathan Owens. Doorify MLS
- $379,9004 bd3 ba1.7k sqft235 Sneed Ln, Fuquay Varina, NC 27526For SaleMLS ID #10174998, Krissan Gault. Doorify MLS
- $485,0004 bd3 ba2.4k sqft730 Tibumoll Ln, Fuquay Varina, NC 27526For SaleMLS ID #10164002, Pamela Mundra. Doorify MLS
- $358,4904 bd4 ba2.2k sqftHadleigh, Fuquay Varina, NC 27526New ConstructionDoorify MLS
- $595,0003 bd3 ba2.5k sqft2516 Glade Mill Ct, Fuquay Varina, NC 27526For SaleMLS ID #10179819, John Wood. Doorify MLS
- $405,0004 bd3 ba1.9k sqft35 Restful Point, Fuquay Varina, NC 27526New ConstructionDoorify MLS
- $515,0004 bd4 ba2.6k sqft47 Wood Spring Ct, Fuquay Varina, NC 27526For SaleMLS ID #10178623, Leanna Ashley. Doorify MLS
- $348,9993 bd3 ba2.2k sqftD.R. Horton, Fuquay Varina, NC 27526For SaleMLS ID #10156030, Erika Luster. Doorify MLS
- $384,9003 bd3 ba1.9k sqft159 Tranquility Way, Fuquay Varina, NC 27526New ConstructionMLS ID #10168328, Abby Miranda Gosney. Doorify MLS
- $589,0004 bd3 ba2.5k sqftThe Muirfield II, Fuquay Varina, NC 27526For SaleMLS ID #10179195, Martha Hay. Doorify MLS
- $475,4954 bd3 ba2.6k sqft164 Gilmer St, Fuquay Varina, NC 27526New ConstructionDoorify MLS
- $550,0004 bd4 ba3.2k sqft2104 Temple Hills Way, Fuquay Varina, NC 27526For SaleMLS ID #10175275, Holly Hendren. Doorify MLS
- $499,9904 bd3 ba2.9k sqftLawson, Fuquay Varina, NC 27526New ConstructionDoorify MLS
- $499,9904 bd3 ba2.9k sqftLawson, Fuquay Varina, NC 27526New ConstructionDoorify MLS
- $515,6764 bd3 ba2.2k sqftKathryn, Fuquay Varina, NC 27526New ConstructionDoorify MLS
- $515,0004 bd3 ba2.5k sqft14 Rainbrook Cv, Fuquay Varina, NC 27526New ConstructionDoorify MLS
