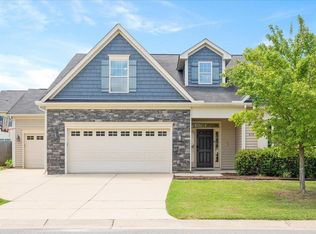
Best value in Bent Tree! Bring your offer! Welcome to this beautiful 4-bedroom, 3-full-bath home nestled in a charming community! This popular floor plan offers a thoughtfully designed layout, starting with a welcoming front porch and inviting foyer that opens into the heart of the home. A main-level guest suite provides the perfect space for visitors or multi-generational living, offering both comfort and privacy. The spacious kitchen is a true standout--featuring a large center island with breakfast bar, granite countertops, modern cabinetry, a stylish ceramic tile backsplash, and stainless steel appliances--ideal for everyday living and entertaining alike. The spacious family room features a stand-out accent wall! Upstairs, retreat to the serene owner's suite, complete with a custom accent wall, a spa-like en-suite bath with dual vanities, a large walk-in shower, and an expansive walk-in closet. Two additional bedrooms, a versatile loft area perfect for a second living space or home office, a full bath, and a convenient second-floor laundry room complete the upper level. Thoughtful upgrades throughout the home include accent walls in both the family room and owner's suite, custom built-in cabinetry in the living area, and a beautifully landscaped yard with a stone border for added curb appeal. For added convenience, the washer, dryer, and refrigerator may convey with an acceptable offer. This home perfectly blends modern style, comfort, and functionality--don't miss your chance to make it yours!
For sale
Price cut: $4.9K (6/12)
$485,000
730 Tibumoll Ln, Fuquay Varina, NC 27526
4beds
2,405sqft
:
Get pre-qualified$2,916/mo
Single Family Residence, Residential
Built in 2020
6,969 Square Feet Lot
$479,000 Zestimate®
$202/sqft
$63/mo HOA
What's special
Modern cabinetryVersatile loft areaWelcoming front porchLarge walk-in showerSpacious family roomSpacious kitchenGranite countertops
- 91 days |
- 210 |
- 15 |
Zillow last checked:
Listing updated:
Listed by:
Pamela Mundra 919-306-2202,
Century 21 Triangle Group
Source: Doorify MLS,MLS#: 10164002
Facts & features
Interior
Bedrooms & bathrooms
- Bedrooms: 4
- Bathrooms: 3
- Full bathrooms: 3
Heating
- Central, Forced Air
Cooling
- Central Air, Heat Pump, Zoned
Appliances
- Included: Built-In Range, Microwave, Refrigerator, Stainless Steel Appliance(s)
- Laundry: Laundry Room
Features
- Built-in Features, Cathedral Ceiling(s), Double Vanity, Entrance Foyer, Kitchen Island, Open Floorplan, Smooth Ceilings, Walk-In Closet(s), Walk-In Shower
- Flooring: Carpet, Vinyl, Tile
Interior area
- Total structure area: 2,405
- Total interior livable area: 2,405 sqft
- Finished area above ground: 2,405
- Finished area below ground: 0
Property
Parking
- Total spaces: 2
- Parking features: Garage
- Attached garage spaces: 2
Features
- Levels: Two
- Stories: 2
- Exterior features: Fenced Yard, Rain Gutters
- Fencing: Back Yard
- Has view: Yes
Lot
- Size: 6,969 Square Feet
Details
- Parcel number: 065603320956000 0475364
- Zoning: RMD-C
- Special conditions: Standard
Construction
Type & style
- Home type: SingleFamily
- Architectural style: Craftsman
- Property subtype: Single Family Residence, Residential
Materials
- Stone Veneer, Vinyl Siding
- Foundation: Slab
- Roof: Shingle
Condition
- New construction: No
- Year built: 2020
Utilities & green energy
- Sewer: Public Sewer
- Water: Public
Community & HOA
Community
- Subdivision: Bent Tree
HOA
- Has HOA: Yes
- Amenities included: Management, Pool
- Services included: Storm Water Maintenance
- HOA fee: $63 monthly
Location
- Region: Fuquay Varina
Financial & listing details
- Price per square foot: $202/sqft
- Tax assessed value: $447,660
- Annual tax amount: $3,937
- Date on market: 5/1/2026
Estimated market value
$479,000
$455,000 - $503,000
$2,400/mo
Price history
| Date | Event | Price |
|---|---|---|
| 6/12/2026 | Price change | $485,000-1%$202/sqft |
Source:  Doorify MLS #10164002 Report a problem Doorify MLS #10164002 Report a problem | ||
| 5/1/2026 | Listed for sale | $489,900+6.5%$204/sqft |
Source: Doorify MLS #10164002 Report a problem | ||
| 4/11/2025 | Sold | $460,000-2.1%$191/sqft |
Source: Doorify MLS #10078838 Report a problem | ||
| 3/11/2025 | Pending sale | $470,000$195/sqft |
Source: Doorify MLS #10078838 Report a problem | ||
| 3/1/2025 | Listed for sale | $470,000+40.2%$195/sqft |
Source: Doorify MLS #10078838 Report a problem | ||
| 11/20/2020 | Sold | $335,262$139/sqft |
Source: Doorify MLS #2335917 Report a problem | ||
Public tax history
| Year | Property taxes | Tax assessment |
|---|---|---|
| 2025 | $3,937 +0.4% | $447,660 |
| 2024 | $3,921 +7.9% | $447,660 +37.8% |
| 2023 | $3,633 +6.4% | $324,928 |
| 2022 | $3,414 +4.9% | $324,928 |
| 2021 | $3,253 | $324,928 +322% |
| 2020 | -- | $77,000 |
Find assessor info on the county website
Monthly payment
Est. payment
Payment breakdown
Explore the cost of this home by adjusting the details. Changes won't be saved.Climate risks
Neighborhood: 27526
Nearby schools
GreatSchools rating
- 8/10Lincoln Heights ElementaryGrades: PK-5Distance: 1.4 mi
- 6/10Fuquay-Varina MiddleGrades: 6-8Distance: 1.2 mi
- 6/10Fuquay-Varina HighGrades: 9-12Distance: 2.3 mi
Schools provided by the listing agent
- Elementary: Wake - Bowling Road Elementary
- Middle: Wake - Fuquay Varina Middle
- High: Wake - Fuquay Varina High
Source: Doorify MLS. This data may not be complete. We recommend contacting the local school district to confirm school assignments for this home.
- $476,4003 bd3 ba2.5k sqft734 Tibumoll Ln, Fuquay Varina, NC 27526Off Market
- $465,4003 bd3 ba2.2k sqft726 Tibumoll Ln, Fuquay Varina, NC 27526Off Market
- $506,3004 bd4 ba2.6k sqft722 Tibumoll Ln, Fuquay Varina, NC 27526Off Market

- $459,700-- bd3 ba2.5k sqft729 Coker Dr, Fuquay Varina, NC 27526Off Market
- $493,400-- bd2 ba2.6k sqft725 Coker Dr, Fuquay Varina, NC 27526Off Market
- $484,1004 bd3 ba2.5k sqft731 Tibumoll Ln, Fuquay Varina, NC 27526Off Market
- $520,0004 bd3 ba2.9k sqft718 Tibumoll Ln, Fuquay Varina, NC 27526Sold
- $530,100-- bd3 ba3.1k sqft721 Coker Dr, Fuquay Varina, NC 27526Off Market
A local agent can set up tours, give advice and negotiate with sellers.
Similar homes
- $515,0004 bd4 ba2.6k sqft47 Wood Spring Ct, Fuquay Varina, NC 27526For Sale

 MLS ID #10178623, Leanna Ashley. Doorify MLS
 - $529,0004 bd4 ba3.1k sqft610 Silk Tree Trce, Fuquay Varina, NC 27526For Sale
 MLS ID #10110446, Naama Shaked. Doorify MLS
 - $515,0003 bd3 ba2.4k sqft84 Dot Ct, Fuquay Varina, NC 27526For Sale
 MLS ID #10180068, Grace Marie Layaou. Doorify MLS
 - $429,5004 bd3 ba2k sqft190 Southern Acres Dr, Fuquay Varina, NC 27526For Sale
 MLS ID #10183406, Jonathan Owens. Doorify MLS
 - $539,0004 bd3 ba3k sqft744 Highwater Pl, Fuquay Varina, NC 27526For SaleMLS ID #10170200, Krista Abshure. Doorify MLS
- $400,0004 bd3 ba2.3k sqft134 Wedmore Dr, Fuquay Varina, NC 27526For SaleMLS ID #10179532, Adam Lindsay. Doorify MLS
- $400,0004 bd3 ba1.9k sqft650 Monterey Pine Dr, Fuquay Varina, NC 27526For SaleMLS ID #10162124, Krista Abshure. Doorify MLS
- $485,0003 bd3 ba2.8k sqft500 Joseph Alexander Dr, Fuquay Varina, NC 27526For SaleMLS ID #10163999, Anna Powell. Doorify MLS
- $575,0005 bd3 ba2.7k sqft1205 Windrose Dr, Fuquay Varina, NC 27526For SaleMLS ID #10175765, Susana Yourcheck. Doorify MLS
- $400,0004 bd3 ba1.9k sqft158 Retreat Dr, Fuquay Varina, NC 27526For SaleMLS ID #10171751, Irene Mistretta. Doorify MLS
- $369,9004 bd3 ba2.3k sqft118 Old Head Way, Fuquay Varina, NC 27526For SaleMLS ID #10170938, Paula Patricia Villalva. Doorify MLS
- $529,0004 bd4 ba2.7k sqft22 Rainbrook Cv, Fuquay Varina, NC 27526New ConstructionDoorify MLS
- $589,0004 bd3 ba2.5k sqftThe Muirfield II, Fuquay Varina, NC 27526For SaleMLS ID #10179195, Martha Hay. Doorify MLS
- $524,9995 bd3 ba3.2k sqft451 John Stark Dr, Fuquay Varina, NC 27526For SaleMLS ID #10165607, Anne Wayne Prosser. Doorify MLS
- $585,0004 bd3 ba2.5k sqft1909 Morning Fog Dr, Fuquay Varina, NC 27526For SaleMLS ID #10169406, Kathleen LeBlanc. Doorify MLS
- $348,9993 bd3 ba2.2k sqftD.R. Horton, Fuquay Varina, NC 27526For SaleMLS ID #10156030, Erika Luster. Doorify MLS
- $500,0003 bd3 ba2k sqft205 Hickory Glen Ln, Holly Springs, NC 27540For SaleMLS ID #10181853, Erin E Bartow. Doorify MLS
- $574,0003 bd3 ba2.1k sqft1602 Moa Ct, Fuquay Varina, NC 27526For SaleMLS ID #10176176, Susana Yourcheck. Doorify MLS
- $355,0004 bd3 ba2.2k sqft40 Branch Wood Dr, Fuquay Varina, NC 27526For SaleMLS ID #10169627, Arielle White. Doorify MLS
- $469,9904 bd3 ba2.8k sqft345 Adams Pointe Ct, Angier, NC 27501New ConstructionDoorify MLS
